
Data Center Construction in Cheyenne, WY
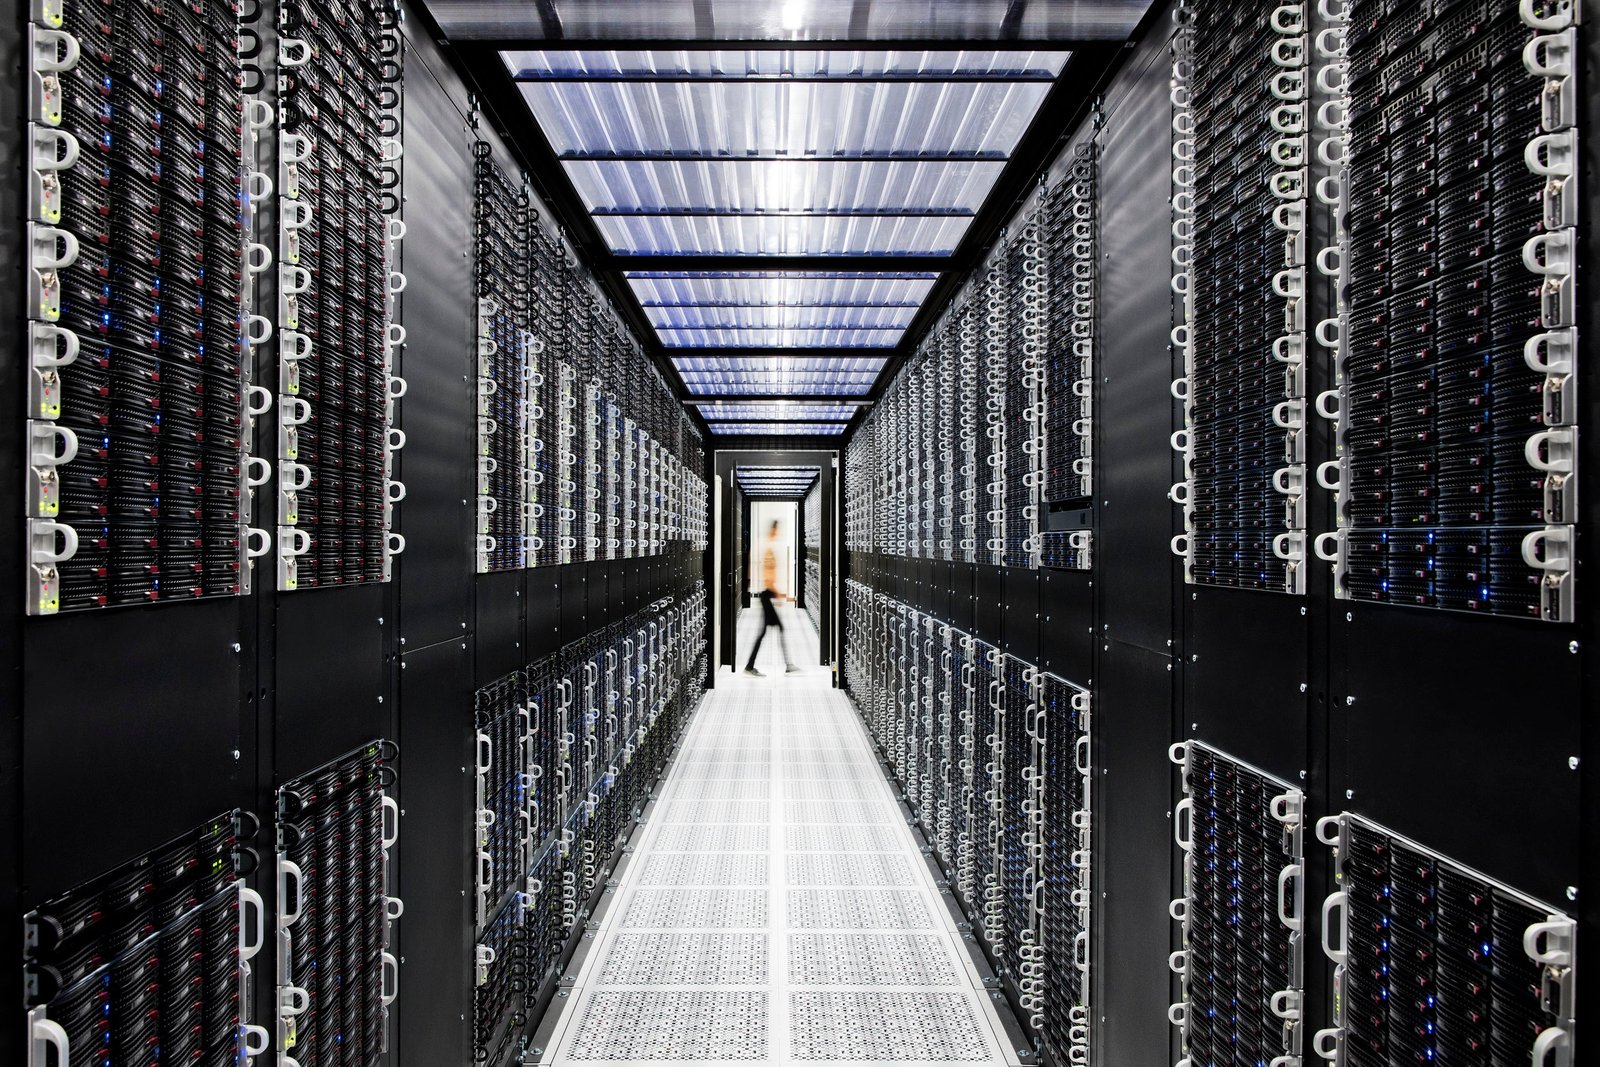
Local electricity demand is expected to climb about 50 percent in five years, and data center campuses are the reason. That single forecast tells an owner what to ask a builder here: not how pretty the hall is, but how fast can you get a powered, cooled, secured shell onto 100 acres or more, and what does it do to the grid we share. We build for operators who ask that question.
Cheyenne has been a data center market for about twenty years, since a first facility went up near I-80 and I-25 on a park built with a state matching grant. Operators have invested a collective $3.1 billion in the city between 2012 and 2025. Today the largest local project is an $800 million, 715,000 square foot AI-optimized campus on 960 acres of the High Plains Business Park, with more than 1,000 skilled trade jobs at peak and opening scheduled by 2027. Those trades are the same ones you will compete with for labor.
We act as the builder for the physical plant of a data center: data hall shells, electrical and generator buildings, cooling yards, security perimeters, duct banks and the civil work that ties them to roads, water and sewer. We talk in megawatts, watts per square foot, slab loads and weeks to energization.
What the local record shows
The I-80 corridor through Cheyenne runs along a major internet backbone that follows the Union Pacific right of way, which is why fiber is one of the first things operators confirm. At the Cheyenne data center corridor, the older facilities sit north of an automated distribution center near the interstate crossroads, and newer campuses are moving south and southwest. Operators who also own substations or generation share concerns we cover in our work for utility and power owners.
Infrastructure for the largest campus is a useful benchmark. Between April 2024 and December 2025 the economic development agency delivered two sanitary sewer mains, one water main, a new 4.5-mile road and a traffic signal on US 85 in seven bid packages, all privately funded, which also opens 2,800 acres to the south. If your land is in the same area, assume utilities and roads are phased, and plan the building schedule around them.
Water, noise and neighbors
Cooling choice decides permit tone. The large campus agreed to use no more water than a standard business with 100 employees and plans closed-system cooling, and neighbors still raised noise and traffic concerns. We design for that reality: equipment yards oriented away from residences, sound-attenuating enclosures where fans face a boundary, and a haul-route plan that keeps construction trucks off residential streets.
Wind matters as much as noise here. A 105 mph design wind speed and 32 psf ground snow load drive louver and screen wall design, roof-mounted equipment curbs and generator exhaust routing. We detail those items with the mechanical engineer so a gust does not turn a cooling yard into a debris field. The tolerances on a server hall slab resemble those on a precision line, which is why our advanced manufacturing floor practice carries over directly.
The data center package we build
Our scope runs from the shell to the fence. Data center construction covers the hall, the slab, the structural frame and the roof, with embedded conduit and a floor flat enough for raised-floor or slab-on-grade rack layouts. Data center support buildings cover the electrical rooms, the generator enclosures, the security gatehouse and the loading and staging space.
Underneath that sits the work that fails first when it is rushed. Concrete-encased electrical duct banks are poured, spaced and tested before backfill, and the site utilities package brings water, sewer, gas and fire protection to the property in a sequence the utilities can actually meet.
Where the money goes
Gear, not concrete, is the largest swing item. Switchgear, transformers and generators can carry lead times of a year or more, so we lock procurement slots during design and show you the price risk in writing. Within our own scope, the cost drivers are slab thickness under heavy electrical equipment, depth and quantity of duct bank, site grading across a wind-exposed prairie site, and the size of the security perimeter.
Winter conditions add a premium on any pour between November and March. Heated enclosures, blankets and admixtures keep the schedule intact, and we price them as a visible line so you can compare an extra week against the carrying cost of a powered-but-unfinished hall.
Codes and approvals
Laramie County adopted the 2024 International Building Code with amendments on January 1, 2025, and the 2024 International Fire Code on April 15, 2025. Wyoming does not have a single statewide building code, so a site inside the city and a site in the county can follow different paths. We confirm the authority having jurisdiction before design, then align fire suppression, generator fuel storage and egress with the fire official early.
Utility interconnection runs on its own clock and gates energization. We keep the interconnection and permit calendars on one page so that when the hall is ready for power, the feeder is ready for the hall.
Sequencing to energization
The path is entitlement, site and utility work, foundations and duct banks, shell, electrical rough-in, then commissioning. We sequence so the building is enclosed before the first hard freeze, and we keep trench and duct bank work moving while the shell is still under way so the two crews never wait on each other.
Commissioning is a joint effort with your integrators. We deliver the building complete and tested for fire, life safety, electrical continuity and envelope tightness. After that, equipment fit-out follows your own schedule. We also handle a phased delivery if you want hall one live while hall two is still framing.
Bring us your megawatts and your date
Send us the target load, the parcel and the energization date. We will map the shell, the duct banks and the site utilities against your power plan and return a phased schedule you can use with your utility and your investors.
Common Questions
How much water does a Cheyenne data center need?
That depends on the cooling design. The largest announced campus plans closed-system cooling and committed to water use comparable to a business with 100 employees. If your design uses evaporative cooling, expect water supply to be the first question the city asks, and plan time for it.
Will fiber and power be available at my site?
Fiber along the I-80 corridor is strong because the backbone follows the rail right of way, but capacity at a specific parcel needs confirmation. Power is the tighter constraint: demand is forecast to rise about 50 percent in five years, so we check feeder capacity and transmission upgrades before you sign.
How should we think about construction labor in this market?
The largest campus alone is expected to need over 1,000 skilled trades at peak, and a major defense program is also forecast to bring thousands of workers later in the decade. We book crews and subcontractors early and sequence work so your critical path does not depend on a single week of labor.
Can you build in phases while one hall stays operational?
Yes. We separate construction traffic from operations, isolate shared utilities with planned tie-ins, and schedule shutdown windows in advance. Slab, duct bank and security work are planned so the live hall never loses cooling or power because of site activity.
Related
Related Services
Related Building Types
Related Industries
Related Service Areas
Ready to talk about your project?
Industries We Serve
-
Advanced Manufacturing
Plant shells, precision slabs, equipment foundations and site utilities for advanced manufacturers in Cheyenne, built to local snow, wind and frost criteria. -
Cold Storage and Refrigerated
Freezer and cooler buildings, heated slabs, insulated panels and dock yards for cold-chain owners in Cheyenne, built for a 36 inch frost line and Wyoming wind. -
Logistics and Distribution
Warehouse shells, cross-docks, truck courts and rail-ready site work for logistics owners in Cheyenne, planned around I-80, I-25 and two railroads.