
Logistics and Distribution Construction in Cheyenne
Heavy trucks account for 17 percent of crashes at the I-25 and I-80 interchange in Cheyenne, against about 4 percent at interchanges nationally. For a distribution operator, that number is a site-planning input: it says where your trucks are going to queue, merge and slow down, and how much of your yard you must dedicate to getting them off the road. We build distribution and logistics facilities with that reality in mind.
Cheyenne is a freight crossroads by geometry. I-80 and I-25 meet southwest of the city, US 30, US 85 and US 87 add arterial routes, and both Union Pacific and BNSF run yards in town. The Cheyenne Logistics Hub covers about 2,000 acres southwest of the city with access to both railroads and the interstates, and roughly 1,500 of those acres were unsold and unoccupied as of the December 2022 report. A distribution operator can find a lot of room here.
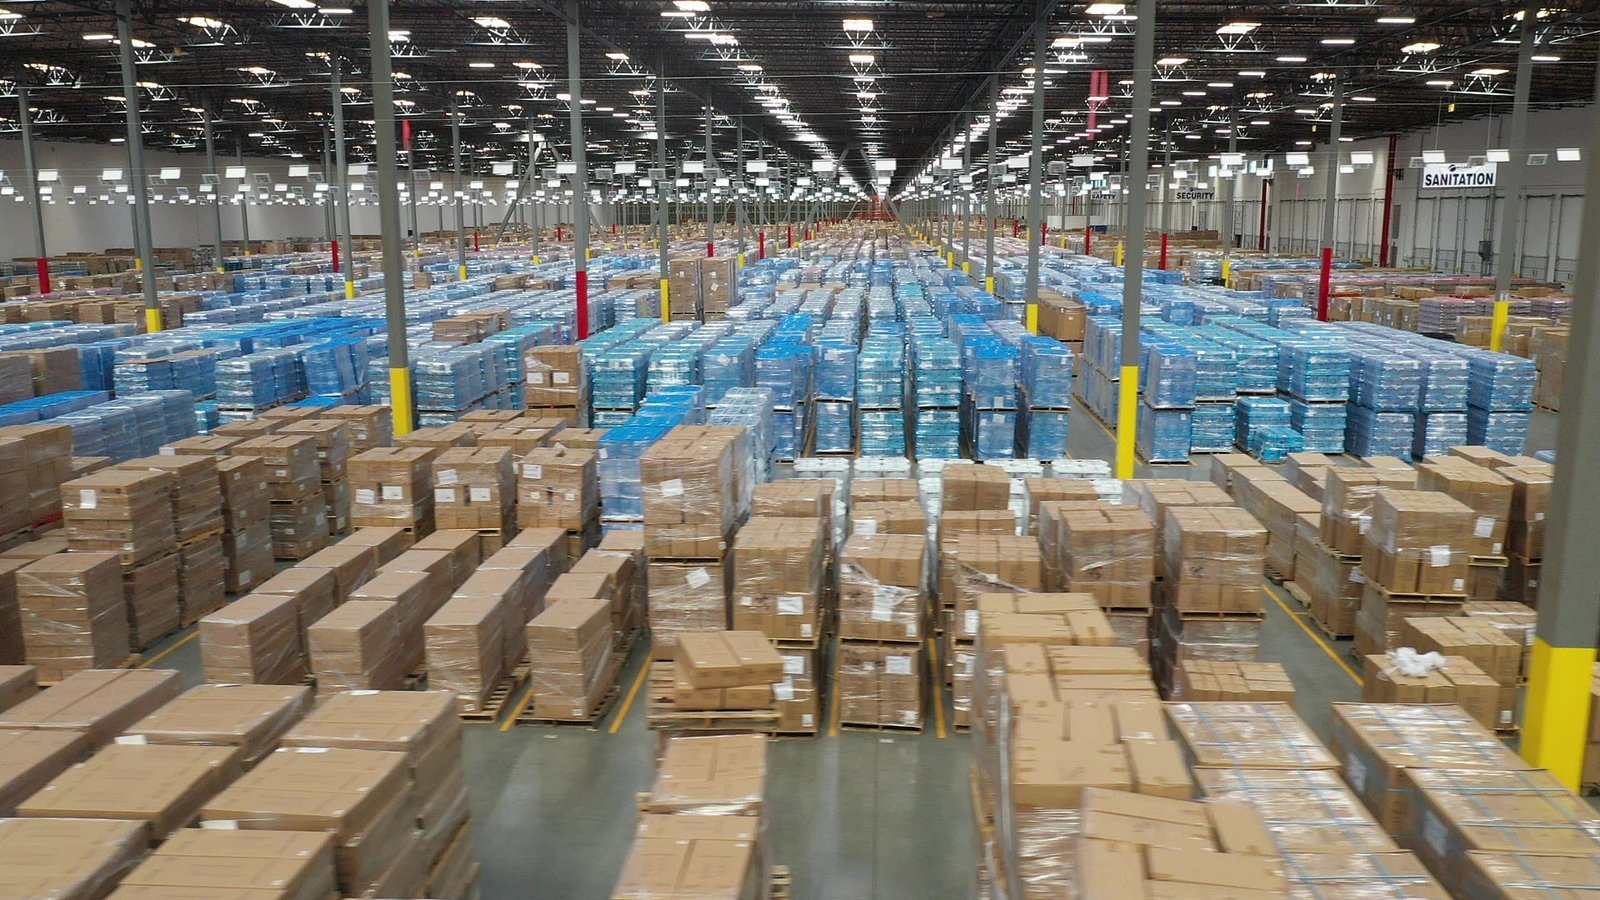
We deliver warehouse shells, cross-docks, truck courts and the supporting site work for third-party logistics providers, retailers and manufacturers building a regional hub. Our job is to hand you a building that turns trailers fast, takes snow without drama, and leaves room to grow.
Freight geography that shapes a layout
Where you buy land determines how you receive freight. The Cheyenne Logistics Hub is the only rail-served business park the local economic development agency lists, so a plant that wants inbound rail should look there first. At North Range Business Park, which has its own interchange onto I-80, an automated distribution center already occupies a 150-acre site, a useful benchmark for scale.
Interstate planning matters as well. State plans to replace the 1960s cloverleaf at I-25 and I-80 carry an estimate around $500 million, design could run into 2027, and construction would take at least six years in phases. We expect lane closures and detours during that window, and we help owners choose truck routes and delivery windows that stay robust through it.
The buildings we deliver for freight
A tilt-wall warehouse shell at 36 to 40 feet clear is the workhorse, with ESFR sprinklers, a wide column grid and enough dock doors for your throughput. A truck terminal or cross-dock is narrower and denser, with a sawtooth or both-sides door layout and a heavier apron. We also build mixed buildings that put office, light assembly and storage under one roof.
Existing facilities grow in phases. We handle distribution center expansions that add bays, doors or mezzanines while the operation keeps moving, protecting dock access, fire lanes and conveyor tie-ins during every shutdown. Each expansion is phased so the live building is never without sprinkler coverage.
Yard first, then box
We design the yard before the building because the yard is where logistics sites fail. Turning radii for 53 foot trailers, queueing space, stall counts, and separation between car and truck traffic are set before slab layout is final. A truck court and trailer yard is built in reinforced concrete at the dock aprons and heavy-duty asphalt in the staging zone, so you pay for concrete only where trailers brake and park.
For rail-served owners, we coordinate rail spur site improvements with the railroad's standards and schedule, since the carrier's design review can take longer than the grading. We keep that review on the critical path and get the earthwork finished early so ties and track can follow.
Schedule and winter
A speculative or build-to-suit shell moves in a well-understood order: grading and utilities, foundations and tilt panels, roof, slab, then site paving and racking. Tilt-wall construction is efficient on flat prairie land, and we raise panels as soon as the slab has gained strength, even in cold weather, with blankets and heaters to protect the floor.
Wind is the main weather risk during panel lifts, so we set wind limits with the crane operator and the engineer and hold lifts when gusts exceed them. Snow removal, dock door heat and trailer yard drainage are added to the schedule early, because the first winter test is the one that defines your operation.
Costs that matter to a logistics buyer
Clear height, dock count and slab thickness drive building cost. Yard size drives site cost, and it is often underestimated. The paved yard can be a surprisingly large share of the total when trailer stalls and aprons are heavy. Fire-water supply, detention and utility extensions complete the picture, and they vary parcel to parcel.
Freeze-thaw also shapes cost. Joints are laid out and sealed to resist water intrusion at the dock edge, and drainage is graded away from doors so ice does not form. We will price alternatives, such as concrete throughout the trailer parking, and show the maintenance difference over the first five years.
Where we build freight facilities
Our freight work covers the Cheyenne metro: the logistics hub, the North Range Business Park, Cheyenne Business Parkway and the I-25 and I-80 interchange area, along with parcels near the Campstool exit and sites along US 85 and I-80 toward Pine Bluffs.
Operators with chilled inventory should also read about our cold storage and refrigerated work, and online retailers should see our page on e-commerce fulfillment, where mezzanines and sortation systems change the building design.
Tell us your door count and your trailer volume
Send door count, trailers per day and the target opening date. We will return a building and yard plan, a schedule that accounts for winter and the interchange work, and a priced scope for each phase.
Common Questions
Which Cheyenne parks have rail service?
The Cheyenne Logistics Hub is the only business park the local economic development agency lists as rail served, with both Union Pacific and BNSF access. Cheyenne Business Parkway is not rail served. If you need rail, we start with the Hub and confirm track capacity and spur design with the carrier before you commit.
How should we plan around the I-25 and I-80 interchange project?
Treat it as a long, phased construction zone: design could run to 2027, and construction would take at least six years. We help owners choose delivery windows, truck routes and alternate exits, and we keep your site access off the busiest ramps where possible.
What does a 36 foot clear warehouse cost compared with 32 foot?
The structure and sprinkler design change, and the added height can add real cost in panels, steel and fire protection. The racking gain often pays it back, but it depends on your inventory profile. We price both and show the cost per pallet position so you can compare.
Do you build yards separately from the building?
Yes. Truck courts, trailer parking, lighting, fencing and stormwater can be a separate package, and many owners phase them so the building opens before the full yard is paved. We design the yard as a whole so the phasing never traps traffic.
What code governs a new distribution building?
Laramie County adopted the 2024 International Building Code with amendments effective January 1, 2025, and the 2024 International Fire Code effective April 15, 2025. The city has its own adoption process, so we confirm with the building department that controls your parcel.
Related
Related Services
Related Building Types
Related Industries
Related Service Areas
Ready to talk about your project?
Industries We Serve
-
Advanced Manufacturing
Plant shells, precision slabs, equipment foundations and site utilities for advanced manufacturers in Cheyenne, built to local snow, wind and frost criteria. -
Data Centers
Data hall shells, duct banks, utilities and security for data center owners in Cheyenne, planned around power demand, water limits and the I-80 fiber corridor. -
Cold Storage and Refrigerated
Freezer and cooler buildings, heated slabs, insulated panels and dock yards for cold-chain owners in Cheyenne, built for a 36 inch frost line and Wyoming wind.