
Flex and Light Industrial Buildings in Cheyenne, Wyoming
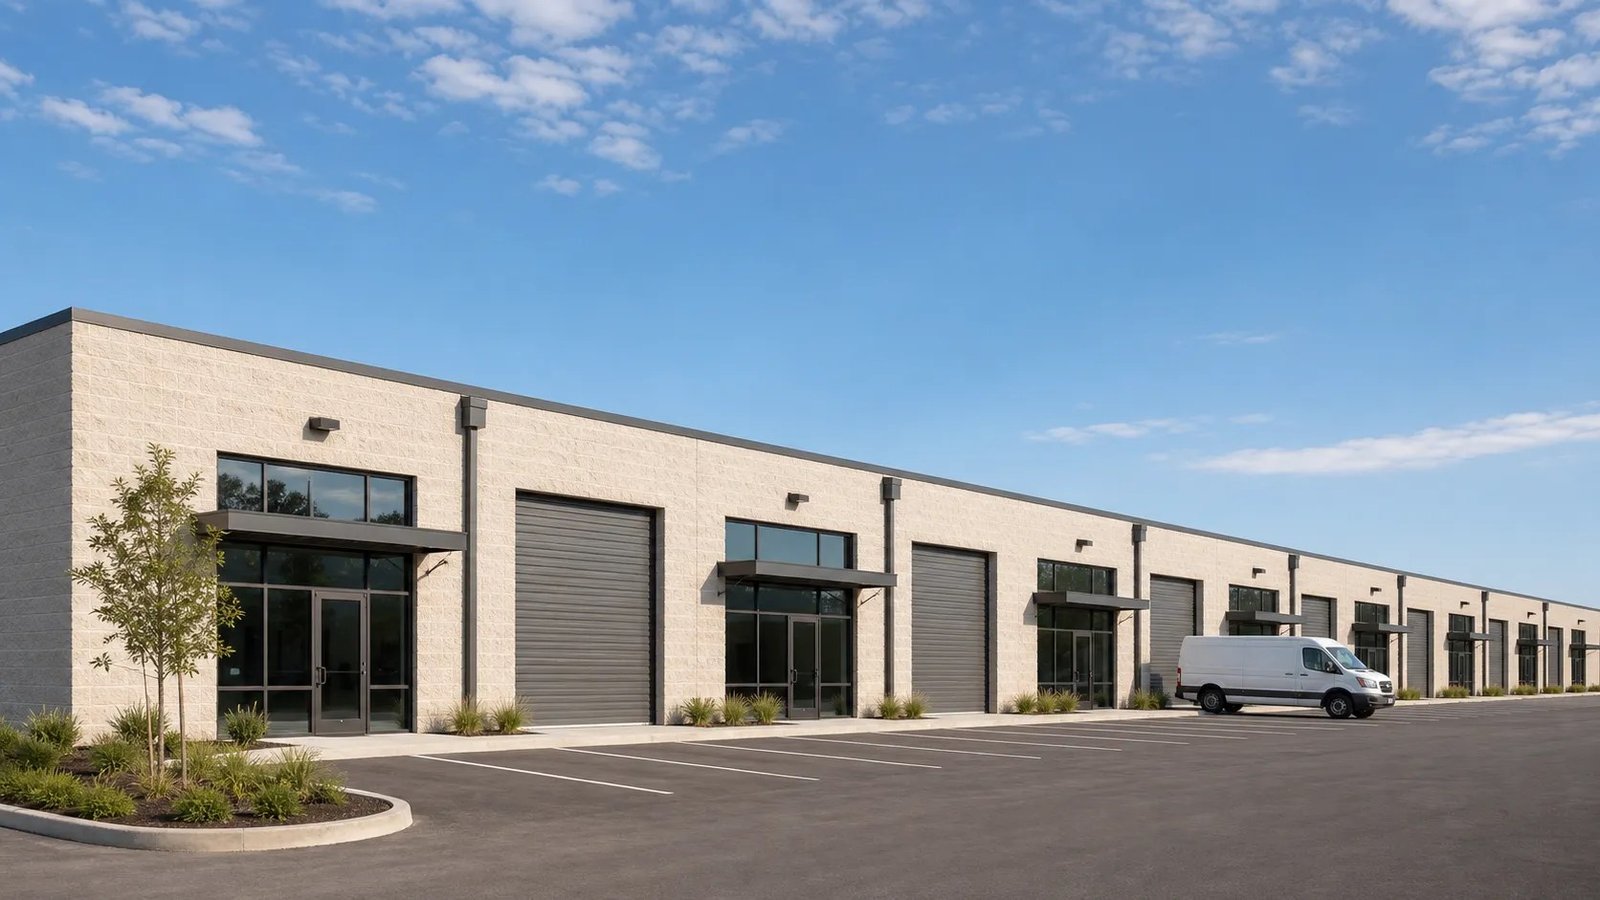
Demising walls, clear height, door count and parking ratio decide whether a flex building leases or sits. Tenants shop those four numbers before they look at anything else, and every one of them is fixed in the first month of design, long before a footing is dug.
A flex building is one shell divided into bays of a few thousand square feet each, with an overhead door, an office and a restroom per bay. The tenants are a machine shop, a service contractor, a small distributor, a lab, a fabricator, and they rarely look alike. We design for that spread: a bay that works for several of them and can be combined with its neighbor when one outgrows it.
Cheyenne has parcels sized for this product. The Cheyenne Business Parkway has 60 acres left in parcels under 15 acres each, and Campstool Business Park offers over 200 acres inside city limits with direct access to I-80. That supply, plus utilities already in place, is what makes speculative small-bay buildings feasible here.
Designing the Bay Before the Building
We draw the typical bay first: width, depth, door, office, restroom and utility stubs. Everything else, building length, column spacing, demising layout and sprinkler zones, is multiplication. Tying bay width to the structural grid keeps demising walls on column lines, so bays combine or split without moving steel.
Utility sizing for flex is a bet on future tenants. We provide a metering position per bay, floor drain provisions, a gas stub and an oversized main so a bay can take a heavier user later without a service upgrade. Our work on light manufacturing and flex industrial buildings and on small-bay contractor condos follows the same method, with ownership and lease structures changing the demising rules.
Where Flex Product Fits in the Parks
The Cheyenne Business Parkway holds 900 acres with high-volume natural gas, electricity and redundant fiber in place. Its tenant list shows the mix flex buyers follow: distribution, light manufacturing, fulfillment and technical operations side by side. That mix is why the Parkway supports small-bay product alongside larger users.
Campstool sits at I-80 exit 367, between the College Drive exit and the US 30 west exit. The land is annexed and platted and zoned Community Business, according to the economic development agency, so confirming that your tenant uses are permitted is the first step for any flex plan there. Neighbors include a distribution center and a fulfillment operation, which suits tenants who serve them, such as pallet suppliers, repair shops and packaging vendors.
Tenants and the Buildings They Grow Into
Flex tenants graduate. A light assembly user grows toward a manufacturing plant, and an online seller outgrows a bay and needs a fulfillment center. Planning demising so two or three bays combine gives that growth room inside the same building.
The advanced manufacturing and technical users that start small are often the ones who want the heavier power. Laramie shows the demand: Cirrus Sky Technology Park is described as Wyoming's first technology-zoned business park, marketed as shovel-ready, which says there is appetite for technical space outside the largest parks.
Where Flex Budgets Move
The shell is the smaller number. Per-bay utilities, overhead doors, paving and the finishes you choose to include decide whether the project pencils. A vanilla shell with stubbed utilities leaves tenant buildout to the tenant, while a finished office per bay raises cost and shortens lease-up. We price both versions so you see the trade, and we show the lease-up month at which each version breaks even against the other, which is the number most lenders and partners ask for first.
Sprinkler design for an unknown occupancy is a common trap. We design for the hazard class you expect, price the upgrade path for a heavier tenant, and set aside space for a future fire pump. Tenant buildouts are handled under our industrial tenant improvement work once leases are signed, which keeps speculative cost down.
Parcels Where We Build Flex Space
Most of our small-bay work sits in the Parkway and Campstool, where parcels are small enough to match the product and I-80 is minutes away. A flex building can be built on a few acres, so land cost per square foot of building stays reasonable and parking ratios are easy to meet. Truck access needs less than a distribution site: one shared court behind the building, a single drive aisle and a turning radius sized for a box truck, with a longer apron only where a tenant needs tractor-trailer service.
West of Cheyenne, Laramie sits about 50 miles away at roughly 7,165 feet, served by I-80. At that elevation snow load, wind and frost depth run heavier than on the Cheyenne plain, so we check the published criteria for each jurisdiction before pricing a roof or footing.
Send Us Your Bay Mix
Give us a target bay size, door count and parcel, and we will return a flex building scope with per-bay utilities and parking priced together. Start through the contact form.
Common Questions
How wide should a flex bay be?
It depends on your tenant pool, but bay width should match the structural grid so demising walls fall on column lines. Narrow bays suit service contractors; wider bays suit light assembly and small distribution. We draw the typical bay first and test it against the three or four tenant types you expect before fixing the grid.
Can I build flex space on Campstool parcels?
The land is annexed, platted and zoned Community Business, so we confirm with the city that the specific tenant uses, such as light assembly or warehousing, are permitted by right or need a review. We do that before a purchase contract goes hard, so zoning is a known quantity, not a contingency.
Do I need rail?
Rarely for flex. The Business Parkway is not rail served, and the Cheyenne Logistics Hub is the only rail-served park the economic development agency lists in the city. Flex tenants usually ship by truck, so the interstate matters more than a spur.
Should the building be built speculatively or to suit?
Speculative flex works when the bay is generic and the utilities are generous. Build-to-suit makes sense when one large tenant will take most of the space and wants specific power, drainage or clear height. We price both and show how much of the speculative version could be reused for a future tenant.
How do snow and wind affect the roof design?
The county criteria table lists a 32 lb/ft2 ground snow load and a 105 mph design wind speed, so roofs need drift detailing at parapets and rooftop units, and walls need proper connections. Commercial design follows IBC Chapter 16 with project criteria on the code study sheet. We confirm the numbers with the reviewing office.
Related
Related Services
Related Building Types
Related Industries
Related Service Areas
Ready to talk about your project?
Building Types
-
Warehouses
Warehouse shells built to Cheyenne frost, wind and snow loads: slab, wall system, roof and dock package for the Business Parkway and Logistics Hub. -
Distribution Centers
Distribution centers in Cheyenne built from throughput backward: slab flatness, dock count, truck court and power, with North Range and I-80 access in mind. -
Manufacturing Plants
Ground-up manufacturing plants in Cheyenne built around the process: equipment pads, crane bays, process utilities and power, frost depth and permits.