
Small-Bay Contractor Condos in Cheyenne and Laramie County
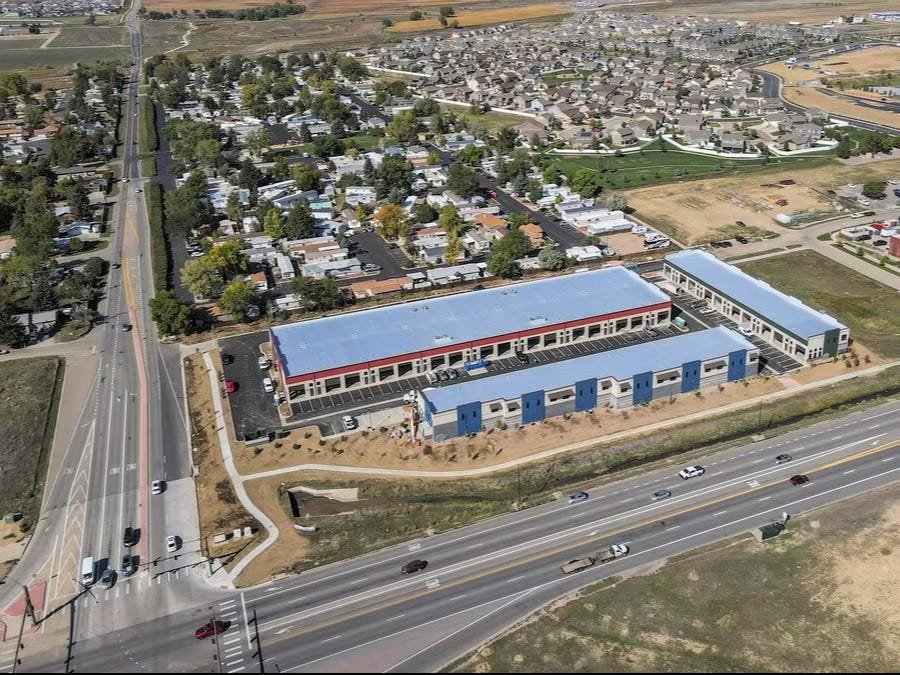
Laramie County had 100,512 residents in 2020, and every trade that serves them needs a shop: electricians, plumbers, HVAC firms, fabricators, landscapers, mobile detailers, small e-commerce sellers. Many rent a bay, run out of a home garage, or park a van in a lot. A small-bay condo building lets them own the space and build equity in it.
We build those buildings. A small-bay condo project is a row or cluster of buildings divided into units that individual owners buy, each with its own overhead door, walk door, restroom, power and meter. Units are sized for a work truck and a shop, not a pallet system. Owners get the work space and a mezzanine, and the developer gets a repeatable product.
Our role is to turn a lot and a concept into a set of finished, permitted, sellable units. We handle civil, foundations, the shell, demising walls, utilities and finishes, and we coordinate the condominium documents with the developer's attorney so unit lines match the drawings. The finished project reads as a clean, durable building, not a storage shed.
Where demand sits in the county
The Ranchettes community, with 6,199 residents in the 2020 census, sits where US 85 leaves I-25 at exit 17, and Fox Farm-College, with 3,876 residents, is part of the same metro. Trades that serve those neighborhoods need yard and shop space close to home, and the Ranchettes corridor is one place to look for it.
On the east side, the Campstool Business Park has more than 200 acres annexed, platted and zoned Community Business with direct I-80 access at exit 367. Parcels of that type suit a small-bay condo development with street-facing access and enough room for truck parking. We evaluate sites against zoning, drainage and utilities before a developer commits to a contract.
What the building includes
A typical building is a single-story steel or masonry shell, 12 to 16 feet to the eave or higher where mezzanines are planned, divided by fire-rated demising walls into units. Each unit has an overhead door sized for a work van or box truck, a walk door, a restroom, a utility sink and electrical service. Slabs are reinforced, floor drains are optional, and the roof system is insulated.
Site work includes paving, striping, curbs, drainage, utilities and lighting. A common plan puts parking and truck access on one side and a rear door or yard on the other. We design paving for the heaviest owner vehicles and stabilized parking for boats, trailers and equipment if the project allows.
Code, condo and utility details
Demising walls between owners are fire-rated assemblies, and the code study sets the rating and the area per building. Laramie County adopted the 2024 International Codes with amendments effective January 1, 2025, and local review determines sprinkler requirements. Each unit has its own meter, so the utility will want coordination on service size and metering rooms.
Condominium ownership requires a plat or declaration that fits the building. The unit boundaries, common elements, shared walls and parking must match what is built. We hand over surveyed as-builts so the legal documents and the structure agree. Zoning decides allowed uses; some parks bar outdoor storage or limit vehicle repair, and we read the covenants before design.
Who buys these units
Buyers include building-trade contractors, small manufacturers and fabricators, hobby and craft businesses, and sellers in e-commerce fulfillment who need pack-out and storage space. Some buy to occupy, some to lease out. Having a mix of owners in one project calls for flexibility in the unit design, such as optional mezzanines or a second overhead door.
For developers, we recommend three unit sizes and one clear height standard, so that production is efficient and the sales offering is simple. For owner-occupants who want to build a single larger shop, a pre-engineered metal building may fit better than a condo row. We offer both options and compare cost per square foot.
Pre-sales, permits and a build window
Condo developers sell before they finish, so the schedule serves the sales plan. We give you dates for a buyer to see a framed unit, a dried-in unit and a finished unit. Site work, utilities and slabs are built in the first phase for the whole building, since stubs and meters have to be in before walls go up. A common approach is to build one full building, sell from it, and release the next on demand.
Weather matters in a short building season. We pour slabs and footings in the warm months and set steel before the hard cold, then finish interiors under heat. If a unit is delivered unfinished to the buyer, we leave stubs for plumbing and power so their finish crew does not core the slab. The product sits between a flex building and a storage facility, and the construction rhythm is closer to the first.
Cost levers in a condo row
Unit cost is driven by the number of units per building, the demising wall system, utility services and the site. Larger buildings cost less per unit, but extra meters and rated walls add cost. Sitework, including drainage and detention, is often the largest line. We can add phasing so the first building sells and funds the next.
Finish level is the other lever. A basic unit has painted block or steel liner, a sealed slab, LED lighting and a rough restroom. A finished unit adds drywall, HVAC, a mezzanine and an office. Offer both and let buyers choose. We price per unit and per building so you can build a pro forma, and our work on the site utilities package covers service sizing for the whole row.
Send the lot and the target unit size
We will return a site plan, a building layout and a per-unit budget so you can test the project.
Common Questions
What is a typical unit size?
Small-bay units are commonly sized for one work truck, a bench area and storage, with an overhead door and a walk door. We draw a few sizes and test them against how your buyers use the space. The right mix depends on the market and the lot.
Can each owner have separate utilities?
Yes. Each unit has its own meter and panel, and plumbing and sewer are laid out so that each unit can be shut off independently. The utility sets the metering requirements, and we coordinate them in design.
Do the units need sprinklers?
That depends on building area, use and the code study. Fire-rated demising walls can limit the area per fire zone. The local fire authority reviews the plan, and we confirm requirements before pricing.
How long does a condo row take to build?
A single building of several units can be built in one season, from site work to turnover, if the permit is in hand. Multi-building projects are phased so the first buildings can be sold while the later ones are under way.
Can I build outdoor storage into the project?
Where zoning and covenants allow it. We design the paving and drainage for equipment and trailer parking, and we screen it per the park rules. Check the covenants first, because many parks restrict outdoor storage.
Related
Related Services
Related Building Types
Related Industries
Related Service Areas
Ready to talk about your project?
Industrial Construction Services
-
Ground-Up Industrial Construction
Ground-up plants and industrial buildings in Cheyenne and Laramie County, built around utilities, slab spec, wind load and a 36 inch frost line. -
Industrial Design-Build
One contract for design and construction of Cheyenne industrial plants, with guaranteed pricing, early utility release and closely managed site work. -
Industrial Preconstruction Services
Site feasibility, utility review, estimating and scheduling for Cheyenne industrial projects, priced on real quantities before design is frozen.