
Metal Buildings, Truck Yards and Storage Sites at Ranchettes, North of Cheyenne
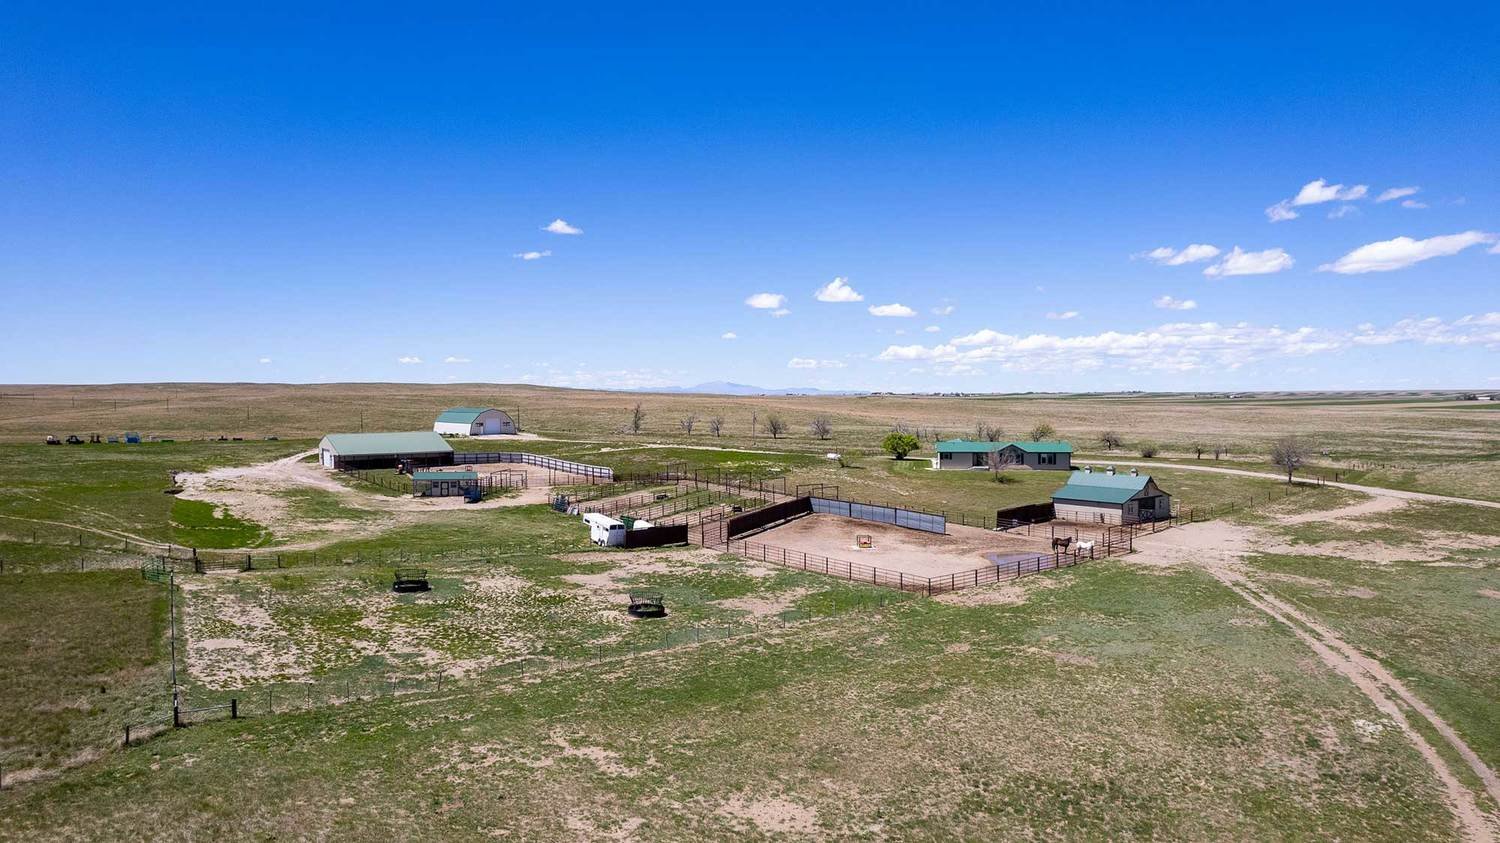
Two I-25 exits put trucks onto the north side of Cheyenne, and Ranchettes sits between them. US 85 leaves I-25 near Ranchettes at exit 17, and exit 16 serves WYO 211, Horse Creek Road. A builder working here gets two ways in and out for equipment and deliveries, and an owner gets frontage options for yards, depots and shops that want the interstate close but the city traffic behind them.
Ranchettes is a census-designated place in Laramie County at 6,201 feet, with 6,199 people in the 2020 census, part of the Cheyenne metropolitan area. The elevation is the first thing we design around: that is higher than Hillsdale at 5,640 feet or Burns at 5,518 feet, and it brings wind, drifting snow and a long cold season to every roof and every pour. We build metal shops, storage buildings, truck yards and equipment pads here, and we engineer them for exposure from the first sketch. Our I-25 and I-80 interchange work covers the southern end of the same freight route.
Design loads at 6,201 feet
Wyoming sets design snow, wind and frost values locally. Laramie County lists a 32 lb/ft2 ground snow load, a 105 mph wind design speed and a 36 inch frost line in its residential design criteria table, and commercial projects follow IBC Chapter 16 with the criteria shown on code study sheets. Those are the county's published figures. For a building on high, open ground, we have the engineer confirm the values for the specific parcel and check whether drifting from nearby structures adds load.
Laramie County adopted the 2024 International Building Code with amendments effective January 1, 2025, and the 2024 International Fire Code effective April 15, 2025. Because adoption and enforcement are local in Wyoming, we confirm with the county planning and building office which rules and amendments apply. Our permitting and entitlements coordination carries that confirmation into the schedule before drawings are priced.
Wind, snow and the working day
Wind is the main scheduling variable. Crane picks, roofing, panel setting and even concrete finishing all have gust limits, and open ground at this elevation tests them often. We assume a share of lost days in the baseline and set the erection sequence so the building is closed in quickly once steel starts. Wall panels go on while the frame is still braced, and the roof follows the frame, bay by bay.
Snow drives the site layout. Drifts form on the downwind side of buildings and fences, and they pile into entrances and dock approaches. We orient doors away from the prevailing wind where the parcel allows, set snow fence at planned distances and put drains where melt will not freeze across a truck path. Roof design includes drift loads at changes in height and around rooftop equipment.
The north approach to the metro
Ranchettes is where the metro's northern edge begins to open up. From here, crews reach the city on I-25 and the interchanges beyond, and owners can reach Fox Farm-College and the rest of the metro in a short drive. Laramie County had 100,512 residents in 2020, which is the customer base that service shops, supply yards and delivery depots north of town are built to serve.
Public education in Ranchettes is provided by Laramie County School District #1, the same district that serves its neighbor. That puts school transport and grounds-support needs in the same planning picture as commercial users. We can price a school-adjacent shop, bus parking area or grounds building alongside private work on the same road.
Foundations and slabs built for frost
We schedule and supervise the earthwork, footings, slabs and flatwork that carry a building through the freeze-thaw cycle. Footings go below the 36 inch frost line the county lists, and slabs sit on prepared, drained subgrade with a capillary break. Where the owner wants a heated shop floor, we install in-slab tubing before the pour and control joints around it, since a cracked slab with tubing inside is an expensive repair.
Yards are built with the same care. Stabilized laydown yards use a geotextile and compacted base so equipment does not rut in spring thaw. Entrances get a thicker section where trucks turn. We finish with fencing and gates sized for the largest vehicle the owner expects, with space for it to stand clear of the road while the gate opens.
Start with the access, finish with the building
An owner choosing between exit 16 and exit 17 is choosing between two roads and two kinds of traffic. We study each parcel for approach spacing, sight distance, stacking room for trucks and the road class it connects to. That work happens in the first two weeks and often decides which parcel makes sense, long before design money is spent on a building.
Then we match the building to the use. Equipment storage and contractor yards take simple pre-engineered metal buildings. Self-storage and vehicle storage can follow the self-storage facility pattern, with rows of drive-up units. Delivery depots serving e-commerce fulfillment need dock access, parking for vans and a secure yard, and we lay those out around the truck routes.
Give us the parcel and the exit
Send the parcel, the use and the trucks you expect. We will return an access comparison, a design-load summary and a phased budget.
Common Questions
Which is better for a yard, exit 16 or exit 17?
It depends on the parcel and the traffic you expect. Exit 17 connects to US 85, and exit 16 connects to WYO 211, Horse Creek Road. We compare each parcel on approach spacing, turning room and highway permit complexity, then recommend the option that works for your trucks.
How does 6,201 feet of elevation affect a building?
Mostly through exposure. Wind and snow loads, drifting and the length of the cold season are the issues. The county publishes design values and the engineer confirms them for your parcel. We add detailing for drifts, wind uplift and cold-weather construction.
Can we heat a shop floor economically in this climate?
In-slab hydronic heat works well in a well-insulated shop with a slab-edge insulation detail, and it keeps floors dry in winter. Radiant tube heaters cost less to install and suit tall shops. We compare both for the owner, with installed cost and likely operating cost.
Do we need county approval for a metal building on a rural lot?
Yes, a building permit and a zoning check at a minimum. Laramie County administers its own adopted codes, and Wyoming has no single statewide building code, so requirements vary by jurisdiction. We confirm the path with the county and submit complete drawings the first time.
How do you protect a pour from a late-season cold snap?
We watch the forecast and decide a day ahead. Protection includes heated water or aggregate, insulated blankets, windbreaks and, for large slabs, temporary enclosures with heaters. If the forecast is beyond the protection plan, we reschedule the pour rather than risk the slab.
Related
Related Services
Related Building Types
Related Industries
Related Service Areas
Ready to talk about your project?
Service Areas
-
Cheyenne
Ground-up plants, data center support, slabs, pads and site civil for Cheyenne owners. We build to local frost, wind and snow criteria. -
Laramie
Light manufacturing, flex and metal buildings in Laramie at 7,165 ft. We plan frost, wind and long hauls into every pour and erection date. -
Wheatland
Equipment pads, heavy-haul roads and phased work beside an operating plant in Wheatland, Wyoming. We plan around outages and I-25 hauls.