
Cold Storage Facility Construction in Cheyenne, Wyoming
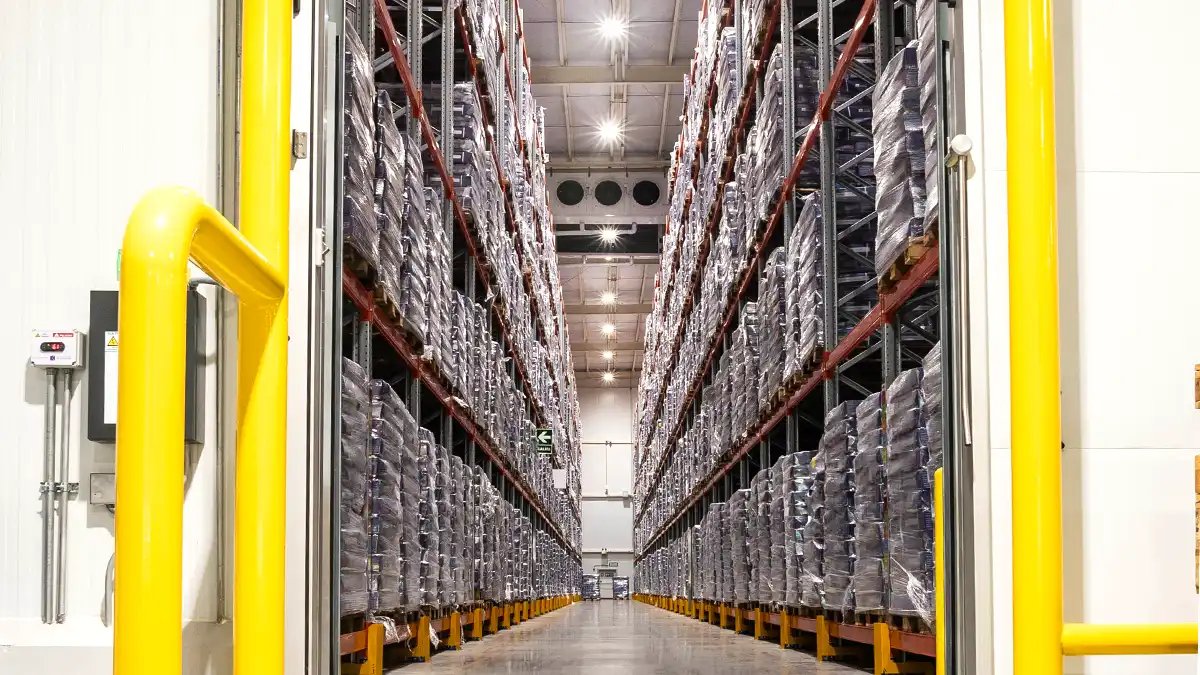
Hold a freezer well below zero and the soil under the slab starts freezing too, in a place where the county's frost line already sits 36 inches down. Frost heave under a cold-storage floor lifts columns, cracks the slab and shears dock doors, and it is the most expensive single thing to get wrong in a freezer building. Underfloor heat or ventilated sleepers, a deep insulation package and a vapor barrier that stays continuous are the foundation, not extras.
We build cold storage as a thermal system first and a building second. Insulated panels, vapor barrier, slab, refrigeration and electrical service are designed together because each fails the others if it is wrong. A vapor leak wets insulation, wet insulation raises the load, and a higher load drives power cost for the life of the building.
That matters to cold storage and refrigerated operators choosing between a new building and a conversion. Both can work. The answer turns on slab condition, ceiling height and available power.
Frost, Elevation and the Thermal Envelope
Cheyenne sits at about 6,086 feet, and the county lists a 36 inch frost line, a 32 lb/ft2 ground snow load and a 105 mph design wind speed. For a freezer the frost line is the headline. We design the floor as an insulated, heated assembly: insulation under the slab, a heating system or ventilated sleepers to hold the subgrade above freezing, a vapor retarder on the warm side, and a wearing surface and joints sized for forklift traffic at low temperature.
Elevation affects refrigeration equipment. Thinner air changes how condensers and air handlers perform, so equipment gets rated for the site's altitude, not for sea level. Wind loads matter for large, light panel walls, so panel connections, door restraint and rooftop condenser supports are checked against the design wind speed before the panel package is released.
Panels, Floors and Dock Interfaces
The scope covers site work, foundations, the under-floor system, freezer and cooler slabs, insulated metal panel walls and roof, vestibules, refrigerated and dry docks, and the building electrical. Panel erection is fast, but only if the foundation is level and the penetrations are coordinated. Every pipe, conduit and duct passing through a panel gets a sealed, insulated detail drawn in advance so air does not move through the envelope.
The dock is where cold buildings leak. Seals, shelters, high-speed doors and temperature-controlled vestibules hold the cold chain, and trailer approach slabs must shed meltwater and ice. We cover those details in our refrigerated dock work, and the same assembly serves a temperature-controlled terminal where product changes trucks without long storage.
Cost Lines That Decide a Cold Storage Budget
Cold storage costs more per square foot than dry warehouse space, and the gap is almost entirely envelope, floor, refrigeration and power. Temperature zones multiply it: a blast freezer, a storage freezer, a cooler and a dock each carry a different panel thickness, floor assembly and load. Ceiling height matters too, since every added foot raises insulated area and refrigerated volume.
Utilities are a second budget. The Cheyenne Business Parkway has high-volume natural gas, electricity and redundant fiber in place, and each park carries different upgrade costs for a refrigeration load. We confirm zoning and obtain the utility's service terms before a number goes to your lender.
Who Needs Cold Space Here
Food and beverage producers need freezer and cooler capacity close to production, and regional distributors need it close to the interstate. Cheyenne offers I-80 and I-25 frontage, and the Cheyenne Logistics Hub adds BNSF and Union Pacific access where a spur and transloading make sense for refrigerated rail cars.
Each user wants a different building. A processor wants a freezer attached to the line, with sanitary finishes and tight door control, which moves the job toward a food processing plant. A distributor wants a cooler with many docks and fast turnover. A third-party cold chain operator wants zones that can change temperature as tenants change, and we design that flexibility into panels, evaporators and slab zones from the start.
Refrigeration, Power and Water Decided Early
We bring the refrigeration engineer into preconstruction so system type, connected load and water demand are fixed before the building is. Evaporative condensers use water, and water supply has been a live question in Cheyenne: council members raised it as a key issue for a proposed large process plant at Swan Ranch, including whether it would use the city system or its own well. We ask your water source early and choose condensers to suit.
Power gets the same treatment. A cold storage building runs year round and its demand does not fall at night, so service size and standby generation drive both the electrical gear order and the operating budget. The Chamber CEO expects local electricity demand to rise about 50% over five years, so we open the service request at the start and price it with the site utilities package.
Tell Us the Temperature Zones
Share your product temperatures, pallet positions and dock count, and we will return a cold storage scope with floor, envelope and utility service priced together. Start through the contact form.
Common Questions
Why does a freezer floor need heat beneath it in Cheyenne?
A freezer holds the ground under it below freezing, and frozen soil grows as water in it turns to ice, lifting the slab. With a 36 inch frost line already in the county criteria, the extra freezing from the building makes heave a certainty without protection. We use underfloor heating or ventilated sleepers, set insulation above them and verify subgrade temperature during commissioning.
Can an existing warehouse be converted to cold storage?
Sometimes. The slab usually cannot be converted in place, because it has no insulation or heat beneath it, so freezer conversions often mean a new insulated floor inside the shell. Coolers above freezing are simpler. We check slab condition, roof structure and available power before recommending conversion over a new building.
How does altitude affect the refrigeration system?
Air at roughly 6,000 feet is thinner, which changes condenser, evaporator and fan performance. Equipment is rated for the actual elevation, not catalog sea-level conditions, and capacity is sized with margin. We confirm those ratings in the submittals before equipment is purchased.
What controls the schedule on a cold storage build?
Panels, refrigeration equipment and electrical gear have long lead times, and the under-floor system must be installed and tested before the slab. Winter slab placement needs protection. We sequence the foundation and floor ahead of the coldest months and order long-lead equipment at design completion.
Which codes govern the refrigeration system?
The state adopted the 2024 International Codes on June 28, 2024, including the fire and mechanical codes that govern refrigerant quantity, machinery rooms and ventilation. Local enforcement is by city or county, so the reviewer for your parcel decides specifics. We confirm the refrigerant approach with the fire reviewer before design is frozen.
Related
Related Services
Related Building Types
Related Industries
Related Service Areas
Ready to talk about your project?
Building Types
-
Warehouses
Warehouse shells built to Cheyenne frost, wind and snow loads: slab, wall system, roof and dock package for the Business Parkway and Logistics Hub. -
Distribution Centers
Distribution centers in Cheyenne built from throughput backward: slab flatness, dock count, truck court and power, with North Range and I-80 access in mind. -
Manufacturing Plants
Ground-up manufacturing plants in Cheyenne built around the process: equipment pads, crane bays, process utilities and power, frost depth and permits.