
Warehouse Construction in Cheyenne, Wyoming
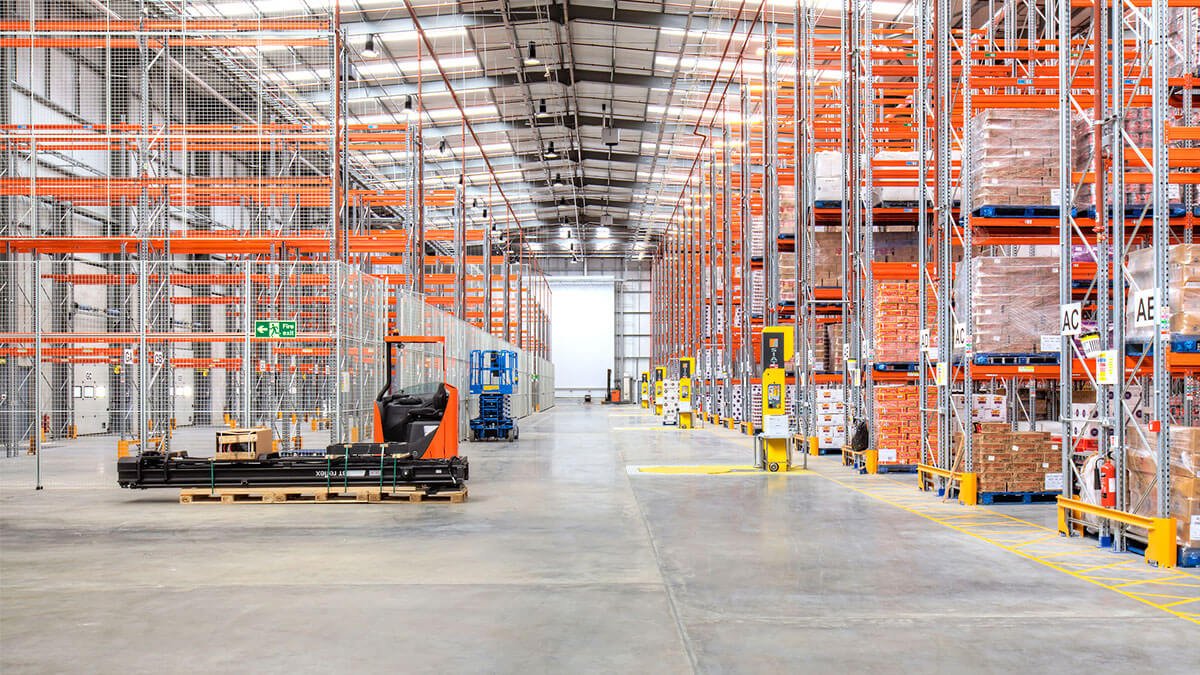
Parcels under 15 acres, utilities already in the ground, no rail: that is the Cheyenne Business Parkway warehouse brief, and it differs from the Swan Ranch brief at nearly every point. The park covers 900 acres inside city limits with 60 acres still open, and high-volume gas, electricity and redundant fiber are in place. The Cheyenne Logistics Hub covers about 2,000 acres southwest of town with access to both BNSF and Union Pacific. Where you put the building decides what the building has to be.
We build warehouse shells for owners who have already done that sorting. A warehouse here is a slab, a wall system, a roof that carries snow and a dock package, and the cost risk sits in roughly that order. Clear height, column grid and floor flatness come from your racking and your equipment. We price them as stated decisions, not allowances, so the number you approve is the number you build to.
Frost and wind get settled before steel is released. Both change the foundation and the wall panel, both are cheap to settle early, and both are expensive to discover after the pad is poured.
From Pad to Dock Doors: What the Shell Package Covers
Site work comes first. We strip topsoil, build the pad to the geotechnical report, and set truck court and trailer-stall subgrade in the same mobilization, because the dock apron and the building floor share one drainage logic. Foundations follow: perimeter and column footings set below frost depth, and a slab sized to rack point loads and lift-truck traffic. The joint layout is agreed with your racking vendor before concrete is ordered, which keeps saw cuts out of aisle lines. Our industrial floor work covers slab design review, placement and curing.
Above the slab the shell is wall panels or a steel frame with insulated metal panels, a roof system with the drainage and snow-retention detailing the climate demands, dock levelers and seals, overhead doors, and the fire protection your insurer and the fire code require. We deliver the full warehouse shell clean and lit, with or without conditioning depending on your lease or operation, and hand over a pad ready for racking.
Frost, Wind and Snow on an Open High Plains Pad
The Laramie County design criteria table lists a 36 inch frost line, a 32 lb/ft2 ground snow load and a 105 mph design wind speed. That table is the residential reference, and commercial work follows IBC Chapter 16 with project-specific criteria on the code study sheets, but the numbers show the scale of the problem. A 36 inch frost line means footings and slab-edge thickenings go deep, and any exterior apron that ties into the building needs a detail that tolerates heave.
Wind drives the wall system. Tall, flat walls on an open site catch it, and dock doors open into it, so we check panel connections, door wind ratings and parapet bracing against the design wind speed before orders go out. Snow drifting against taller adjacent roofs and rooftop units matters as much as the uniform load. We review drift zones with your engineer so the roof is not under-designed where a step in height collects snow.
Code Path and Inspection Sequence
Wyoming has no single statewide building code. Cities and counties adopt and enforce locally, and a locality that holds enforcement authority must keep its standards at or above the state's within six months of a state update. Laramie County adopted the 2024 International Building Code with amendments effective January 1, 2025, and the 2024 International Fire Code effective April 15, 2025. At the city's Building Code Board of Appeals in February 2025 the Chief Building Official reported that the 2018 Energy Code would remain in effect. Whether your parcel sits inside city limits or in the county decides which office reviews it, so we confirm that before we price insulation and lighting.
A warehouse permit set normally includes the structural package, a fire protection design matched to the stored commodity and rack arrangement, and the site civil and stormwater plans. We submit complete sets and build review time into the schedule, running fire protection submittals in parallel with foundation work so the sprinkler design is never the item holding up the roof.
Where Warehouse Money Goes
Four lines move a warehouse budget more than the rest: slab thickness and reinforcement, clear height, dock count and the amount of site work. A slab designed for heavy rack point loads costs measurably more than one for floor-stacked product, and each added foot of clear height raises wall, steel and fire protection cost together. Dock count drives levelers, seals, doors and the apron concrete behind them.
Site work is the line owners underestimate. On a parcel that has not been graded, the pad, truck court, detention and utility extensions can be a large share of the total, and stormwater detention consumes land you could have built on. We price site and building in one estimate so the trade between a smaller pond, a larger footprint or a longer truck court is visible before design is frozen.
What Else Gets Built Around the Shell
Most warehouse owners need more than the shell. A distribution center adds automation floors, a longer dock wall and tighter slab tolerances, while a tilt-wall building is the usual answer when you want a concrete envelope and long clear spans. We scope the same site, the same utilities and the same permit path for either, so you compare them on cost rather than assumption.
If your freight moves by rail the park choice changes and so does the work. Logistics and distribution operators weighing spur access against interstate frontage get a side-by-side from us before they commit to land.
Building in the Cheyenne Industrial Parks
Our warehouse work sits where the infrastructure is. At the Cheyenne Logistics Hub we plan around rail, transloading and a very large inventory of open acreage, about 1,500 acres unsold as of the December 2022 report, which gives you room to size a building and its trailer parking without squeezing either. In the Business Parkway we plan around small parcels and a dense neighbor base.
I-80 and I-25 meet at the edge of town, and every park reaches them. Heavy trucks account for 17% of crashes at that interchange against about 4% at other interchanges nationally, so we design entrances with generous stacking room and put the gate where a queue cannot spill onto a public road.
Send Us the Racking Plan and the Parcel
Give us your clear height, dock count and a parcel or park preference, and we will return a shell scope with the site work priced alongside it. Reach us through the contact form to start a warehouse estimate.
Common Questions
Should a speculative warehouse go in the Business Parkway or at the Logistics Hub?
It depends on whether your tenant pool needs rail. The Business Parkway is not rail served and offers parcels under 15 acres with gas, power and fiber already in place, which suits smaller buildings and fast starts. The Logistics Hub is the rail-served park, with BNSF and Union Pacific access, a short-line operator and transloading. If a tenant might ship or receive by rail, the Hub keeps that option open; if not, the Parkway is usually quicker to build.
How deep do footings go in Cheyenne?
The Laramie County criteria table lists a 36 inch frost line, so footings and slab-edge thickenings are set below that, with project-specific depth confirmed by the geotechnical report and the structural engineer. We also detail apron joints and building entries to tolerate heave. The county and city publish different review paths, so we confirm the jurisdiction for your parcel at the start.
Which energy code applies to a new warehouse?
Laramie County adopted the 2024 International Building Code effective January 1, 2025, while the city building official said in February 2025 that the 2018 Energy Code would remain in effect for the city. The two can differ, so the answer turns on whether the parcel is inside city limits. We confirm it with the reviewing office before pricing insulation, roof assemblies and lighting.
Can I build half the building now and extend it later?
Yes, and it is common. We design the foundations, utilities and fire protection for the full length, build the first phase with a temporary end wall or a wall that can be removed, and keep the truck court sized for the final dock count. The cost is a few extra details now in exchange for an extension that does not tear up your operating floor.
What controls the schedule on a warehouse shell?
Long-lead items and the weather window. Structural steel or wall panels, dock equipment, overhead doors and electrical gear need ordering at design completion, and concrete placement has to fit the cold-weather calendar. We sequence the foundations and slab ahead of the hardest cold and aim to close the envelope before winter work becomes the critical path.
Related
Related Services
Related Building Types
Related Industries
Related Service Areas
Ready to talk about your project?
Building Types
-
Distribution Centers
Distribution centers in Cheyenne built from throughput backward: slab flatness, dock count, truck court and power, with North Range and I-80 access in mind. -
Manufacturing Plants
Ground-up manufacturing plants in Cheyenne built around the process: equipment pads, crane bays, process utilities and power, frost depth and permits. -
Cold Storage Facilities
Freezer and cooler buildings in Cheyenne, built around frost heave, vapor control, refrigeration load, power and condenser water at 6,000 feet.