
Warehouse Shell Construction in Cheyenne, Wyoming
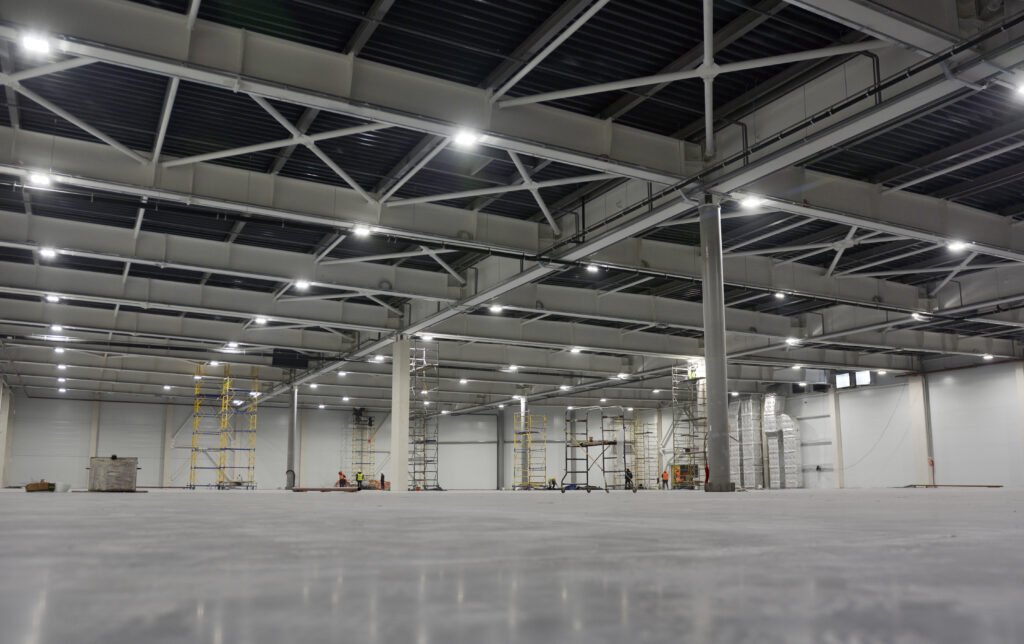
I-80 exit 367, Campstool Road, puts over 200 annexed and platted acres within a short drive of the interstate, and that kind of frontage is why speculative and build-to-suit warehouse shells keep appearing along this stretch of Cheyenne. A shell is the base building: footings, slab, structure, roof, walls, dock doors, and utilities brought to the building. It is what a tenant finishes with racking, offices, lighting and process equipment. We build warehouse shells for developers and owner-occupants in Cheyenne and Laramie County, from small-bay buildings to large-box distribution shells.
The shell is simple on paper and unforgiving in practice. The slab has to be flat enough for the racking. The clear height has to match the tenants you expect. The dock count, the door spacing and the truck court depth set how the building works for the next twenty years. And the site, with its drainage, utilities and fire access, has to be ready before the first wall goes up.
We plan the shell with the tenant in mind, whether that tenant is known or still to be found, so that fit-out starts on day one.
Shells for the tenants this market draws
The core is the warehouses and its larger sibling, the distribution center. The same shell often serves flex or light industrial users with small bays, front offices and a few dock doors. Variants include a cold dark shell prepared for later refrigeration, a shell with a high clear height for automated storage, and a shell for manufacturing with heavier slab and power.
The market behind these buildings is regional, and logistics users dominate it. Cheyenne sits where I-25 meets I-80, and the business parks around it hold regional distribution, fulfillment and light manufacturing users. We design shells that can adapt: column spacing to suit several racking layouts, roof capacity for future rooftop units or solar, and slab thickness that does not need to be redone for a heavier tenant.
Parcels, zoning and access
Campstool Business Park is annexed, platted and zoned Community Business, per the local economic development agency, so the first step on any parcel there is to confirm which warehouse and industrial uses the zoning allows and which need a review. Nearby are the business parkway's distribution and fulfillment users and the long frontage on I-80 between the College Drive exit, number 364, and the US 30 west exit, number 370.
Truck access drives layout. The corridor around the I-25 and I-80 junction carries heavy freight, and the state's planned rebuild of that interchange will change approaches for years. We locate dock sides, truck courts and driveways with that in mind, laying the building out so queued trucks never back onto a public road and a second access exists if one entry closes. Utilities matter equally, and in the business parkway, high-volume gas, electric and redundant fiber are already in place.
What we build in a shell
The scope includes site work and utilities, foundations and slab, the structural frame (tilt-wall, steel or a combination), roof system, exterior walls, dock levelers and doors, overhead doors, fire sprinkler and fire pump where provided, electrical service to the building, and a basic lighting and life-safety package if the contract calls for it. We hand over a clean, weathertight, code-compliant building with utilities stubbed and the slab ready for racking. Before turnover we run a walk with the developer's broker and the likely tenant, record punch items, test the sprinkler system, verify the door and leveler operation and finalize the documentation for the certificate of occupancy.
Dock packages deserve their own attention. Levelers, seals, bumpers, trailer restraints, lighting and the concrete apron outside are specified together so the dock works the first time. The dock aprons and loading zones outside the shell are built in heavier concrete to withstand the turning loads of trailers and the landing gear of parked trailers.
Where the price comes from
Building footprint and clear height are the big levers. Taller walls cost more in panels or steel, and height also affects fire protection. Dock count, slab thickness and flatness, roof insulation, and the sprinkler design (including whether a fire pump and tank are required) follow. Site costs, such as detention, utilities and paving, can equal or exceed the building on a tight parcel.
We price the shell as a base building plus alternates for the items tenants are likely to want: extra docks, a higher clear height, upgraded lighting, a canopy over the dock. That lets a developer carry a competitive base number to the market and add features when a tenant signs. For owner-occupants, we combine shell and fit-out into one schedule and one price, because it removes duplication.
Speculative versus build-to-suit
A speculative shell has to suit many users, so we favor conservative column grids, a clear height at the upper end of what the market uses, and a floor that does not limit anyone. A build-to-suit shell can be tuned to one tenant's racking, conveyor and power needs, and that precision saves money for them but narrows the next user's options. Lease terms and resale value should weigh in the decision, and so should the time to market: a standard shell design that is permit-ready can reach a tenant months sooner than a custom one. We help developers choose where on that spectrum to sit.
Fire protection is a typical sticking point. The county adopted the 2024 International Fire Code effective April 15, 2025, and commodity classification, storage height and sprinkler design all depend on what the tenant stores. A shell designed for generic storage may need upgrades for plastics or aerosol products, so we ask early what the tenant intends. We also design the expansion path into the shell from the start, so the building can grow along a planned wall.
Send the parcel and target tenant
Give us the site, the building size and the user you expect. We will return a shell program, a site plan and a base price with alternates.
Common Questions
What is the difference between a cold shell and a warm shell?
A cold, dark shell has structure, envelope and utilities stubbed, and no finished interior systems. A warm shell adds heat, basic lighting and sometimes restrooms. We price both, and many developers choose the warm option for faster tenant occupancy.
How tall should the clear height be?
It depends on the tenants you want. Higher clear heights serve racking-intensive users, but cost more in walls and fire protection. Ask your broker what the market is leasing, and we will price the options.
Can the shell be designed for later expansion?
Yes. We leave one wall as a future opening, stub utilities, and size the site, fire lines and detention for the final footprint, so expansion becomes an addition, not a redo.
What about zoning in a Community Business district?
Check allowed uses before you design. Some warehouse uses may be allowed outright and others by review. We help you get a written answer from the planning office before the shell design is locked.
How long does a shell take?
Depending on size and structure, several months from permit to turnover, plus the long-lead items and the winter calendar. We give a schedule once we have the size, structure and site.
Related
Related Services
Related Building Types
Related Industries
Related Service Areas
Ready to talk about your project?
Industrial Construction Services
-
Ground-Up Industrial Construction
Ground-up plants and industrial buildings in Cheyenne and Laramie County, built around utilities, slab spec, wind load and a 36 inch frost line. -
Industrial Design-Build
One contract for design and construction of Cheyenne industrial plants, with guaranteed pricing, early utility release and closely managed site work. -
Industrial Preconstruction Services
Site feasibility, utility review, estimating and scheduling for Cheyenne industrial projects, priced on real quantities before design is frozen.