
Dock Aprons and Loading Zones in Cheyenne
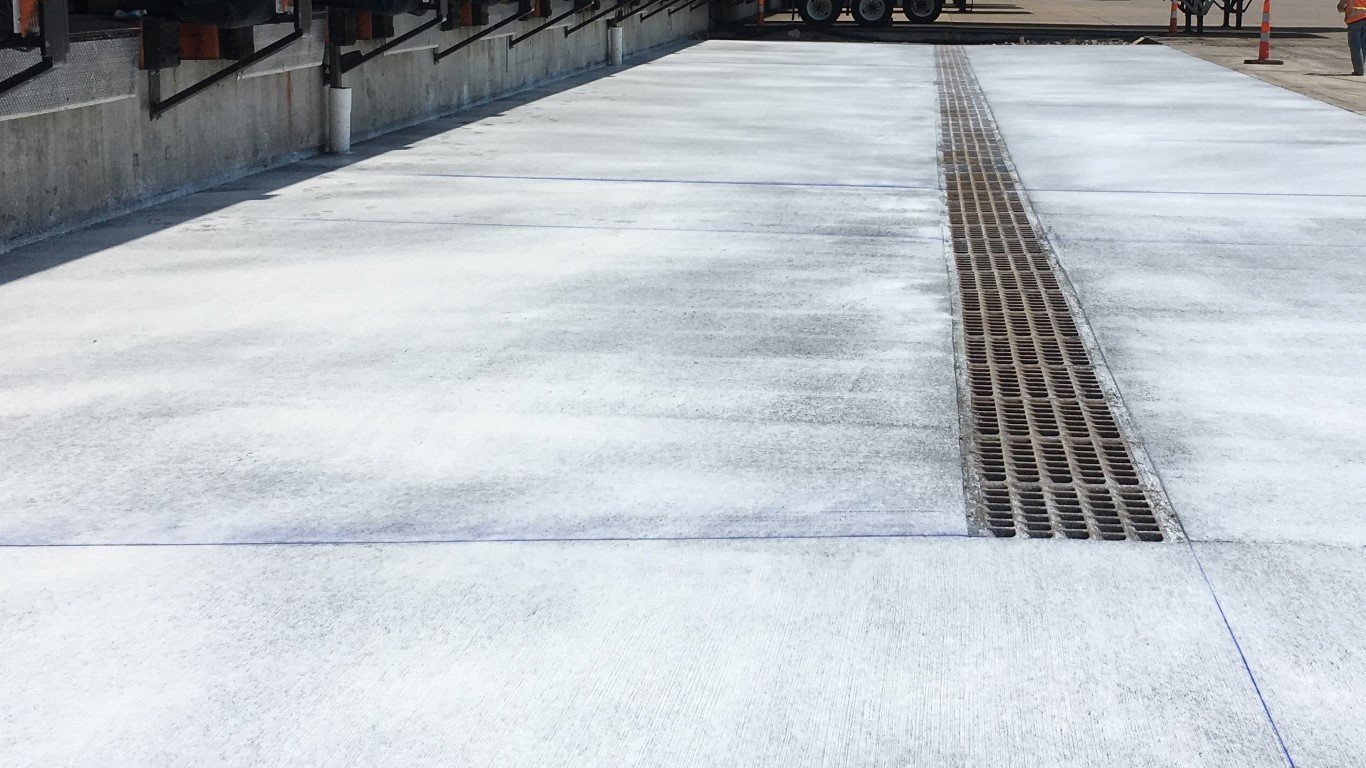
A dock door is the busiest square yard of any distribution building. Every pallet crosses a leveler, every trailer lands its gear on the apron, and every winter the apron sees ice, salt and hard braking. When the apron fails, doors lose function, trailers tilt and the building loses throughput. We build the aprons, pits, approaches and loading zones that carry that traffic day after day.
The scope runs from the dock pit to the first 60 feet of truck court: leveler pits, door frames, bumpers, apron slab, trench drains, curb returns, bollards, wheel guides and striping. The slab is thicker and more heavily reinforced than the court beyond it, because landing gear and braking forces concentrate there.
Every dock layout trades door count against yard depth. We help owners work that out before the building footprint is final, because moving a wall after the slab is poured is not a small fix.
Pit, apron and approach
Leveler pits are cast-in-place concrete boxes with steel angle frames, drained and waterproofed. They sit within tolerance for the leveler manufacturer: a pit out by half an inch can bind a leveler or leave a gap. We pour pits with templates set by survey and check them before the slab goes down. Embedded steel is checked for plumb and elevation at each door, and the survey is repeated after the pour, so any deviation shows up while the concrete is still green and a fix is cheap.
The apron beyond the doors slopes away from the building at about one to two percent. Too little slope and water pools at the door. Too much and trailers roll or levelers misalign. Trench drains run along the apron where space allows, with heated or sloped outlets so they do not freeze. The apron slab commonly runs 8 inches or more, doweled and reinforced, and ties into the building slab with a keyed joint.
Buildings with the heaviest dock traffic
High door counts show up in logistics fulfillment centers, cross-docks and large warehouses. North Range Business Park, where an automated distribution center occupies a 150-acre site, shows the scale of the modern building, with automation moving product to and from a long row of doors. Cheyenne Business Parkway lists a regional distribution center among its tenants, and Campstool Business Park, with direct I-80 access, suits distribution users who want interstate frontage.
Cold storage and food users have stricter needs. An insulated dock with vestibule seals, dock shelters and heated slabs prevents ice from building at the door. See our work on cold storage facilities and refrigerated dock retrofits for added details such as under-slab heat and insulated pits.
Frost, ice and wind at the door
Laramie County's published frost line depth is 36 inches. A dock slab that rests on a wet, frost-susceptible subgrade will heave, and heaving at the leveler means doors that stop closing flat and levelers that stop seating. We build dock aprons over select, free-draining base, with drainage tied to a sump or the storm system, and we keep melt water off the approach.
Wind loads a dock door like a sail. Open doors with a trailer backed into them are a weak point in a building envelope in a gust. Dock seals, shelters and the door panels themselves must be selected for the wind rating, and the slab edge must be formed so that water does not wick under the seal. Our work at truck courts and trailer yards carries the same drainage logic out to the street.
Rules that touch the dock
Dock area design draws on the building code, the fire code and the equipment makers' instructions. Laramie County adopted the 2024 International Building Code effective January 1, 2025, and the 2024 International Fire Code effective April 15, 2025. Egress from the dock area, fire separation at the wall, sprinkler coverage and hazard-class limits on stored product all feed into the dock layout.
Product storage near the dock matters. If you store aerosols, lithium batteries or flammable liquids, the fire code may demand special protection and separation. We raise that in design so the apron, the doors and the sprinkler system are designed for it from the start. The warehouse shell and the dock must be planned together.
What dock work costs
Dock cost depends on door count, equipment grade and slab spec, and the three interact: a heavier leveler wants a deeper pit and a thicker apron. Each door has a pit, a leveler, a seal or shelter, bumpers, a light and a door. Heavier levelers and insulated doors cost more, and so do ice-melting systems. The slab cost per square foot is higher than the yard because of thickness and reinforcement, and the steel for dowels, edge bars and pit frames adds its own delivery lead time. Concrete also outlasts asphalt under standing trailers, which is why we specify it at the dock even when the rest of the lot is paved with asphalt.
When budget is tight, owners often cut the dock first, and then regret it. A better strategy is to reduce door count, then spend on the doors that remain. For rail-served users at the Cheyenne Logistics Hub, where the park markets transloading and rail car storage, we also price the rail-to-truck transfer areas as part of the loading zone. The ecommerce fulfillment segment tends to need the most doors per square foot.
Settle the dock layout early
Send the door count and trailer mix. We will draft the apron, pit and drainage details.
Common Questions
How many dock doors do we need?
It depends on peak trailers per hour, dwell time, product mix and whether trailers are dropped or live-unloaded. Rule-of-thumb ratios vary widely. We work with your operations team to model peak hours before locking the layout.
How deep should the apron be?
Long enough for a trailer to back in straight with its landing gear on reinforced concrete. Most sites use 60 feet or more of concrete beyond the door, and wider where trucks turn.
Can you retrofit a dock in an operating building?
Yes. The work is phased: temporary door relocation, saw-cutting the slab, pit forming and pouring, and equipment install. We plan each door as a separate short outage.
How do you prevent ice at the doors?
Sloping the apron away, adding trench drains with freeze protection, and using sealed vestibules or heated slabs at cold docks. Also by keeping the base well drained below the frost line.
What leveler type fits our building?
Hydraulic, mechanical and air-powered levelers each suit different uses. Capacity and range depend on your trailer fleet. The equipment supplier and your operations team make that choice, and we build the pit to the manufacturer's drawings.
Related
Related Services
Related Building Types
Related Industries
Ready to talk about your project?
Industrial Construction Services
-
Ground-Up Industrial Construction
Ground-up plants and industrial buildings in Cheyenne and Laramie County, built around utilities, slab spec, wind load and a 36 inch frost line. -
Industrial Design-Build
One contract for design and construction of Cheyenne industrial plants, with guaranteed pricing, early utility release and closely managed site work. -
Industrial Preconstruction Services
Site feasibility, utility review, estimating and scheduling for Cheyenne industrial projects, priced on real quantities before design is frozen.