
Industrial Contractor at North Range Business Park
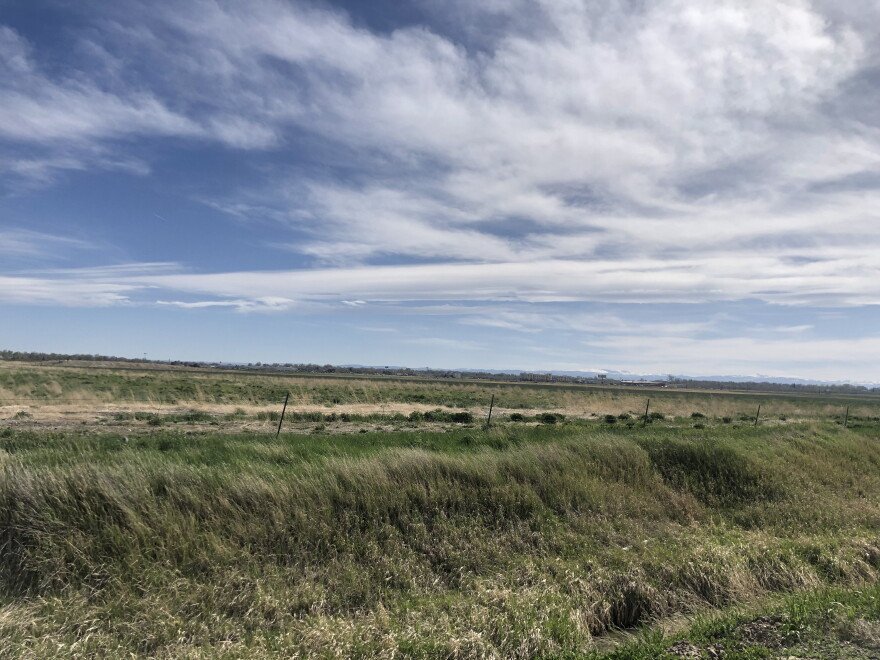
Owners who need a floor flat enough for automation and power strong enough for compute should look at the 620 acres of North Range Business Park, because both kinds of buildings already stand there. The park has 21 sites, its own interchange onto I-80 and a position next to the I-80 and I-25 crossroads, about three miles from I-25 and the cloverleaf where the two interstates meet. Freight reaches the interstate without crossing town.
The neighbors set the bar. One site holds an automated distribution center on 150 acres. Another holds the supercomputing center, 153,000 square feet with 24,000 square feet of raised floor, funded by the National Science Foundation and the State of Wyoming. A cloud operator's first Cheyenne data center sits north of the distribution center. If you are comparing these uses, you are looking at the two hardest industrial floors to build.
We build both kinds of floor, plus the electrical and cooling yards that make them run. The sections below cover what we manage most closely, how the market's compute record shapes your design and how we schedule a build in this park.
Slabs, pads and yards we manage closely
Automated storage and retrieval systems punish bad concrete. Floor flatness, levelness and joint behavior decide whether shuttles run smoothly or fault. We place and finish industrial slabs to the tolerance the system supplier specifies, with the subgrade, vapor control and joint layout planned together. Our industrial concrete floors are tested before the racking crew arrives.
Compute needs a different set of pads. Generator pads, chiller pads, switchgear slabs and cable trench get formed and placed with embeds and sleeves located to the drawings. We also run underground duct banks with concrete encasement, spacers and reinforcement, then inspect and test before backfill.
A computing campus that refreshes in place
The supercomputing center broke ground in June 2010 and began computing in October 2012. Its Derecho system, an HPE Cray machine with 19.87 petaflops, 2,488 CPU nodes and 382 A100 GPUs, was officially launched on July 7, 2023. That is thirteen years between groundbreaking and a new machine on the same raised floor, which is the point: compute buildings are refreshed in place.
That affects how a data hall gets built. The shell, the structure and the utility corridor outlast any single set of racks, so the building must be designed to take larger cooling and electrical loads later. Our data center industry work starts with that future load and sets slab depth, pipe chases and pad locations to match.
Cooling, floors and the next upgrade
Raised floor is a structural and mechanical decision. Pedestals, panels and the plenum depth define clear height, airflow and cable routing. A 24,000 square foot room needs a slab that is dry, level and sealed before the floor goes in, and it needs an envelope that stays tight against Cheyenne wind. We coordinate those details with the mechanical contractor so the pour and the dry-in happen in the right order.
Cooling is the quiet constraint. Chillers, pumps and cooling towers take yard space and pad concrete, and they have to be protected from freeze at a 36 inch frost line. We lay out the mechanical yard early and size foundations, drainage and trench routes for the equipment that may be added in five years. Fuel storage for generators, if it is on site, gets its own containment slab and a clear delivery route for tankers, and it stays clear of the snow storage areas that wind will fill.
Who builds in this park
Three buyers dominate: automated logistics, research computing and commercial data centers. A logistics and distribution owner wants dock count, truck court and a dependable floor. A research computing owner wants power density, controlled cooling and a floor system that can be modified. A commercial data center owner wants scale, speed and a clean utility path.
All three use the same site conditions, namely wind, frost and a fast interstate. We design the sequence to fit each. For logistics, the slab and the dock aprons lead. For computing, the electrical gear and the cooling yard lead. In either case, our logistics fulfillment center approach helps us control schedule on large flat floors. Southwest of town, the Cheyenne Logistics Hub adds rail for owners whose freight needs it.
Sequencing a 620-acre park build
Because the park has its own I-80 interchange, concrete trucks, steel loads and equipment deliveries reach the site without crossing town. That keeps haul times short and makes pours reliable. We still check ready-mix capacity and the batching schedule, because several large jobs in the metro may compete for the same trucks.
Power equipment sets the date. Large transformers, switchgear and generators can take many months, so we order them as early as drawings allow. In the meantime, we do the grading, utilities and foundations so the shell can start as soon as the gear dates are firm. Our Cheyenne Business Parkway work follows the same logic on smaller parcels. On every job we also hold a pre-pour meeting with the testing agency, the finisher and the systems supplier so the floor tolerance is agreed in writing before the first truck arrives.
Planning a build at North Range?
Give us the system tolerances, the electrical load and the cooling plan. We will price the slab, the pads and the yard together and show you the long-lead dates.
Common Questions
How flat does an automated warehouse floor need to be?
It depends on the system supplier. Narrow-aisle and shuttle systems often specify tight flatness and levelness values, and the slab, base and joints must hold them under load. We obtain the supplier's tolerance early, pour test sections when it helps and measure the finished floor before racking. Missed tolerance is expensive to grind, so we plan placement carefully.
Can a building here take a future cooling upgrade?
Yes, if it is planned from the start. We leave pad space, trench routes and slab capacity for added chillers or pumps, and we design the structure with headroom. Roof and wall penetrations are coordinated with the mechanical engineer so future piping does not force demolition.
Does the park's own interchange help construction?
It does. The park has its own I-80 interchange, so material trucks reach the site directly from the interstate. That reduces haul time and traffic conflict, and it supports a tight pour schedule. The same access helps your operations after turnover.
What kinds of owners are in the park?
Tenants include a national research center, a cloud operator and an automated retail distribution center. That mix shows the range: logistics, compute and research. Each of them needs reliable power and predictable site access, which the park provides.
How long do compute buildings take to deliver?
The shell and the site work move quickly if utilities and equipment are ordered early. The longest path is usually electrical gear and cooling plant, not the building. We build a schedule from those dates and bring forward the foundations and enclosure to match.
Related
Related Services
Related Building Types
Related Industries
Related Service Areas
Ready to talk about your project?
Service Areas
-
Cheyenne
Ground-up plants, data center support, slabs, pads and site civil for Cheyenne owners. We build to local frost, wind and snow criteria. -
Laramie
Light manufacturing, flex and metal buildings in Laramie at 7,165 ft. We plan frost, wind and long hauls into every pour and erection date. -
Wheatland
Equipment pads, heavy-haul roads and phased work beside an operating plant in Wheatland, Wyoming. We plan around outages and I-25 hauls.