
Advanced Manufacturing Construction in Cheyenne, WY
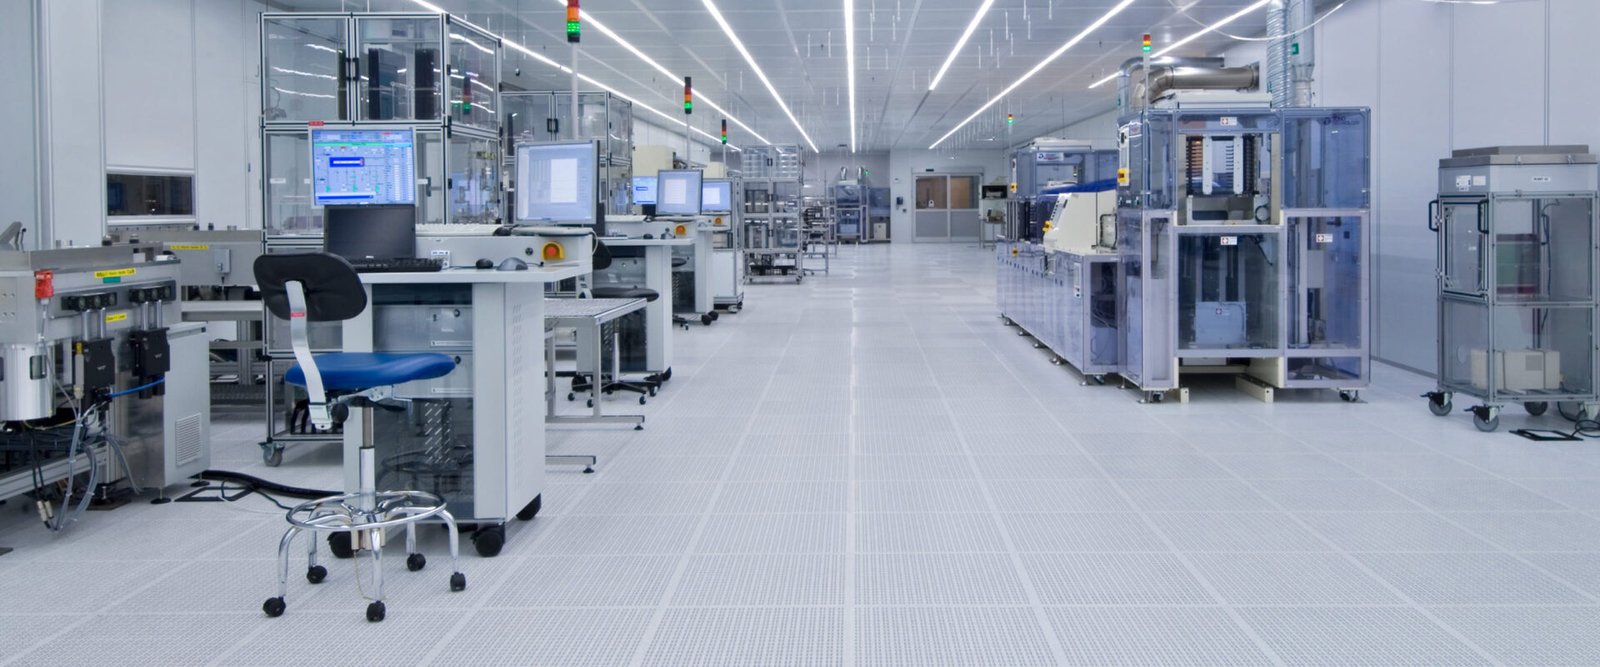
A precision line does not forgive a slab that moves. Advanced manufacturers looking at Cheyenne are buying 6,086 feet of elevation, I-80 and I-25 within minutes of each other, and a utility-ready park system, and what they need from us is a building that holds tolerance through a Wyoming winter. We build the shell, the floor, the equipment foundations and the site that feeds them, and we plan around the three numbers that govern every footing here: 32 psf ground snow, 105 mph wind and a 36 inch frost line.
Most of our manufacturing work starts with a utility question, not a drawing. High-volume gas, electric service and redundant fiber are already in place at the 900-acre Cheyenne Business Parkway, and 60 acres there remain in parcels under 15 acres. That matters if your plant needs 20 to 60 acres rather than a campus, and it changes the order of work: you spend the first months on the building and the process utilities inside it, not on pulling service to the property line.
The buyers we talk to are plant managers, engineering leads and corporate real estate teams comparing sites on power, labor, freight and permit speed. We answer in the same units: kilowatts, floor flatness, crane capacity, truck turns per hour, weeks to first article. If your line is a fabrication, machining, assembly or electronics process, the sections below show how we scope it, build it and hand it over.
Why Cheyenne works for a production plant
The metro sits where the Union Pacific and BNSF lines meet and where I-25 meets I-80, with US 30, US 85 and US 87 feeding the same grid. For a manufacturer that ships by truck and receives by rail, that means short drayage and two Class I options within the same county. Only the logistics hub is rail served, so if inbound steel, resin or castings arrive by car, the site list narrows quickly, and we say so before you option land.
Laramie County adopted the 2024 International Building Code with amendments effective January 1, 2025, and the 2024 International Fire Code effective April 15, 2025. Wyoming has no single statewide building code, so the county or city that holds the site decides what you build to. We confirm that jurisdiction in week one, because a mixed-occupancy plant (high-hazard storage next to an assembly floor) can change the fire separations and the sprinkler design.
What a manufacturing shell actually contains
The visible part of a manufacturing plant is a tilt-wall or steel-frame box at 28 to 40 feet clear. The part that decides your schedule is everything below and around it: a floor poured to the flatness your robots and AGVs need, equipment pads and foundations isolated from the slab, trench drains, compressed-air and process-water routing, and a power room sized for the load you will have in year five, not year one.
We also build the yard that serves the line: a truck court with concrete aprons where the trailers dwell, employee parking, a stabilized laydown for outside equipment, and a fire-water loop that satisfies the local fire official. Each piece is priced separately in our estimate so you can see where the money goes, and so you can defer parking or a second dock without touching the process building.
Slabs and steel we manage closely
Floor quality is the single biggest source of dispute on a manufacturing job, so we keep that scope in our own hands. Our industrial concrete floors are placed with laser screeds, joint layouts coordinated with your racking or machine plan, and a flatness survey before the first machine is set. If a CNC bay needs a thicker section or a vibration break, we pour it as its own placement and cure it on its own schedule.
For crane service we coordinate runway beam elevations, column base plates and slab edge details together, because a bridge crane that runs 3/8 inch out of level will chew rails. Our approach to high-bay crane-ready buildings puts the structural engineer, the crane vendor and our steel erector on one call before shop drawings are released, which removes the late field fixes that cost a week each.
Design criteria and permit sequencing
The 36 inch frost depth sets footing depth and, more importantly, protects any heated slab edge or insulated foundation wall from heaving. Laramie County's published values give 32 psf ground snow and 105 mph wind design speed, and wind is the number to respect on a 40 foot sidewall with large overhead doors. We design door framing and girt spacing to the published local criteria, not to a generic chart.
Permitting runs in parallel with procurement. Site plan, grading and utility permits go in first, the building permit follows the structural package, and the fire official reviews the sprinkler design before steel is erected. In the city, the Chief Building Official reported in February 2025 that the 2018 Energy Code would remain in effect while an adoption package was pending, so we confirm the energy compliance path early for any conditioned plant.
Decisions that move cost and schedule
Three decisions drive most budgets: clear height, floor load and power. Going from 32 to 36 feet clear changes the steel tonnage and the fire-protection design. Raising point loads from 6,000 to 20,000 pounds per leg changes the slab thickness and the subgrade work under it. Adding a second service entrance changes the lead time on switchgear, which is routinely the longest item on the job.
We sequence the work so the long-lead gear is ordered during design. The structural steel erection trade crews mobilize when the foundations are cured, and the building is enclosed before the first hard freeze whenever the award date allows it. That keeps interior slab work out of the weather and lets mechanical and electrical trades work in a closed shell all winter. Fabricators in metals and heavy industry and component suppliers in automotive and EV face the same decisions, with heavier floors on the first and tighter freight windows on the second.
Schedule from award to first article
A realistic plan for a mid-size plant is design and permits first, then site and foundations, then enclosure, then process fit-out and commissioning. We publish a milestone schedule with float shown, and we mark the dates that depend on your equipment vendors, because a late press delivery moves the whole interior sequence. Winter at this elevation slows exterior concrete, so we price heated enclosures and blankets where the calendar demands it.
Handover is a package, not a key. You receive as-built slab thickness and joint maps, equipment foundation records, testing reports, and the commissioning log for fire, electrical and mechanical systems.
Send us your process loads and target dates
Send a footprint, a power requirement and a target first-article date. We will come back with a site fit, a milestone schedule and a priced plan for the shell, floor and yard, so you can compare Cheyenne against your other sites on real numbers.
Common Questions
How deep should footings go for a precision manufacturing building in Cheyenne?
Footings go below the 36 inch frost line listed in the Laramie County design criteria, and the actual depth is set by the geotechnical report and the structural engineer. Interior equipment foundations are different: they are sized for machine mass and vibration, not frost. We keep those isolated from the building slab with joints so a heavy press cannot crack the floor around it.
Can we build a plant at Cheyenne Business Parkway without extending utilities?
The park reports high-volume natural gas, electricity and redundant fiber in place, so most sites need service connections rather than extensions. We confirm capacity at your specific parcel with the utility before design starts, because a large process load can still require a new feeder or transformer. Parcels there are under 15 acres each.
What floor flatness should we specify for automated material handling?
Specify it by the equipment that will run on the floor. Narrow-aisle trucks and AGVs usually need tighter FF and FL numbers than a general warehouse, and a robot cell may need even more locally. We review the vendor tolerance sheets, pour test panels when the spec is aggressive, and survey the finished floor before racking or machines arrive.
Which code edition will our plant be reviewed under?
That depends on the jurisdiction. Laramie County adopted the 2024 International Building Code with amendments effective January 1, 2025, and the city runs its own adoption process, so we confirm with the building department that has authority over your parcel. Wyoming does not mandate a single statewide code, so we never assume.
How do you protect schedule when equipment arrives late?
We build the shell so it can accept equipment in any order: openings framed, slab blockouts sized, and power rough-in finished. We also separate base-building work from vendor-dependent work in the schedule, so a late delivery delays only that area.
Related
Related Services
Related Building Types
Related Industries
Related Service Areas
Ready to talk about your project?
Industries We Serve
-
Data Centers
Data hall shells, duct banks, utilities and security for data center owners in Cheyenne, planned around power demand, water limits and the I-80 fiber corridor. -
Cold Storage and Refrigerated
Freezer and cooler buildings, heated slabs, insulated panels and dock yards for cold-chain owners in Cheyenne, built for a 36 inch frost line and Wyoming wind. -
Logistics and Distribution
Warehouse shells, cross-docks, truck courts and rail-ready site work for logistics owners in Cheyenne, planned around I-80, I-25 and two railroads.