
Metals and Heavy Industry Construction in Cheyenne
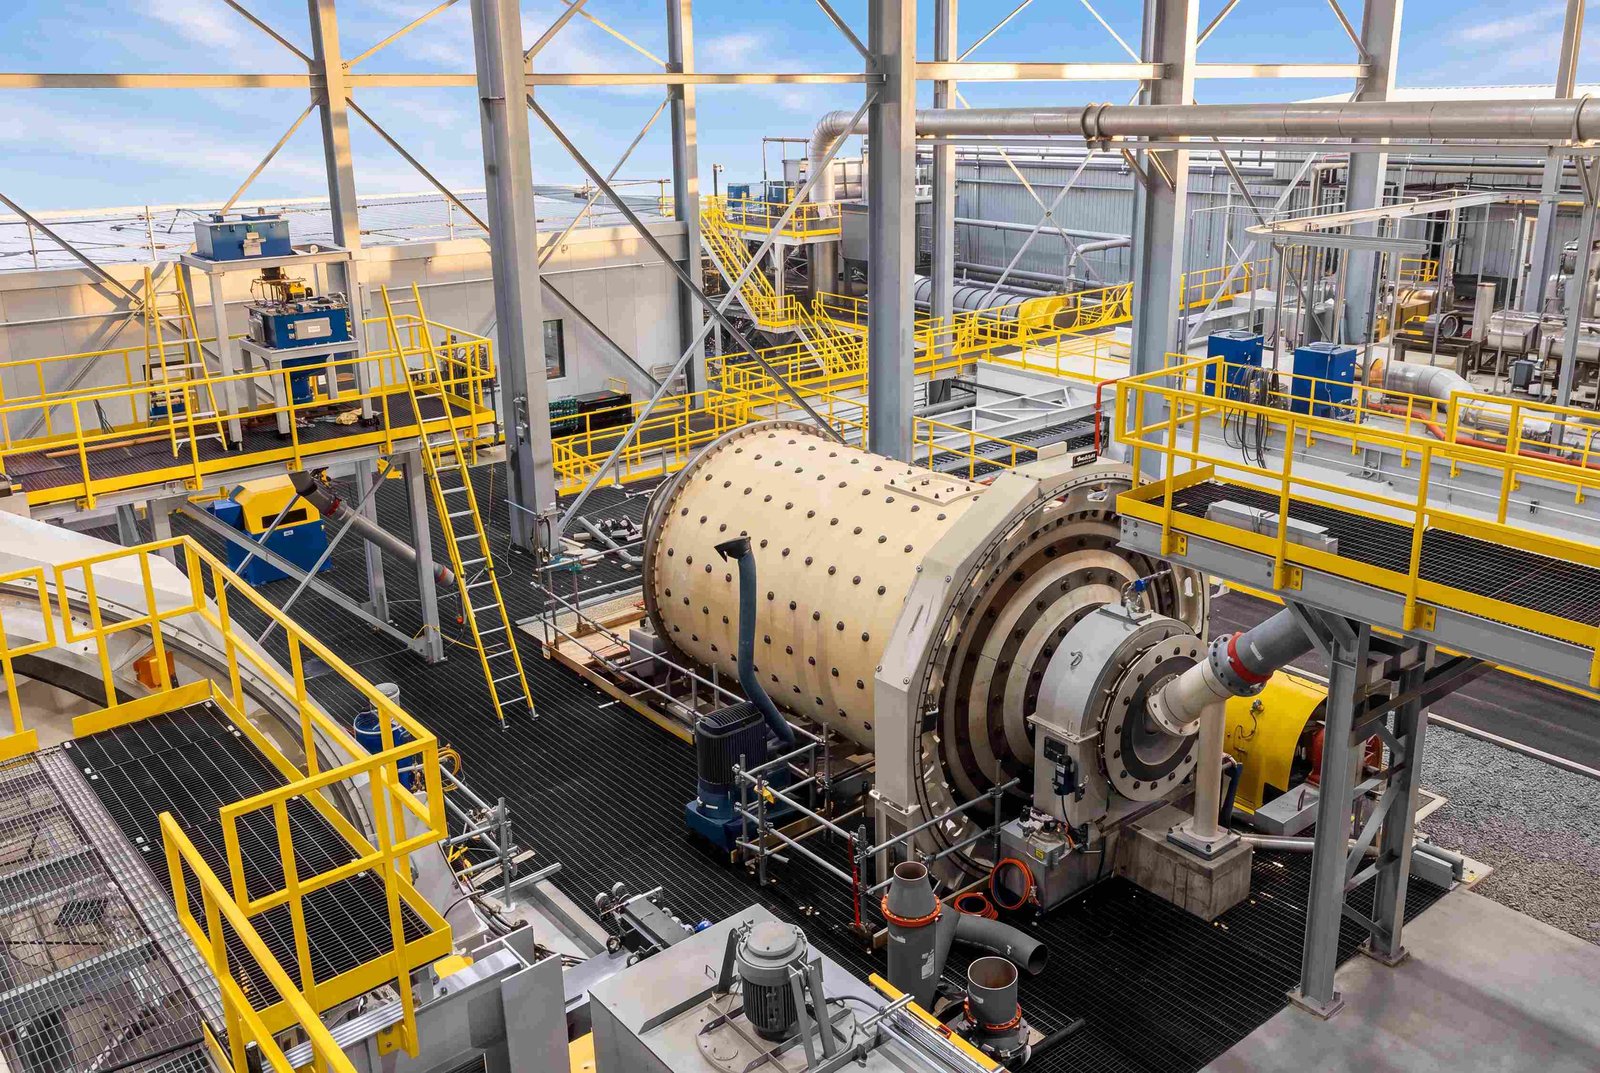
Two railroads meet in Cheyenne, and the Union Pacific main line runs through Laramie, so metals processors, fabricators and heavy industrial owners in southeast Wyoming have rail within reach and interstate trucking close by. What they need from a contractor is a building and a site that survive abuse: slabs that take 20-ton wheel loads, runway beams that stay level under a 25-ton crane, and yards that carry coils, plate and castings in January wind.
We build for metal fabrication, machining, forging support, scrap and recycling yards, and heavy-process plants. Our work starts with the load path. Where will the crane run, how heavy are the dies and furnaces, how is material moved by lift truck or rail car, and what is the thermal load on the floor? Those answers set the foundation design before anyone talks about aesthetics.
The sections below describe how we scope these buildings, which parts we manage most closely, and how we handle the cost and schedule swings that heavy industrial work brings in this climate.
The load path decides everything
Heavy industry fails at the connections: where column meets footing, where runway beam meets column, where the equipment pad meets the slab. We design and pour these as a system. Footings reach below the 36 inch frost line in the county design table, and where soils are weak we step to deep foundations and piers so settlement does not misalign a bridge crane or rolling mill.
Thermal loads are the second concern. Furnaces and hot processes dry out and crack concrete if the slab is not detailed for them. We specify refractory-tolerant pads, expansion joints and separate slabs for heated equipment, and we coordinate cooling water, drainage and ventilation with the process engineer so the building is not working against the process.
Buildings, pads and yards
A typical metals building combines a wide-span steel frame, a crane system and a heavy floor. Our pre-engineered metal building approach works for lighter fabrication and storage bays, while conventional steel or tilt-wall suits higher crane capacity. Either way, we include the pits, trenches, sumps and equipment pads and foundations in one coordinated pour plan.
Outside the building, the yard does half the job. We build concrete aprons at load-out points, heavy asphalt in the staging area, and drainage that sends oily or sediment-laden runoff to the right place. If the operation uses rail, the spur layout is coordinated with the rail carrier and the building's crane bays so loading does not interfere with production.
Steel, concrete and demolition crews
The structural steel erection trade crews set columns, trusses and runway beams to the tolerance the crane vendor requires, and we survey the runway before the crane arrives. Concrete crews place thick slabs, pits and equipment pads with embedded plates and anchor bolts set by template.
Industrial owners often need demolition before they can build. Our industrial demolition services remove old slabs, foundations and equipment pads, sort scrap steel for recycling and leave a compacted, tested subgrade. That helps a brownfield expansion start from a known condition.
Neighbors in the heavy industry supply chain
Metals and heavy industry rarely stand alone. Fabricators supply utilities and power owners with structural steel, enclosures and bus duct, and component shops feed automotive and EV assemblers. A shared understanding of tolerances and delivery windows helps us build facilities that work within those chains. Laramie shows the pattern at small scale: the city sought a $2.9 million state Business Ready Community grant to build a 15,500 square foot manufacturing building in its river business park, a size of building that suits a specialty metals shop starting with one process line and room to add a second.
A newer heavy-process possibility is also in the news. A proposed world-scale nitrogen fertilizer plant has been discussed for the Cheyenne Logistics Hub because of its rail access, though no final site has been chosen, and council members raised water supply as a key question. Heavy process owners should plan early for water, rail and permitting, and we help them structure those inputs.
What heavy industry actually costs
Three items dominate: foundation depth, crane capacity and floor thickness. Moving from a 10-ton to a 25-ton crane changes runway beam size, column size and footing size, and a thicker slab changes cost per square foot more than owners expect. We price alternatives so you can see the full cost of capacity you may never use.
Wind and winter add real cost. Open-sided yards need wind screens, door framing must handle the 105 mph design wind, and cold pours need enclosures. Those costs are shown as visible line items, with options for phasing or seasonal timing.
Schedule around equipment and the calendar
Equipment lead times drive the schedule. A press, furnace or mill may take a year to arrive, and its foundation cannot be finalized until the vendor releases drawings. We hold slab and foundation pours in a staged sequence so the building can be enclosed first and the equipment area poured last.
Brownfield work needs production to continue. We separate construction traffic, install dust and noise barriers, and schedule tie-ins during planned shutdowns. The weekly update shows exactly which windows are committed and which are flexible. We also keep a standing list of items that need a shutdown, such as tie-ins to existing power, compressed air and process water, so the list is reviewed with your maintenance lead long before the shutdown week arrives.
Send the crane rating and the equipment list
Share your crane capacity, equipment weights and rail needs. We will return a load-path plan, foundation options and a priced scope with the yard and building shown separately.
Common Questions
What slab thickness do heavy industrial floors need?
It depends on wheel loads, point loads and subgrade support. Lift-truck aisles may need a 7 to 10 inch slab with heavy reinforcement, while press and equipment pads can be several feet thick. We work from your equipment list, the geotechnical report and a structural engineer’s design, and we do not guess.
Is rail service available at our site?
Union Pacific and BNSF both operate in Cheyenne, but the Logistics Hub is the only business park listed as rail served. Other parks, including Cheyenne Business Parkway, are not. If you need rail, confirm it before you buy land and ask the carrier about spur design.
Can you replace a slab while we keep running?
Yes, in phases. We saw-cut and remove bays in sequence, protect adjacent equipment, and place the new slab in sections with cure time built in. Each phase is scheduled around your shifts so production can keep running in the unaffected part of the plant.
How do you protect concrete in a Wyoming winter?
We use heated enclosures, blankets, insulated forms and mix designs for cold weather, and we keep subgrade from freezing. Temperature is logged during curing. Where the weather would compromise quality, we recommend delaying the pour rather than risking the slab.
Which building code governs an industrial building in the county?
Laramie County adopted the 2024 International Building Code with amendments effective January 1, 2025, and the 2024 International Fire Code effective April 15, 2025. Wyoming has no single statewide code, so a site inside a city may be reviewed by the city instead. We confirm the reviewing office before design, since fire separation and hazardous-material rules can change a layout.
Related
Related Services
Related Building Types
Related Industries
Related Service Areas
Ready to talk about your project?
Industries We Serve
-
Advanced Manufacturing
Plant shells, precision slabs, equipment foundations and site utilities for advanced manufacturers in Cheyenne, built to local snow, wind and frost criteria. -
Data Centers
Data hall shells, duct banks, utilities and security for data center owners in Cheyenne, planned around power demand, water limits and the I-80 fiber corridor. -
Cold Storage and Refrigerated
Freezer and cooler buildings, heated slabs, insulated panels and dock yards for cold-chain owners in Cheyenne, built for a 36 inch frost line and Wyoming wind.