
Pre-Engineered Metal Buildings in Cheyenne, Wyoming
Snow, wind and frost set the price of a metal building before any steel is ordered. The county table lists a 32 lb/ft2 ground snow load, a 105 mph design wind speed and a 36 inch frost line, and the manufacturer's engineer sizes the frame to project loads, so each of those numbers changes frame weight, anchor rod size and foundation depth. Colder, higher neighbors differ again: Laramie sits near 7,165 feet and sees about 48 inches of snow a year.
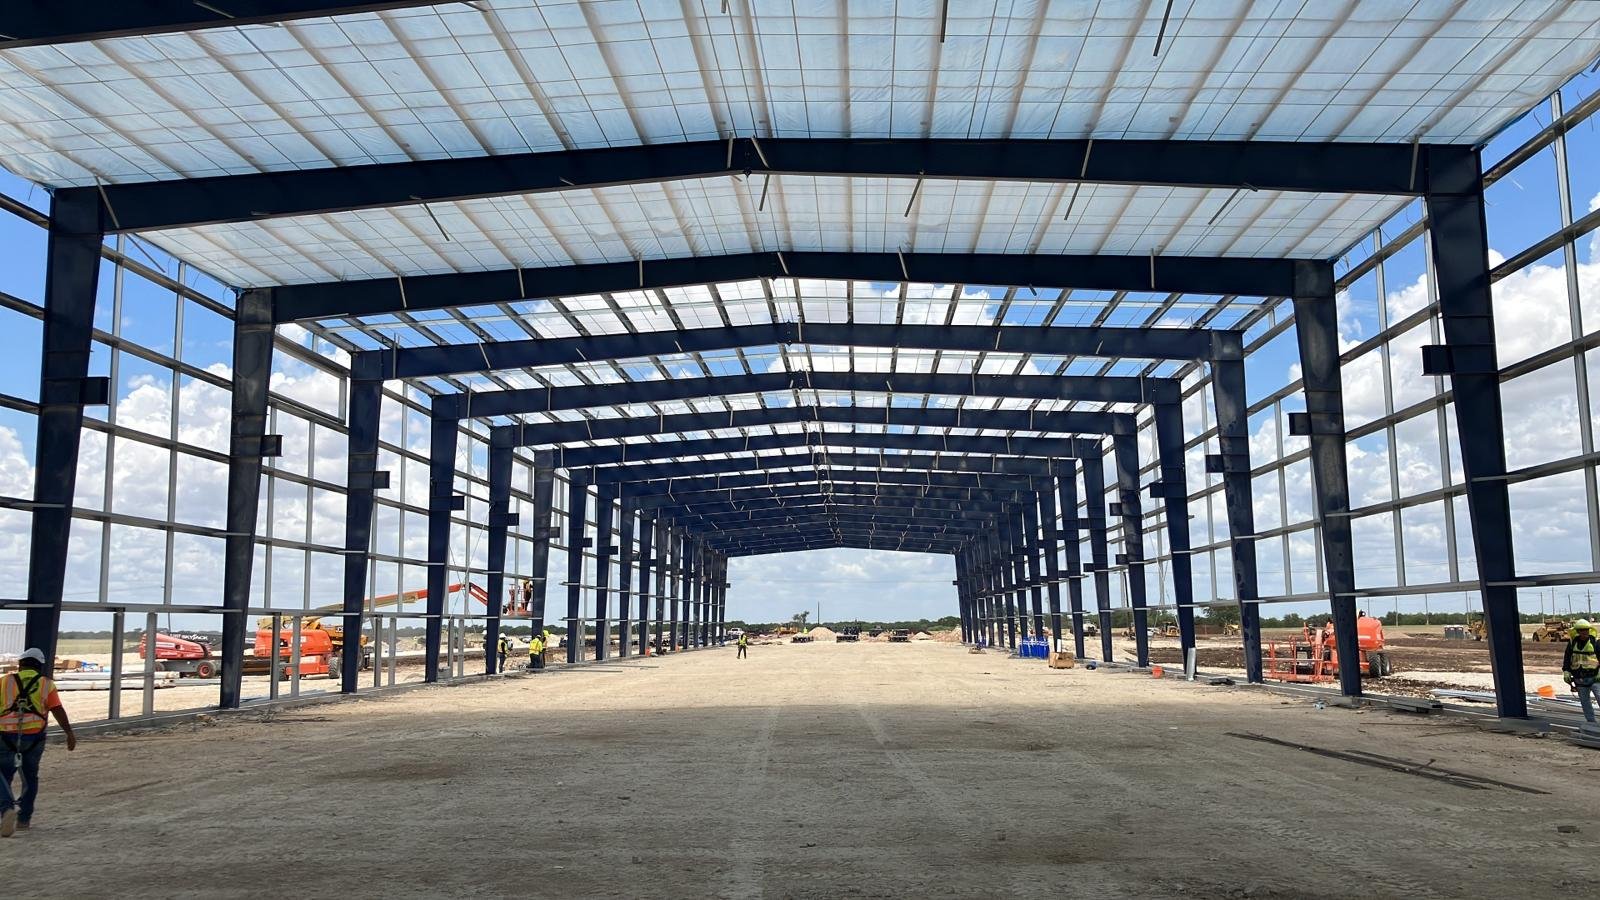
A pre-engineered metal building is the fast, light route to clear-span space: primary frames, purlins and girts, and a panel skin, delivered as a kit. We erect them for shops, warehouses, equipment buildings and hangars, and they are often the right answer on a small site where a conventional structure would cost more than the use justifies.
The decision to make early is whether the building is the whole project or one part of it. A metal shell over a heavy slab with crane runways, a conditioned office and sprinklers is a different job than an unheated equipment shed, and cost per foot follows that difference.
Metal Buildings From the Parks to the I-80 Towns
Small markets build small buildings, and metal pencils where little else does. Burns is a Laramie County town of 356 people about 25 miles east of Cheyenne at I-80 exit 386, and Carpenter sits on WYO 214 near the same exit with 94 residents at the 2010 census. Shops, farm-support buildings and storage for a handful of local businesses are scaled for a frame, a slab and a few doors.
Hail is the local hazard to price. A storm on August 1, 2025 dropped baseball-size hail on downtown Cheyenne, and the largest stones, about three inches, fell eight miles southwest of Burns. A severe July 2016 hailstorm at Pine Bluffs brought in the Wyoming National Guard. For a metal roof that makes panel gauge, coating and fastener type insurance decisions, not cosmetic ones.
Design Loads, Foundations and Code Path
The manufacturer designs the frame to the loads shown on the permit documents, including snow drift at roof steps and rooftop units, wind exposure and any crane or mezzanine loads. The foundation engineer is separate: frame reactions become footing size, and the 36 inch frost line sets footing depth. Anchor rods are set from a template, and we survey them before the frame arrives, since a rod out of position stops the first day of erection.
Wyoming has no single statewide building code, so cities and counties adopt and enforce on their own timelines. The state adopted the 2024 International Codes on June 28, 2024, and Laramie County adopted the 2024 International Building Code with amendments effective January 1, 2025. In the city, the Chief Building Official reported in February 2025 that the 2018 Energy Code would remain in effect, and that affects insulation and liner system selection.
Treating the Kit as One Part of the Project
Buying the frame is the easy step. The rest is coordination: manufacturer drawings against the foundation plan, door openings against framing, mezzanine and crane loads against column reactions, and trim and flashing against the finished slab. We reconcile those drawings before the frame is released, because the manufacturer cannot change a frame once it is fabricated.
Our pre-engineered metal building work includes the slab, the door package and the insulation system as one scope. Where the frame meets conventional steel, such as a crane beam or a tall equipment platform, we coordinate with structural steel erection so the two systems share one erection plan and one set of survey control points.
What Moves a Metal Building Budget
Frame weight is a function of span, eave height, loads and any crane. Snow and wind loads from the local table raise it; a taller eave raises it again. Beyond the frame, insulation system, roof panel type and door count drive the price. A standing-seam roof costs more than a through-fastened one but tolerates thermal movement and sheds snow better, and hail rating may favor heavier gauge.
For small buildings the slab and site can equal the frame in cost. Floor drains, trench drains, oil separators and heavy-duty slab edges for vehicle bays all add up, which is why maintenance shops and service bays are priced slab-first. We show the frame, slab and site as separate lines so you can compare options.
Fabrication Lead Time and Erection Windows
Manufacturer fabrication sets the earliest start, so we confirm loads and place the order as soon as the permit set is stable. Foundations are built while the frame is in fabrication, which is the main reason metal buildings go up quickly: the site is ready the week steel arrives. Erection itself takes days to weeks depending on size.
Open frames catch wind before they are braced and sheeted, so we plan erection around forecast wind and brace as we go. Cold weather slows insulation and sealant work, so we sequence those tasks for milder days. Permit issue gates the foundation start, and we schedule inspections around it.
Where a Metal Building Fits, and Where It Does Not
It fits aircraft hangars with wide door spans, shops, storage, equipment buildings and flex space where speed and first cost matter. A single wide, clear span with a large door is exactly what a rigid frame does well.
Heavy bridge cranes, large rooftop mechanical loads and demanding fire separations push toward tilt-wall or conventional steel, as in a manufacturing plant with a heavy process line. Metals and heavy industry operators sometimes mix systems, with a metal shell for storage and a conventional frame for the crane bay. We tell you where your project crosses that line.
Get a Frame, Slab and Site Number Together
Tell us span, eave height, door count and use, and we will price the frame, slab and site as separate lines. Reach us through the contact form.
Common Questions
How long does a metal building take?
Fabrication lead time at the manufacturer sets the start, foundations are built during that time, and erection takes days to weeks. We confirm the lead time when you place the order, not at proposal, because it varies with the manufacturer and the order book. The practical rule is to freeze loads and openings early so the frame order is not delayed.
Will hail damage a metal roof here?
It can. Cheyenne saw baseball-size hail on August 1, 2025, and stones near three inches fell southwest of Burns. Heavier gauge panels, standing-seam systems and impact-rated coatings improve performance, but no roof is hail-proof. We help you weigh panel choice against your insurer's requirements.
What foundation does a metal building need?
Footings below the 36 inch frost line for heated or unheated buildings, sized from the frame reactions, with a slab-on-grade or a thickened-edge slab. Anchor rods are set from a template and surveyed. For unheated buildings, we detail slab edges to tolerate frost heave.
Can I add a crane or mezzanine later?
Only if the frame was designed for it. Adding load to a frame designed without it requires re-engineering and sometimes new members. We recommend telling the manufacturer about future cranes and mezzanines now, so the columns and foundations are sized once.
Related
Related Services
Related Building Types
Related Industries
Related Service Areas
Ready to talk about your project?
Building Types
-
Warehouses
Warehouse shells built to Cheyenne frost, wind and snow loads: slab, wall system, roof and dock package for the Business Parkway and Logistics Hub. -
Distribution Centers
Distribution centers in Cheyenne built from throughput backward: slab flatness, dock count, truck court and power, with North Range and I-80 access in mind. -
Manufacturing Plants
Ground-up manufacturing plants in Cheyenne built around the process: equipment pads, crane bays, process utilities and power, frost depth and permits.