
Aircraft Hangar Construction in Cheyenne, Wyoming
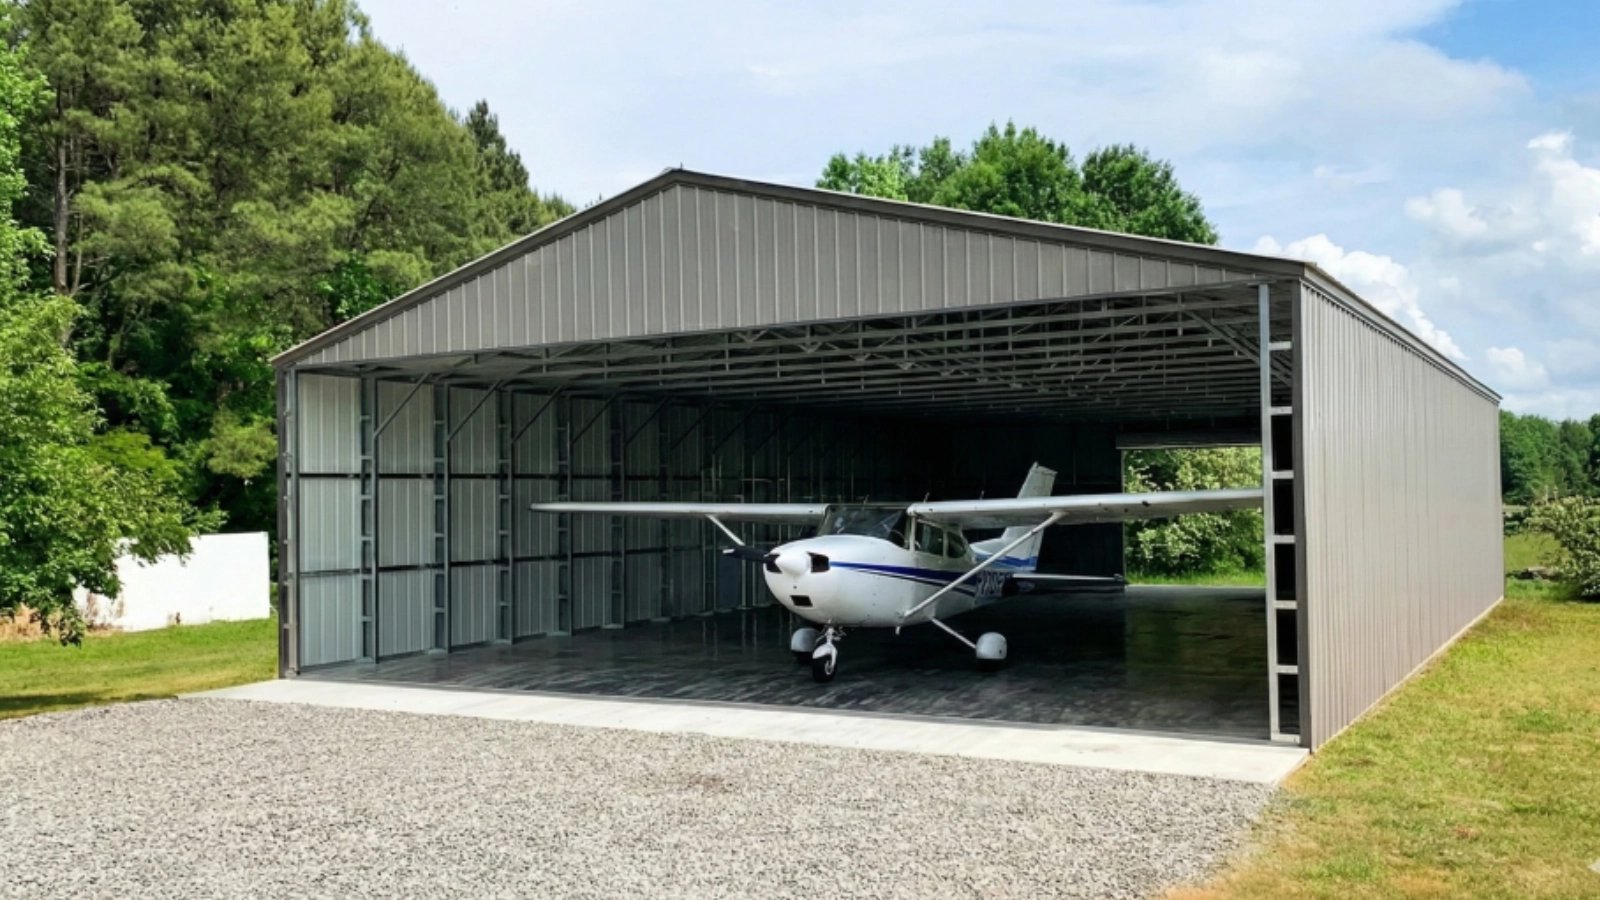
At 6,160 feet of field elevation, Cheyenne Regional Airport sits about a mile north of downtown on 1,060 acres, with a 9,270 foot concrete runway and a 6,690 foot second runway. The airfield hosts an Air National Guard base with a C-130H airlift wing on about 77 leased acres, plus Army National Guard use, which means hangar demand here has both civil and military roots.
A hangar is a big door in a long wall, and everything else follows from it. The door span fixes the frame, the frame fixes the foundation, and the wind load on that door fixes the connection details. Behind the door sits a clear-span room with a slab built for aircraft tugs, drains that collect fuel and wash water, heat that works with a door that opens wide and fire suppression that the insurer and the fire code both approve.
Hangars also sit on leased airport ground, which brings an approval step that other industrial buildings do not have. We handle that sequence with you from the start.
Hangar Demand Around the Airfields
The airport counted 33,250 aircraft operations and 49 based aircraft in 2020, and the Guard base shares the field with commercial airline service. Commercial service has had its own capital: a jet bridge installed in 2023 at a cost of $2 million, and runway reconstruction that suspended airline service from April 4 to August 31, 2023. Guard and government facilities add a steady program of maintenance, storage and support buildings on and around the base.
West on I-80, Laramie has its own airfield at 7,284 feet, with an 8,502 foot runway and United Express service supported by Essential Air Service subsidies. Aircraft owners and operators in southeast Wyoming look to both fields for storage. Corporate flight departments and logistics operators with their own aircraft share the same needs: a roof, heat, security and room to roll the aircraft out.
Door Wind, Hail and Floor Loads at 6,160 Feet
The county lists a 105 mph design wind speed, a 32 lb/ft2 ground snow load and a 36 inch frost line. Wind acts on the door as a large flat surface, and a hangar door opened to the wind is an enclosure failure waiting to happen, so we check door hardware, guides and the frame connections against the design wind speed before ordering. Long clear-span roofs also collect snow drift at steps and rooftop units.
Hail is the obvious risk to aircraft parked outside. A storm on August 1, 2025 dropped baseball-size hail on downtown Cheyenne, near the airport. Roof panel gauge, coating and fastener choices therefore matter even on a building where the aircraft are the valuable part. The slab takes tug and aircraft wheel loads, slopes to drains with oil separation, and sits on a footing set below frost, with joints placed so doors, tracks and rails run on a stable surface.
Frame, Door, Slab and Systems
The building is usually a clear-span steel frame, either custom or a pre-engineered metal building, sized for the tail height and wingspan of the aircraft it holds. A rigid frame with a tall sidewall door is a natural fit, and our pre-engineered metal building work covers frame, slab, door package and insulation as one scope. Larger hangars with a maintenance bay may need an overhead crane, which we design with the frame as a crane-ready high-bay building.
Door choice is the biggest decision: hydraulic, bi-fold, sliding or stacking, each with different wind behavior, clear opening and maintenance. We compare them for your aircraft and your site. Systems include in-floor radiant heat or unit heaters, lighting, compressed air, power outlets, ventilation and a fire suppression system chosen for the stored value and use.
Airport Lease, Height Review and Code
Construction on airport property begins with the airport owner's lease and design review, and structures near an airfield usually require height notice to the federal aviation authority. Those steps run ahead of the building permit, so we start them first. Our permitting and entitlements coordination tracks lease approval, height review and building permit as parallel items with a named owner for each.
On the building side, Laramie County adopted the 2024 International Building Code with amendments effective January 1, 2025 and the 2024 International Fire Code effective April 15, 2025, and Wyoming has no single statewide building code, since cities and counties enforce locally. Hangar fire protection is specific: foam or sprinkler design depends on aircraft size, fuel and use, and we agree it with the fire reviewer before the frame is released.
Working Next to an Active Airfield
Construction near runways and taxiways has its own rules. Cranes and tall equipment need height clearance and sometimes lighting, vehicles need airport access training, and debris on the airfield is a safety hazard to aircraft. We keep a sweep and loose-material plan, fence work zones and brief crews on movement areas. The 2023 runway reconstruction, which closed airline service for months, shows how airfield work is scheduled in closed windows.
Security counts too. Guard property and other secured areas require badging and escort procedures, and we plan material deliveries around them. Inside the hangar, the same attention to fuel, ventilation and ignition sources carries through construction and commissioning of the fire protection system.
Tell Us the Aircraft and the Field
Share the aircraft dimensions, the airport and your lease status, and we will return a hangar scope with frame, door, slab and systems priced. Use the contact form to start.
Common Questions
How wide should the hangar door be?
Wide enough for the widest aircraft you expect, plus clearance for towing and a margin for wingtip error. We size the door and the frame together, because a wider opening raises frame cost and wind loads. We also check what future aircraft you might own so the door does not limit you.
Which door type handles wind best?
Each type has trade-offs. Hydraulic and bi-fold doors seal well when closed and are fast to operate, while sliding doors can be easier to maintain. With a 105 mph design wind speed in the county criteria, we review the manufacturer's wind rating and connection details for each type before you choose.
Do I need approval from the airport?
Yes. Hangars on airport property are built under a lease and a design review by the airport owner, and structures near an airfield usually need a federal height review. Those approvals take time, so we start them early and run them alongside the building permit.
What fire protection does a hangar need?
It depends on aircraft size, fuel, use and whether the hangar has a maintenance or fueling function. Foam or sprinkler systems are common, and the fire code reviewer and your insurer both have a say. Laramie County adopted the 2024 International Fire Code effective April 15, 2025, so we design to that edition and confirm with the reviewer.
Can I add heat without making the door a problem?
Radiant in-floor heat suits hangars well because it warms the floor and aircraft without relying on air that escapes when the door opens. Unit heaters recover quickly after the door closes. We compare both against your use and utility costs.
Related
Related Services
Related Building Types
Related Industries
Related Service Areas
Ready to talk about your project?
Building Types
-
Warehouses
Warehouse shells built to Cheyenne frost, wind and snow loads: slab, wall system, roof and dock package for the Business Parkway and Logistics Hub. -
Distribution Centers
Distribution centers in Cheyenne built from throughput backward: slab flatness, dock count, truck court and power, with North Range and I-80 access in mind. -
Manufacturing Plants
Ground-up manufacturing plants in Cheyenne built around the process: equipment pads, crane bays, process utilities and power, frost depth and permits.