
High-Bay Crane-Ready Buildings in Cheyenne, Wyoming
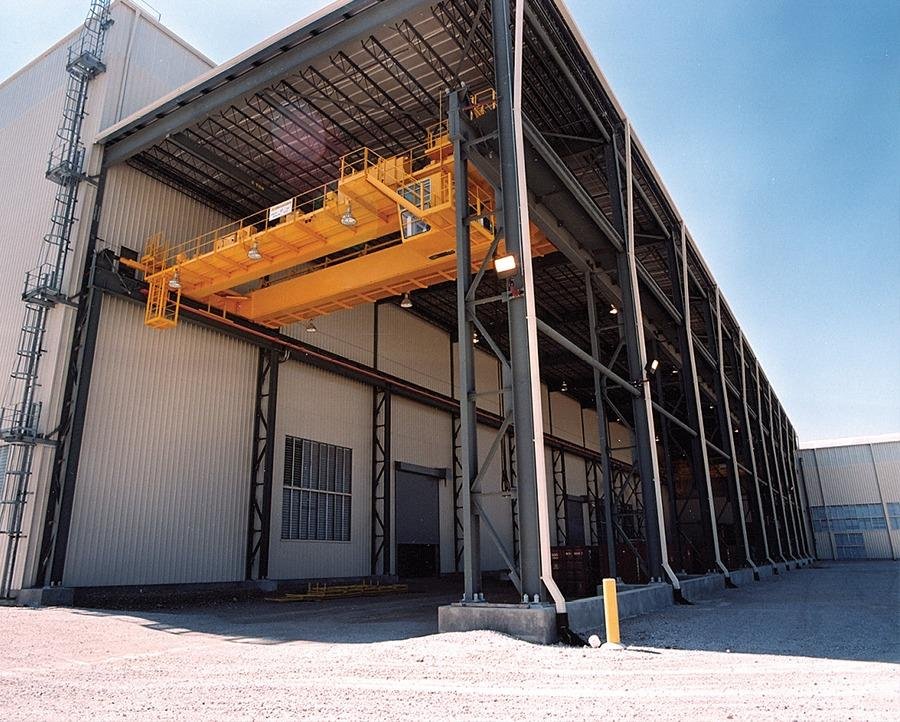
Runway beams, columns and foundations all answer to one number: the crane rating. A high-bay crane-ready building is a structure designed from the start to carry an overhead bridge crane, whether the crane goes in on day one or five years later. It has more clear height than a warehouse, heavier columns, runway girders and rails, a foundation that resists the crane's wheel loads and side thrust, and electrical and clearance provisions for the bridge, the hoist and the festoon or bus bar. We build these buildings for fabrication, heavy manufacturing, maintenance and energy owners in Cheyenne and Laramie County.
Owners often ask for a crane-ready building because they do not yet know what crane they will buy. We help them decide how much capacity to build in. Overbuilding the frame costs steel and concrete. Underbuilding it means a rebuild when the first big order arrives. The answer lies in the products, the lifts, the duty cycle and the plan for the next ten years of production.
Once the rating is set, we build the structure around it, and we coordinate the crane vendor's requirements with the frame design before steel is detailed.
From runway to roof
The structure begins with foundations that handle the extra column loads, often drilled piers or enlarged footings, with anchor rods set to tight tolerance. Columns are heavier or stepped, with brackets or corbels supporting the runway girders. The runway beams are aligned and leveled with survey equipment, and the rails are set to the crane maker's tolerance for gauge, elevation and straightness.
Beyond the frame, the building needs headroom, lighting that clears the crane, a roof that allows for the hook's high position, and an industrial slab designed for the loads of material and equipment moving below. Power for the crane comes through a conductor system along the runway, and we coordinate switchgear and disconnects. We also install end stops, bumpers and access platforms for maintenance, and we plan for the crane's installation, which needs access and a staging area.
Loads, deflection and code
Crane buildings are designed to the 2024 International Building Code with amendments, which Laramie County adopted effective January 1, 2025, plus crane-specific standards for impact, lateral and longitudinal forces and fatigue. The engineer of record sets the runway loads, deflection limits and connection details, and the crane manufacturer gives wheel loads and clearances. Wyoming has no single statewide building code, so we verify the jurisdiction's current amendments and special inspection requirements before we price.
Wind and snow still matter. The county's design table lists 105 mph wind speed, 32 lb/ft2 ground snow and a 36 inch frost line, and tall buildings with heavy wall panels and big roofs feel those loads most. We check the stability of the frame under wind during erection and as a finished building. The crane itself needs a parked position and tie-downs for high wind, and we coordinate those with the vendor.
Who sets the tolerance
A crane building depends on the accuracy of the people who survey and set the steel and the rails. We run survey control from the foundation stage through the runway and rail installation, so error does not stack. Our trade partners place the foundations and the anchor rods with templates, and we coordinate steel erection, rail setting and the electrical bus bar installation with the vendors.
After the runway is built, we perform a rail survey and give the crane vendor a record of gauge, elevation and alignment. If the numbers are outside the vendor's tolerance, we correct them before the crane goes on. The cost of a misaligned runway is worn wheels, cracked welds and a crane that must be shut down, so this is the place to take care. We also leave a permanent survey benchmark inside the building, so the owner's maintenance team can re-check the runway each year and catch drift before it damages the crane. For the steel itself, see our work in structural steel erection.
Who needs overhead lift
Metals and heavy industry are the primary users: fabrication shops, machine shops, foundry-adjacent operations and heavy equipment builders that move coils, plates and assemblies by overhead crane. The Logistics Hub has hosted steel products and wind-energy manufacturers, and the region's power and utilities operators also use crane bays, for example in a 1,710 MW coal-fired station in Platte County whose equipment and maintenance work depends on heavy lift.
Smaller users, including advanced manufacturing cells, include maintenance shops, rail and equipment service buildings, and cells with a modest jib or bridge crane for tooling and fixtures. We design for the actual lift, and we make recommendations on capacity so you do not pay for a 50-ton frame when 10 tons is what you move. A shop that lifts one heavy die a month has a different duty cycle from a line that lifts every few minutes, and the runway girders, the hoist and the motor ratings follow that cycle.
Long-lead items and the order of work
The crane itself is often a long-lead purchase, and the vendor's drawings should come in before steel is detailed so that brackets and clearances fit. We schedule the foundations, the steel, the runway and the rails in sequence, with the crane installation after the building is enclosed and the floor placed, so the crane is not exposed to weather or damaged by trades.
The calendar in Cheyenne includes wind and cold, which affect steel erection and rail work. We set up the project so that the runway steel is erected early in the season and the rails are set in a stable temperature range. Load testing of the finished crane follows, usually at a percentage above the rated capacity, with the vendor and the inspector, and the building is handed over with the test report and the maintenance records.
Send the heaviest lift and the duty cycle
Give us the lifts, the clear height and the crane plan. We will return a frame concept, a runway plan and a price.
Common Questions
How do I choose a crane capacity for the building?
Start with the heaviest lift and the lifts you do most often, and add a margin for growth. Cost rises with capacity, so avoid overbuilding. We help you compare options and price them.
Can I build crane-ready now and buy the crane later?
Yes. We design the frame, foundations and electrical provisions for the future crane, and leave out the runway rails and the crane until you need them. The savings now are real, and the later installation is simpler.
How tight is the runway tolerance?
It is set by the crane manufacturer, and typically tight on gauge, elevation and straightness. We survey after setting and give the vendor a record.
What changes in the foundation?
Column loads are higher and the foundations must resist lateral crane forces. We often use drilled piers or enlarged footings, and we set anchor rods to template.
How long is the lead time for a crane?
It depends on capacity and vendor, and it can be many months. Order early and get the vendor drawings before the steel is detailed.
Related
Related Services
Related Building Types
Related Industries
Ready to talk about your project?
Industrial Construction Services
-
Ground-Up Industrial Construction
Ground-up plants and industrial buildings in Cheyenne and Laramie County, built around utilities, slab spec, wind load and a 36 inch frost line. -
Industrial Design-Build
One contract for design and construction of Cheyenne industrial plants, with guaranteed pricing, early utility release and closely managed site work. -
Industrial Preconstruction Services
Site feasibility, utility review, estimating and scheduling for Cheyenne industrial projects, priced on real quantities before design is frozen.