
Drilled Pier Foundations in Cheyenne, Wyoming
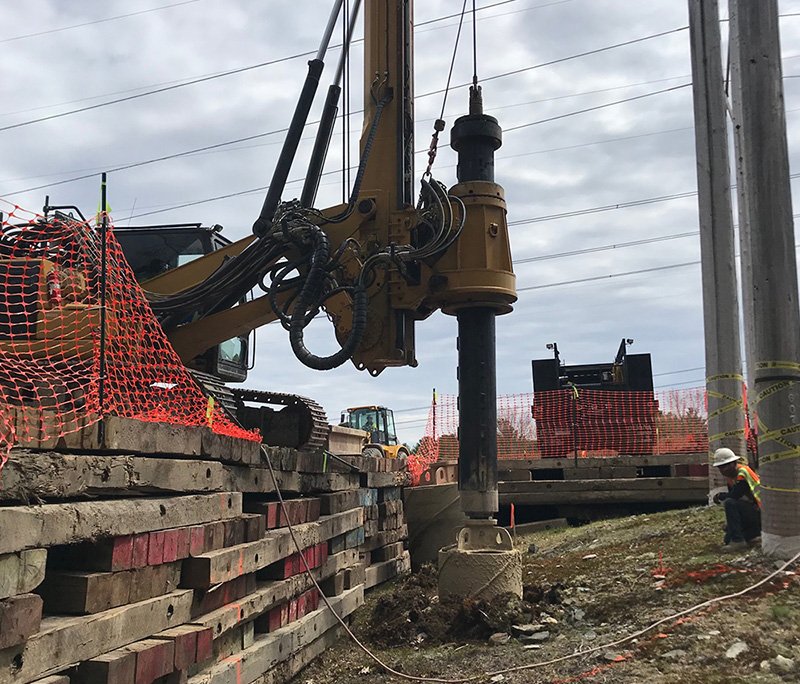
Hole, cage, concrete: three steps, and each one has a way to go wrong that you cannot see afterward. A drilled pier is a shaft augered into the ground, lined with a reinforcing cage and filled with concrete, and it carries a column, a tilt panel, a light pole, a crane runway or a heavy piece of process equipment down to soil that can hold it. We drill piers for data center and industrial projects in Cheyenne and Laramie County, and we treat the record of every shaft as part of the deliverable.
Drilled piers solve problems that footings cannot. They reach below frost without a large excavation. They resist uplift and overturning through skin friction and their own weight, which matters for tall walls on tilt-wall buildings and for poles in a county where the design table lists 105 mph wind. They go in without the vibration of driven piles, so they can work beside an operating plant. And a single rig can set dozens of piers in a day on open ground. Production depends on the soil, the diameter and whether casing is needed, so the count per day is a number we give after we read the borings, not before.
The trade-off is in the details: groundwater, caving soils, obstructions, and the discipline to clean the bottom and place the concrete correctly. That is what we spend our effort on.
From layout to cut-off
We start with survey layout of every pier center and an offset stake that survives the drilling. On the big parcels such as the Cheyenne Logistics Hub, where there is room to stage a rig, a cage yard and a concrete washout beside the work, we drill from a prepared pad. The rig augers to the design depth in the specified diameter, with temporary casing where soils cave or water seeps in. The crew cleans the bottom, measures depth, and inspects the hole. A rebar cage, built to the drawings and tied with spacers, is lowered in, and anchor bolts or dowels for the column or the cap are set to template.
Concrete goes in by tremie or pump through a drop chute when the hole is dry, and by tremie below water. We place the concrete in one continuous operation and withdraw any casing as the concrete rises, keeping a head of concrete inside the casing to stop the walls from collapsing into the shaft. After the cure, we cut off the top to grade, set the equipment pad dowels where the plans call for them, expose the anchor rods, and survey as-built locations.
Rigs, cages and templates under one roof
Pier work succeeds when the crew that drills also builds the cage, sets the template and pours. We schedule, supervise and inspect the layout, drilling, reinforcing, concrete placement and finishing. We rely on testing laboratories for cylinders and on special inspectors for the code-required observation of each shaft.
The template is a quiet reason for accuracy. A pier supporting a steel column or a tilt-wall panel needs anchor bolts within a narrow tolerance, and the bolt group is held in a steel template set to survey control and braced before the concrete goes in. We check projection and location after the pour. Then, in the case of the tilt panels or steel erection that follow, the steel crew or the tilt-wall crew gets a foundation that matches the drawing, not a field fix.
Open holes, rigs and utilities
An open shaft is a fall hazard, and a rig is a tipping and strike hazard. We cover open holes with plates or cages the same day, fence the work area, and keep spoil piles back from the edge. Rig pads are built level and compacted before the rig moves in, since a soft pad is a tipping hazard under a loaded mast.
Underground utilities are the main hidden risk. We locate, pothole and hand-dig before drilling near existing lines, and we confirm clearances against duct banks and fire water mains. In an operating plant, we agree on a traffic plan and a noise window with the owner, and we keep the work area clean enough that a lift truck never has to cross spoil. Spoil is hauled off or placed where the grading plan says, and washout from the concrete trucks goes to a lined basin, not onto the subgrade.
What sets the price of a pier
Diameter and depth set the concrete volume and the drilling time, and the soils set the production rate. Rock, cobbles or caving sands slow a rig and may require casing, which adds a lot. Groundwater adds tremie placement and slurry or casing costs. The count of piers is the multiplier, so any change in layout, or any gain from combining footings, counts.
We price with unit rates for added depth and casing so the contract handles the unknowns without a dispute. Flyover bridges of the kind WYDOT plans for the I-25 and I-80 interchange, estimated at about $500 million, typically rest on deep elements of this type, and that kind of public demand for rigs and crews can tighten the local market. We secure rig time early, and we suggest booking pier work well before the building schedule needs it.
How we reduce risk
We begin with the geotechnical report and a pre-drilling meeting with the engineer and the inspector, so every party knows the acceptance criteria. For the first piers, we drill, inspect and pour slowly, compare conditions to the report, and adjust the method if the soil is different. After that, production speeds up.
When the soil does not match the report, we stop, document and call the engineer. A pier that reaches a bearing layer shallower or deeper than planned is a design decision, not a field decision, and we hold the pour until it is resolved. Our daily logs, concrete tickets and survey records go into a single package, so the owner's file has complete pier-by-pier documentation.
Send the foundation plan and boring logs
Give us the pier schedule and the geotechnical report. We will return a production plan, unit prices for the unknowns and a rig date.
Common Questions
How deep do drilled piers go?
They must reach below the 36 inch frost line in the county table, and usually go much deeper to find bearing or to develop uplift resistance. The engineer sets the depth from the geotechnical report, and we confirm in the field.
What if we hit water or caving soil?
We install temporary casing or use slurry, and place concrete by tremie. The contract should carry unit prices for casing and for added depth. We discuss the risk before we start.
How fast can piers be installed?
On open ground with good soil, a single rig can set many piers a day. Production drops with depth, casing or obstructions. We give a daily rate once we see the report.
Do piers need special inspection?
Usually yes. An inspector observes drilling, bottom cleaning, cage placement and concrete placement. We schedule inspections with the third-party agency and share the daily logs.
Can piers carry tilt-wall panels and crane loads?
Yes, with the right design. They resist the overturning moments from tall panels and crane runway columns, and we set anchor rods to the tolerance each system requires.
Related
Related Services
Related Building Types
Related Industries
Related Service Areas
Ready to talk about your project?
Industrial Construction Services
-
Ground-Up Industrial Construction
Ground-up plants and industrial buildings in Cheyenne and Laramie County, built around utilities, slab spec, wind load and a 36 inch frost line. -
Industrial Design-Build
One contract for design and construction of Cheyenne industrial plants, with guaranteed pricing, early utility release and closely managed site work. -
Industrial Preconstruction Services
Site feasibility, utility review, estimating and scheduling for Cheyenne industrial projects, priced on real quantities before design is frozen.