
Tilt-Wall Industrial Buildings in Cheyenne, Wyoming
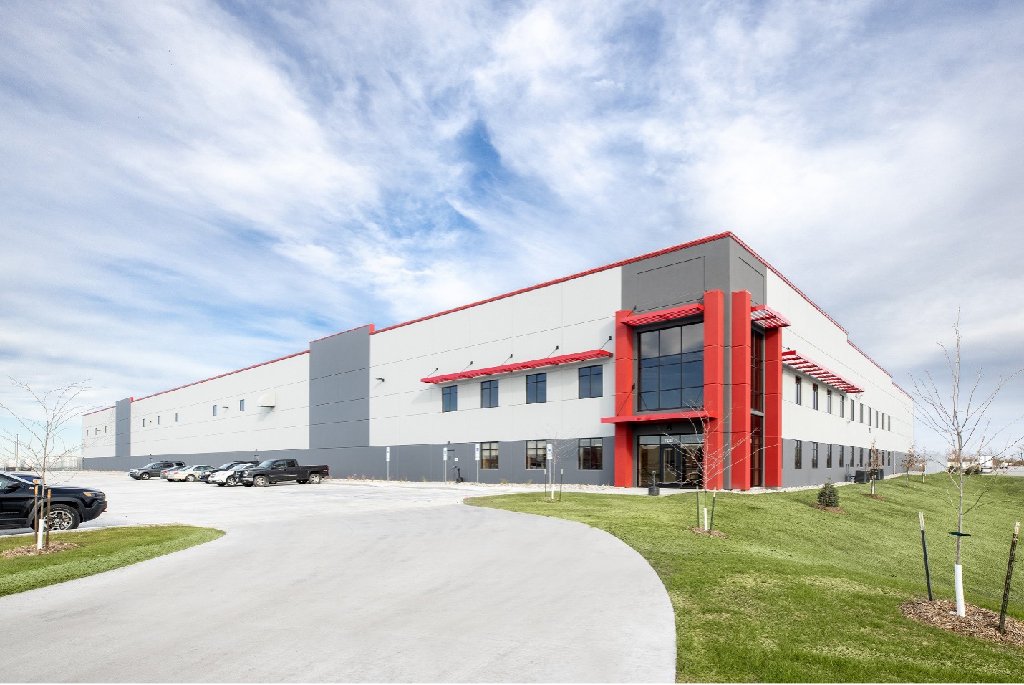
Cast flat, tilt vertical, brace, tie: that is the tilt-wall sequence, and in Cheyenne every step has to be planned around wind. A tilt-wall industrial building uses its own floor slab as the casting bed for the wall panels. The crew forms and pours the panels on the slab, cures them, and then a crane lifts each panel into place on its footing or pier. For a logistics building or light manufacturing shell, the system is fast, durable and fire resistant, and the walls come out of the ground as a finished concrete envelope.
We build tilt-wall industrial buildings for owners who want a quiet, solid building with a long roof span and low maintenance. The system suits big, simple boxes, and the market here is full of them: a 150-acre automated distribution site at North Range, the parcels at the business parkway, the Logistics Hub's 2,000 acres. The panels also take well to dock-high walls, deep recesses for doors and the architectural reveals an owner may want.
The challenge is the slab itself. It has to be placed early, kept flat and protected from the traffic of casting, and it will hold the crane. We plan the floor and the walls as a single design.
Why tilt-up fits the Cheyenne market
Cheyenne's business parks are built for long, low buildings. The North Range Business Park holds 21 sites over 620 acres with its own I-80 interchange, and the parkway has 60 acres left in parcels under 15 acres each. Those small parcels suit tilt-wall buildings of modest size, such as light industrial, contractor and flex space, where a developer wants to build a few shells at a time on a fixed footprint.
Larger sites favor larger boxes. A buyer comparing a tilt-wall building to an insulated metal panel or a pre-engineered metal building will weigh speed against durability. Tilt-up gives heavier mass, better fire rating and a wall that can take impact from lift trucks. A PEMB gives a faster erection and lower cost for the lightest uses. We price both and show the real trade.
Casting, lifting and bracing
We start with the slab. It is poured to tight flatness with a bond breaker, so panels release cleanly, and the casting area is laid out on paper so every panel has a place, with room for the crane's path. We form each panel with rebar mats, embeds and lifting inserts set to the engineer's drawings, pour the concrete, finish the exposed face, and cure it. A panel can weigh many tons, so the lifting and rigging plan is part of the design, not an afterthought.
On lift day, a crane sets each panel on its footing or drilled pier, and a crew installs temporary braces to the slab or to buried deadmen. The brace layout is calculated for wind. We lift in a planned sequence, panel by panel, with a wind limit agreed in advance with the crane operator and the engineer. Once the roof structure ties the panels together, the braces come off and the building is stable.
Calendar: casting season and lift windows
Tilt-wall construction needs workable weather for casting and for lifting. Concrete cures slowly in cold weather, and panels can be damaged if they freeze young. We schedule casting in the warm part of the year where possible, and use heated blankets and protected beds when we must go in winter. Lifts are planned for calm mornings. Wind in this county is not an occasional event, so we allow float days in the schedule for lifts that must wait.
The critical path usually runs from slab to panels to roof. We pour the slab first, then footings and piers in parallel with the early panels, then lift. Roof steel and decking follow close behind the lift, so the walls are not left standing braced for long. A typical shell of this type goes up faster than a masonry building, but the schedule depends on the crane, the weather and the discipline of the casting sequence.
Buildings that suit the method
Tilt-wall is the first choice for warehouses, distribution centers, flex space, small manufacturing, and many data center shells. It also works for office portions of industrial campuses. We have the capacity to handle single-story buildings of any footprint and two-story panels with a mezzanine or an office floor.
Where the building must hold cold, panels can be insulated sandwich panels or lined with insulation, but the details differ, and we plan the thermal envelope with the refrigeration contractor. For heavier industrial uses, panels can be thickened and pilastered to resist crane or forklift impacts, and the footings made deeper. Details like these should be in the first sketch, not discovered after lift day.
Wind design, frost and review
Laramie County's design table lists 105 mph wind speed, 32 lb/ft2 ground snow and 36 inch frost line depth, and the county adopted the 2024 International Building Code with amendments effective January 1, 2025. The engineer of record designs the panels for wind, snow drift, seismic and connection forces, and for the temporary stresses of lifting, which are often the controlling load.
Special inspections cover reinforcement, embeds, welded connections, concrete strength and the panel connections. The county also adopted the 2024 International Fire Code effective April 15, 2025, so fire access and fire-rated assemblies need coordination. We submit shop drawings for the panels, and keep a lift plan on site that the crane operator and the inspector have both signed.
Send the footprint and the clear height
Give us the building size, the clear height and the dock count. We will return a panel layout, a casting plan and a schedule with wind float.
Common Questions
How fast does a tilt-wall shell go up?
Once the slab is placed, panel casting and lifting for a mid-sized shell can take weeks rather than months, but it depends on panel count, crane availability and weather. We give a schedule with float days for wind.
Can you lift panels in high wind?
No. The crane operator and engineer set a wind limit for lifting, and we wait when it is exceeded. In this county, we allow extra float in the lift window.
Is tilt-wall better than a metal building?
It depends on the use. Tilt-wall is heavier, more durable and has better fire resistance. A metal building is quicker and cheaper for light uses. We price both so you can compare.
What does the slab need to be like?
Flat, strong enough to carry the crane and the panels, and protected from damage during casting. We often plan for the casting bed to be replaced at the end by a sealed, finished surface in high-wear areas.
Can tilt-wall panels be insulated for cold storage?
Yes, with insulated sandwich panels or added insulation systems. The detailing is different and should be planned with the refrigeration engineer.
Related
Related Services
Related Building Types
Related Industries
Related Service Areas
Ready to talk about your project?
Industrial Construction Services
-
Ground-Up Industrial Construction
Ground-up plants and industrial buildings in Cheyenne and Laramie County, built around utilities, slab spec, wind load and a 36 inch frost line. -
Industrial Design-Build
One contract for design and construction of Cheyenne industrial plants, with guaranteed pricing, early utility release and closely managed site work. -
Industrial Preconstruction Services
Site feasibility, utility review, estimating and scheduling for Cheyenne industrial projects, priced on real quantities before design is frozen.