
Manufacturing Plant Construction in Cheyenne, Wyoming
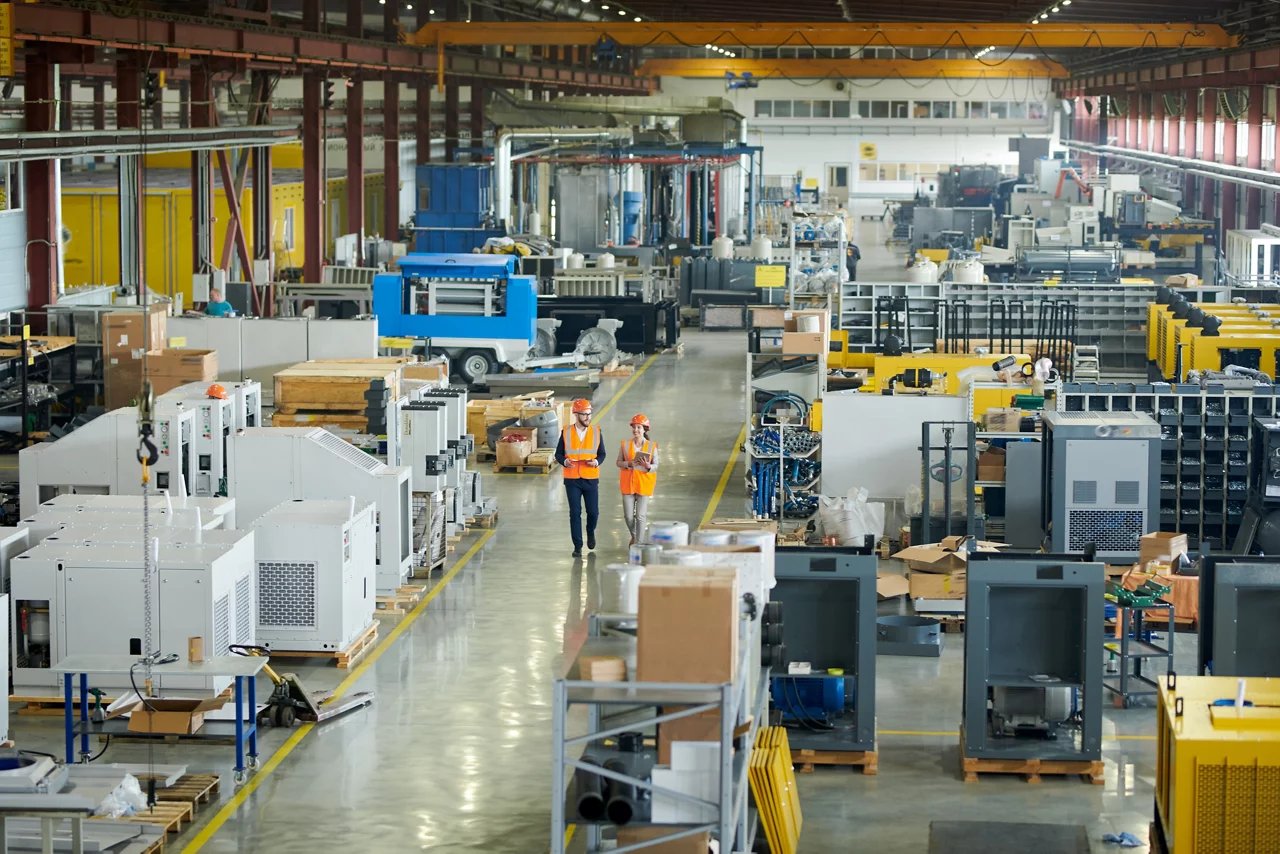
Gas, power and fiber decide where a plant can go, and Cheyenne's business parks arrive with all three already in the ground. The Cheyenne Business Parkway lists high-volume natural gas, electricity and redundant fiber across 900 acres, and the Cheyenne Logistics Hub reports fiber, water, gas, electricity and sewer in place. That moves the utility argument, usually the longest one in a plant project, to the front of the schedule instead of the middle.
We build the plant around the process. Your line layout fixes bay widths, crane coverage, floor loading, trench and sump locations and the paths for make-up air and exhaust, and the structure and envelope follow from that. We take your advanced manufacturing process drawings and equipment list at the start and hold the building design to them, because a plant that has to be cut into after it opens was designed before the process was known.
Foundations, slabs and underground services are where plant projects are won or lost, so that is where our attention starts. Shell and finishes are well understood. Pits, pads and buried utilities are not, and they are the items that carry the schedule.
Process-Driven Scope: Pads, Pits, Bays and Cranes
A plant slab is rarely one slab. It is thickened zones under presses and machining centers, isolated pads where vibration matters, trenches for coolant and washdown, pits for conveyors and a general floor rated for lift trucks. We lay all of these out on one coordinated drawing before any placement, so reinforcement, embeds and sleeves are in the forms when the concrete arrives. Our equipment pad and foundation work follows that method.
Overhead handling sets the structure. A bridge crane puts runway loads and deflection limits on the columns, which fixes foundation size and steel weight. Where your process needs one, we build the frame as a crane-ready high-bay building with the runway designed in rather than added later, and we provision for the next crane even if you buy it in year three.
What We Manage Most Closely
We closely manage the work that controls plant schedule: earthwork, site utilities, foundations, slab placement and underground electrical. Managing those as one sequence means the trade partner that sets conduit stub-ups works to the same layout as the crew that places the pad around them, and elevations match the equipment drawings. Specialty subcontractors take process piping, controls and mechanical rooms.
Underground power is the clearest case. Duct bank routing, concrete encasement and pull-box spacing determine how fast your electrician can pull feeders, so our underground duct bank work is built to your one-line diagram with spare ways for expansion. Reopening a trench in year five costs far more than extra conduit in year one.
Frost Depth, Wind and the Open-Prairie Site
Cheyenne's design criteria matter to a plant because heavy equipment and tall bays are sensitive to them. The county's published table lists a 36 inch frost line, a 32 lb/ft2 ground snow load and a 105 mph design wind speed. Footings set below frost keep presses and conveyors level through the winter, and a heaving slab can pull a line out of alignment.
Wind shapes the tall, flat walls of a plant. Rooftop exhaust fans, make-up air units and process cooling add snow drift zones that a plain warehouse roof never sees. We carry the roof equipment layout into the structural design so curbs, platforms and drift loads are counted from the first drawing set.
Permits, Code Editions and Process Approvals
The state adopted the 2024 International Codes on June 28, 2024, and Laramie County adopted the 2024 International Building Code with amendments effective January 1, 2025. The state names the 2026 National Electrical Code for electrical work while other state sources still cite the 2023 edition, so we confirm the electrical edition with the department. Which office reviews your plant depends on whether the parcel sits in the city or the county.
A manufacturing permit set reaches beyond architecture. Hazardous materials inventories, process exhaust, wastewater and air permits each have their own agencies and timelines. We list every approval at kickoff, assign an owner and a lead time to each, and sequence construction around the longest. Occupancy classification drives sprinkler and alarm design, so it is settled before foundations.
Plants, Flex Space and Food Lines
Not every manufacturing project is a ground-up plant. Smaller operators start in flex and light industrial space with a few overhead doors and a mezzanine office, then outgrow it. Others need sanitary construction, floor drains and washdown finishes, which moves the job toward food and beverage processing. We tell you early when your process pushes you from one category into another.
Laramie shows how small buildings start. The city requested a $2,935,924 state Business Ready Community grant to build a 15,500 square foot manufacturing building in Laramie River Business Park, a reminder that a modest, well-serviced shell can carry a real production line when the utilities are right.
What Moves a Plant Estimate
Process items dominate: slab complexity, crane runway, heavy electrical service, process utilities and the structure that carries rooftop equipment. Shell square footage is a minority of cost in a plant with heavy process content. A pre-engineered metal building frame holds shell cost down where span and crane loads allow, and we say plainly when your loads exceed what a standard frame handles economically.
Owner-furnished equipment is the other swing. When you buy machines separately, delivery dates, weights, anchor bolt templates and foundation loads must arrive on a fixed date or we price the risk. We ask for vendor foundation drawings at the first scope meeting, not at issue for construction.
Sequencing a Plant So the Line Starts on Time
Plant schedules run backward from the day the first machine is set. We fix that date, then back off the slab cure, envelope closure, utility energization and equipment delivery. Transformers, switchgear and bridge cranes are ordered the day design allows, because manufacturers' lead times, not our site schedule, set the earliest finish.
Winter is a real constraint at this elevation. We plan to have the slab covered and heated for the months when placement and curing are difficult, and we place foundations in warmer weather where we can. Rail access and transloading at the Cheyenne Logistics Hub can ease delivery of heavy equipment, which is worth settling in the construction plan.
Send the Line Layout
Give us your equipment list, bay widths and utility loads, and we will return a plant scope with pads, pits and underground services priced with the shell. Start through the contact form.
Common Questions
How much power should I request for a new plant?
Size the request from connected load plus expansion, and open it before design is final. The Cheyenne Chamber CEO expects electricity demand to rise about 50% over five years and has flagged power supply and transmission as challenges, so utility lead time is a real risk. We carry the service request alongside the building design and keep spare capacity in the switchgear and duct bank.
Does a plant need a different slab than a warehouse?
Usually, yes. A plant slab combines a general floor with thickened zones under heavy machines, isolated pads for vibration, trenches and pits. We coordinate the reinforcement, embeds and sleeves on one drawing and place the pieces in the right order, so no one cores through finished concrete to fit a machine.
Which approval should I chase first?
The one with the longest lead and the least control: utility service, an air or wastewater permit, or a hazardous materials review. We list every approval at kickoff with its owner and duration. Building permits are rarely the longest item, so we begin site work on an early grading or foundation permit where the jurisdiction allows it.
Can the plant expand without stopping the line?
If it is planned for. We build the first phase with a demountable end wall, size utilities and the duct bank for the final load, and place the foundations for the extension at the start. The extension then goes up behind a fenced work zone while production continues in the original bay.
Related
Related Services
Related Building Types
Related Industries
Related Service Areas
Ready to talk about your project?
Building Types
-
Warehouses
Warehouse shells built to Cheyenne frost, wind and snow loads: slab, wall system, roof and dock package for the Business Parkway and Logistics Hub. -
Distribution Centers
Distribution centers in Cheyenne built from throughput backward: slab flatness, dock count, truck court and power, with North Range and I-80 access in mind. -
Cold Storage Facilities
Freezer and cooler buildings in Cheyenne, built around frost heave, vapor control, refrigeration load, power and condenser water at 6,000 feet.