
Food and Beverage Processing Plants in Cheyenne, Wyoming
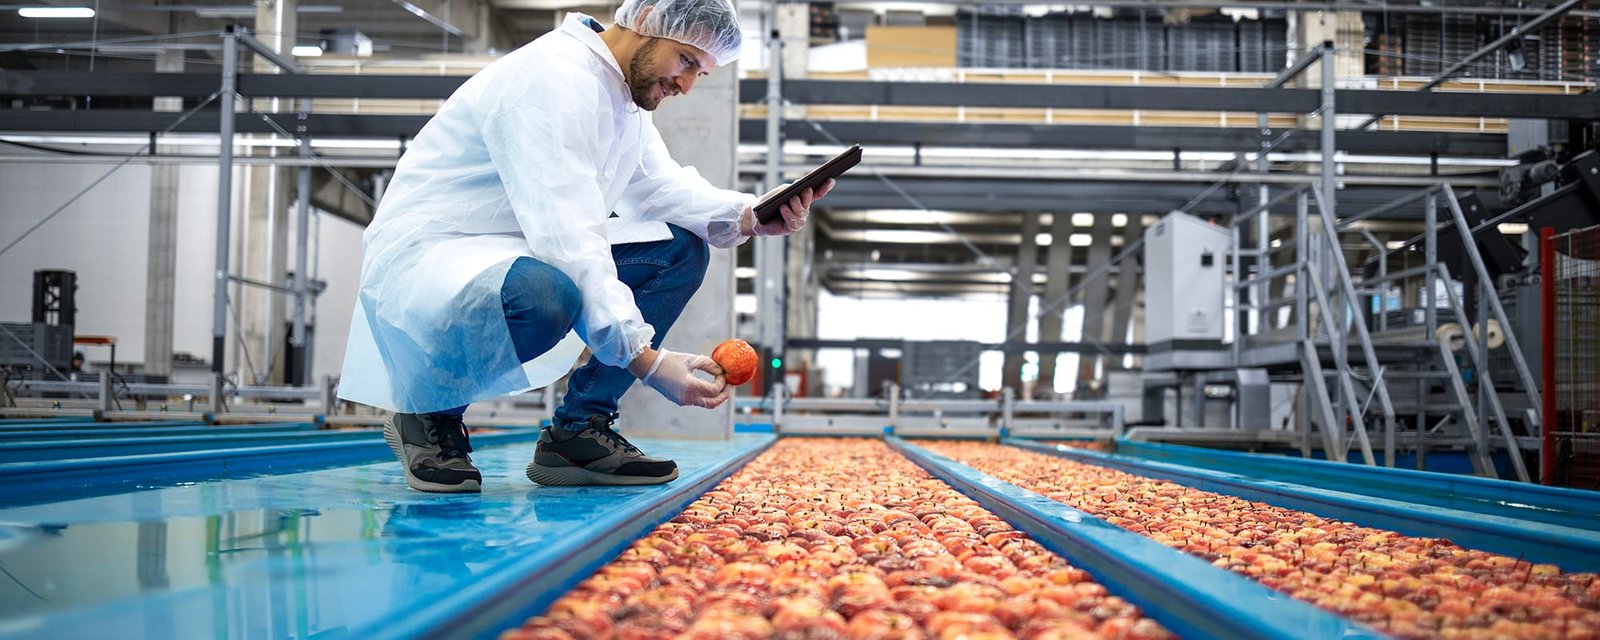
Water in, wastewater out: that is the food plant's real utility ledger, and in Cheyenne both sides of it get questions. The Cheyenne Logistics Hub reports water, sewer, gas, electricity and fiber in place, yet council members still raised water supply as a key question for a proposed large process plant there, including whether it would use the city system or its own well drawing on the county aquifer. A processor planning here should expect the same question, early.
A food or beverage processing building is a washable building. Floors slope to drains, walls and ceilings take wash-down, equipment sits on curbed pads, and temperature, pressure and finish change every few feet along the process line. We build it as a sequence of zones, raw receiving, processing, packaging, cold storage and shipping, and we place utilities where each zone needs them.
Layout comes from your process flow, food safety plan and sanitation program, so we begin with those documents and let the shell follow them.
Sanitary Floors, Drains and Zoned Rooms
The slab is the sanitation system. It slopes to trench and floor drains, takes a chemical-resistant topping or sealed finish, and ends in coved bases and curbs that keep wash water in its zone. Wet rooms need pits and sumps placed to the equipment drawings, and dry rooms need floors that tolerate forklift traffic without cracking into the drainage. Our industrial concrete floors work coordinates slope, joints and finish so the floor drains where the process needs it.
Walls and ceilings are insulated metal panels with smooth, cleanable faces, sealed joints and no ledges where product or moisture collects. Penetrations for pipe, conduit and ducts are sealed and sleeved. Air handling is zoned, with pressure relationships that keep raw areas from contaminating finished ones, and the mechanical rooms are placed to avoid crossing a sanitary line.
Approvals Beyond the Building Permit
The state adopted the 2024 International Codes on June 28, 2024, and Laramie County adopted the 2024 International Building Code with amendments effective January 1, 2025 and the 2024 International Fire Code effective April 15, 2025. Ammonia refrigeration, combustible dust and hot work areas each trigger fire code review. Because enforcement is local, we confirm which office reviews your parcel and what it expects on the plans, and our fire water loop and hydrant work is designed against that review.
A food plant also needs approvals no building department grants: your food safety regulator, the receiving wastewater utility, air quality limits on boilers and ovens, and often a pretreatment permit before you discharge. We list each approval at kickoff, with an owner and a lead time, and schedule construction so that the longest approval is never the last one opened.
Who Processes Here, and What They Need
Food and beverage processors want three things from a site: reliable utilities, cheap movement of inputs and outputs, and room to grow. Cheyenne offers high-volume natural gas for boilers and ovens in the Cheyenne Business Parkway, and the Hub adds a short-line operator, transloading and rail car storage for bulk ingredient receiving.
Agricultural freight is old business on this corridor. Pine Bluffs, at I-80 exit 401, began as a Union Pacific cattle shipping station when the railroad arrived in 1868. Processors that source regionally will find the same I-80 and rail lines still carry product, and we site buildings and truck courts to take advantage of both.
Process Water, Wastewater and Frost
Water commitments are becoming part of approvals in Cheyenne. The largest data center campus agreed to use no more water than a standard business with 100 employees, and city council members have asked the same of other large users. A processor should arrive with a water budget, a recycling plan and a pretreatment design. A private well brings its own permits and testing, which add months we price into the schedule.
Frost reaches into the plumbing. The county lists a 36 inch frost line, so buried water and drain lines go below it or take insulation and heat tracing, and floor drains in dock aprons and unheated zones need freeze protection. We coordinate laterals, pretreatment tanks and cleanouts with our site utilities package so that nothing buried freezes in January.
Process Flow First, Shell Second
We start from the process flow diagram and the equipment list, then size rooms, doors and utilities to match. Sanitary design principles, one-way people and product flow, and separation of raw and finished product drive the plan. Only when those are fixed do we set the column grid and roof structure, since structure can move a few feet but a drain line cannot.
Most processors are neighbors of two other building types. A plant that needs freezer or cooler capacity next to the line is covered by our cold storage practice, and one that makes equipment-intensive products shares a lot with a manufacturing plant: heavy pads, crane bays and process utilities. We combine the two approaches where your plant needs both.
Equipment, Startup and Inspection Sequencing
Process equipment sets the schedule. Cookers, fillers, tanks and packaging lines have lead times that exceed the shell, and each needs a foundation, utilities and a clean room waiting. We build floors and drains early, hold the envelope tight and keep the clean-up and verification sequence ahead of installation, so equipment is never set into a wet, dusty room.
Startup is a sequence of tests: utilities, drains, air balance, sanitation and a trial run. We plan time for each, and for the regulator inspection that follows, rather than treating startup as a single date. Winter placement of slabs and drainage requires protection, so we place floors in the milder months where possible.
Start With the Process Flow
Send us your process flow, daily water use and a preferred site, and we will return a plant scope with floors, drains and utilities priced with the shell. Reach us through the contact form.
Common Questions
How much water should I plan for?
Plan from your process, not from the park. Provide the plant's gallons per day for process, sanitation and cooling, and include a recycling plan. Cheyenne officials have asked large users about supply and sources, and one large industrial user has accepted a limit comparable to a 100-employee business. A lower water budget makes approvals and utility service easier.
Do I need rail to receive ingredients?
Only if you take bulk product by rail. The Cheyenne Logistics Hub is the rail-served park and offers transloading and rail car storage, while the Business Parkway is not rail served. Most processors ship finished goods by truck, so interstate access is the common requirement.
What finishes survive wash-down?
Chemically resistant toppings or sealed concrete on the floor, smooth insulated panels on walls, and stainless or coated fixtures where moisture is constant. The choice depends on your sanitation chemicals and temperature. We match the floor system to the cleaning program and the forklift traffic in each room.
Can my plant be built in phases?
Yes, if the utilities, wastewater system and slab zones are sized for the final plant. We build the first production room, the support areas and the core utilities first, and leave an end wall or a knock-out zone for later rooms. Wastewater treatment and gas service are the items most expensive to upsize later.
Related
Related Services
Related Building Types
Related Industries
Related Service Areas
Ready to talk about your project?
Building Types
-
Warehouses
Warehouse shells built to Cheyenne frost, wind and snow loads: slab, wall system, roof and dock package for the Business Parkway and Logistics Hub. -
Distribution Centers
Distribution centers in Cheyenne built from throughput backward: slab flatness, dock count, truck court and power, with North Range and I-80 access in mind. -
Manufacturing Plants
Ground-up manufacturing plants in Cheyenne built around the process: equipment pads, crane bays, process utilities and power, frost depth and permits.