
Pharmaceutical and Life Sciences Construction in Wyoming
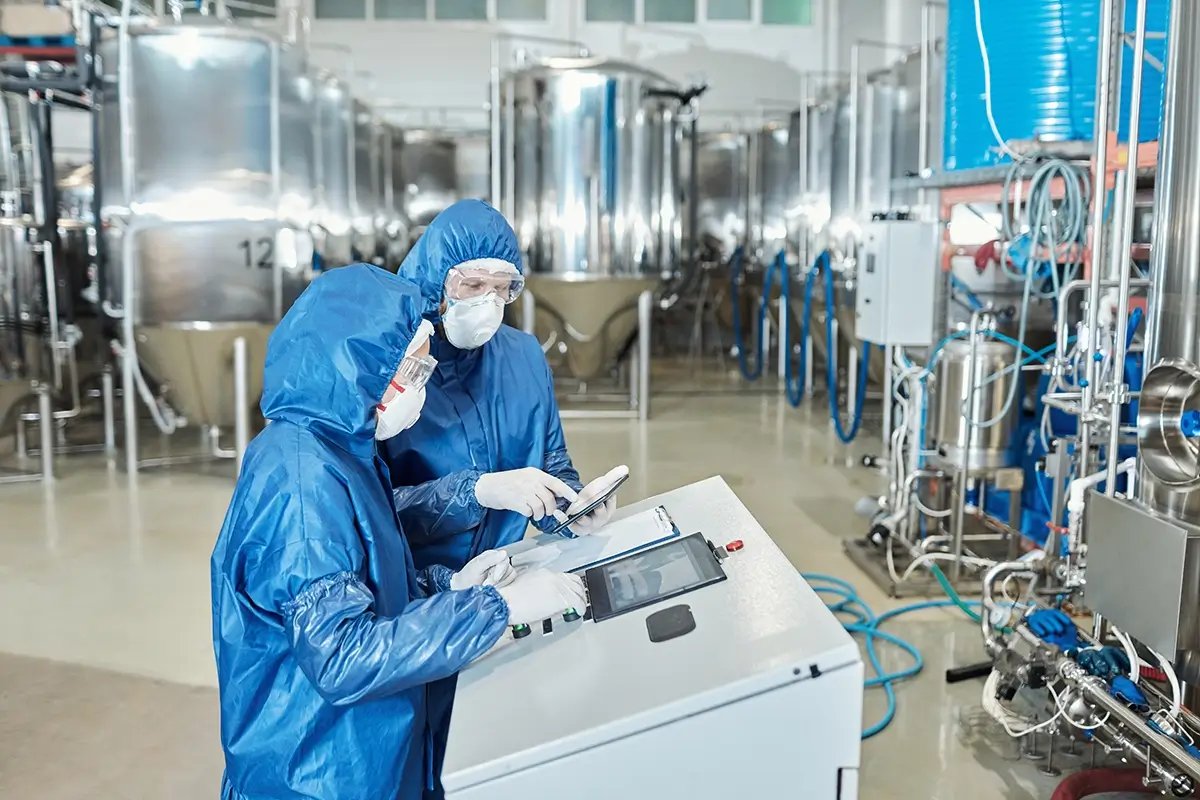
A cleanroom starts with a slab and a roof that do not leak, move or shed dust, and everything else is built on that promise. Life sciences owners considering southeast Wyoming need a builder who understands that the base building is not the glamorous part of the project and is still the part that fails an audit. We build the shell, the floor, the utilities and the site for pharmaceutical, laboratory and biotech facilities, and we coordinate with your cleanroom, process and validation teams.
The region offers a few specific advantages. Laramie has a technology-zoned business park, Cirrus Sky, on its highest ridgeline about a mile from the University of Wyoming campus, marketed as shovel-ready. Cheyenne has parks with gas, power and redundant fiber in place. Both sit on I-80, which links the Laramie County market to national freight lanes.
We do not claim a validated-facility track record we cannot document. What we offer is a disciplined way to build the base building to the owner's engineering standards, with documentation, inspections and commissioning support that your quality group can audit.
Codes, reviews and what changes for pharma
Laramie County adopted the 2024 International Building Code with amendments effective January 1, 2025, and the 2024 International Fire Code effective April 15, 2025. Wyoming has no single statewide building code, so the city, the county or the town where you build holds authority. For a lab or manufacturing space with hazardous materials, we meet with the fire official early to establish control areas, exhaust requirements and separation.
Your own regulatory framework sits on top of local code. Process equipment, air handling, pressure cascades and material flows are owner-driven, and our job is to build a shell that can accept them: wall and ceiling assemblies sealed for cleanability, wide corridors for equipment, and utility chases sized for expansion. We keep a submittal log so every approved product ties to a specification line.
Build the base building to be validated
We treat documentation as a deliverable. Concrete mix tickets, rebar inspections, roof test records, welding certifications and equipment foundation surveys are collected during construction rather than reconstructed afterward. When your validation team arrives, the record exists, organized by system, with photographs of every concealed condition.
We also respect the sequencing that cleanroom work demands. Wet trades finish first, then the envelope is closed and tested, then dust-generating work stops before cleanroom finishes begin. The pharmaceutical manufacturing scope we offer builds the base building and coordinates with the specialty contractors who install the controlled environment inside it.
Climate, altitude and utilities
Laramie sits near 7,165 feet with about 11 inches of precipitation and about 48 inches of snowfall a year. That is dry air and heavy roof snow, which affect humidification loads, roof structure and the exposure of rooftop air handlers. We detail curb heights, snow drift zones and wind screens around mechanical equipment so a storm does not interrupt process air.
Utilities need early study. A pharmaceutical process may need purified water, process cooling, clean steam and standby power, and each has its own space and routing needs. At the metro's business parks, gas, power and fiber are reported in place, but the capacity to serve a specific process must be verified with the provider, which we do during preconstruction.
What we manage most closely
Floors and foundations are our core scope. Heavy process equipment, tanks and air handlers sit on isolated pads, and we pour them with sleeves, embeds and grounding already placed. Laboratory and cleanroom floors need a dense, sealed finish with a coved or flush base detail, so we coordinate joint layout with the finish contractor before the slab goes in.
Support spaces matter too. Our industrial office buildouts create quality-control labs, gowning rooms and administrative areas that sit inside the same envelope, with separate air handling and access control. The site crew builds loading docks, secure fencing and truck courts sized for pharmaceutical shipments.
From permit to qualified
The critical path in a life sciences project is usually equipment, not construction. Air handlers, chillers and process skids carry long lead times, so we pull procurement forward and show it on the first schedule. We sequence the site and shell to be complete when the long-lead gear lands, with a protected mechanical room waiting for it.
Handover includes a complete commissioning, turnover and closeout package: testing and balancing reports, fire and life-safety acceptance, electrical testing, and as-built drawings tied to the specifications. After that, your validation team can begin installation and operational qualification. We stay available through punch list and warranty so a failed test is corrected the same week, not the same quarter.
Sister markets and building forms
Many pharmaceutical operations share needs with advanced manufacturing, including tight slab tolerances and clean utilities. Temperature-controlled warehousing is a close cousin, so owners should also see our cold storage and refrigerated work, where cold chain integrity and monitoring are the central concerns.
The base building most often fits the manufacturing plant type, with a mix of process space, support and warehousing. Cheyenne Regional Medical Center's renovation plan calls for more isolation and negative-pressure rooms after COVID-19, a reminder that pressure control is now a standard expectation in health-related buildings across the region, and we plan for it from the first drawing. For owners in the university town, see our Laramie page.
Send the process list and the qualification plan
Share your process loads, room classifications and qualification schedule. We will return a base-building plan, a long-lead procurement schedule and a documented commissioning approach that your quality group can review.
Common Questions
Do you have experience with GMP-validated facilities?
We build the base building, utilities and site to the owner’s specification and document the work for audit, and we coordinate with the cleanroom and process contractors who deliver the validated spaces. We do not claim validation experience we cannot document. We will introduce you to the right specialty partners and manage the interfaces between trades.
Which sites around Cheyenne and Laramie suit a life sciences facility?
Laramie’s technology-zoned park on the ridgeline near the university is marketed as shovel-ready. In Cheyenne, business parks report natural gas, electricity and redundant fiber in place. The best choice depends on utility capacity, air quality and workforce, and we help you verify each during preconstruction.
How does altitude affect cleanroom design?
Lower air density affects fan performance, combustion air and cooling equipment capacity, so mechanical engineers derate equipment for the site elevation. Laramie sits near 7,165 feet and Cheyenne near 6,086 feet. We give the design team verified elevation and design criteria early, and we leave room in mechanical spaces for oversize equipment.
How do you control dust and contamination during construction?
We close the envelope before interior finishes, seal penetrations, install walk-off mats at entries, and separate demolition or heavy trades from finish areas. We schedule dust-generating work first and hold cleaning milestones before cleanroom contractors start. Documentation of those controls is part of the closeout package.
Related
Related Services
Related Building Types
Related Industries
Related Service Areas
Ready to talk about your project?
Industries We Serve
-
Advanced Manufacturing
Plant shells, precision slabs, equipment foundations and site utilities for advanced manufacturers in Cheyenne, built to local snow, wind and frost criteria. -
Data Centers
Data hall shells, duct banks, utilities and security for data center owners in Cheyenne, planned around power demand, water limits and the I-80 fiber corridor. -
Cold Storage and Refrigerated
Freezer and cooler buildings, heated slabs, insulated panels and dock yards for cold-chain owners in Cheyenne, built for a 36 inch frost line and Wyoming wind.