
Pharmaceutical Manufacturing Facilities in Cheyenne and Laramie
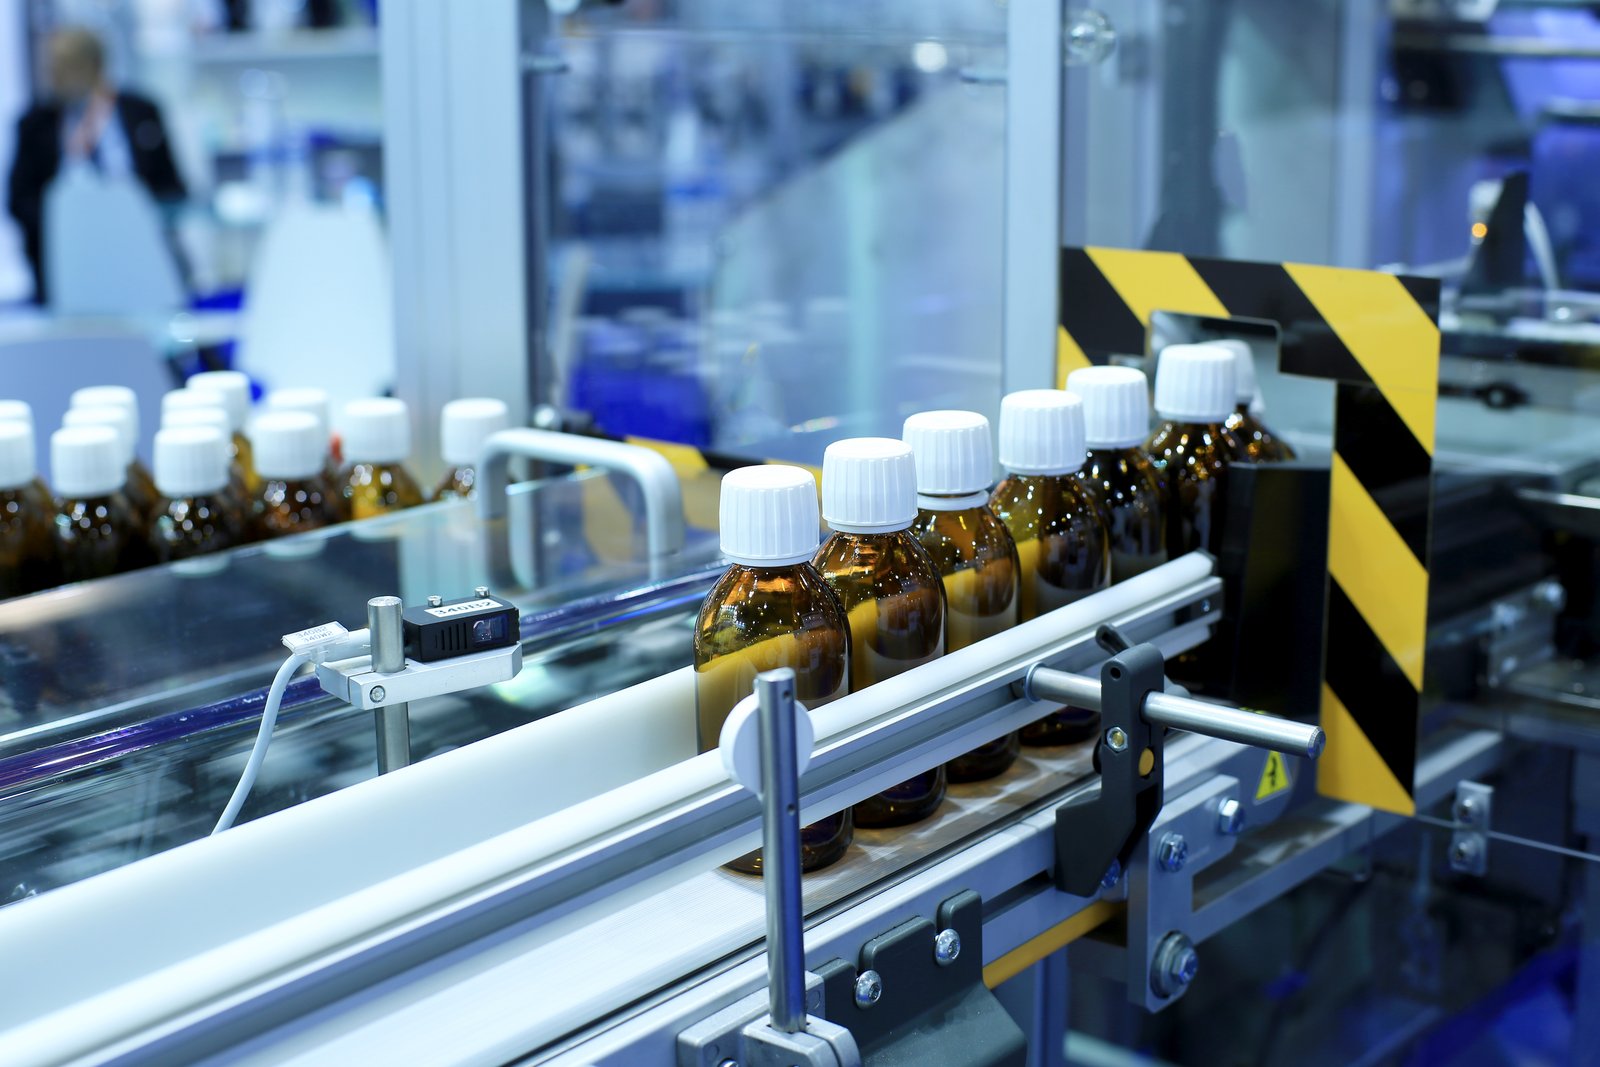
Cleanroom classification is a statement about air: how many changes per hour, how it is filtered, how it flows and how pressure steps down from one room to the next. A building that cannot deliver that air on a cold January morning cannot hold the class, whatever the finish schedule says. Pharmaceutical manufacturing starts with the air handling plan and the utility service, and the building is organized around them.
We build the structure, envelope, slab, site and support space for pharmaceutical and life-science manufacturers. That includes the shell and core, the mechanical and electrical rooms, warehouse and receiving areas, quality control labs, gowning spaces and the offices around them. Process equipment, cleanroom wall systems and validation are scoped with your engineers and specialty vendors, and we build the base building so they can do their work without rework.
Wyoming is not a traditional pharmaceutical state, and we do not pretend otherwise. What it offers is open land, utilities in place at the better parks and a university research base. In Laramie, a technology park on the ridge near the university is marketed as shovel-ready and counts a certification and testing laboratory among its tenants. Pilot-scale and specialty production fits settings like.
Code frame for a controlled environment
The state fire marshal lists the 2024 International Building Code, Fire Code, Mechanical Code and Existing Building Code as the adopted family, and Laramie County adopted the 2024 International Codes with amendments effective January 1, 2025. Wyoming has no single statewide building code, so local adoption governs your project. We confirm the adopted edition for the exact site, not just the county.
Pharmaceutical use adds hazards that shape the code review: flammable solvents, compressed gases, potent compounds and process wastes. Control areas, maximum allowable quantities, fire separation and ventilation all depend on what you handle. We ask for a chemical inventory early and carry it into the classification, so the building area, sprinkler design and exits are set once.
Utilities and sites that fit
Controlled environments are power and water users. The Cheyenne Business Parkway offers high-volume natural gas, electricity and redundant fiber in a 900-acre park inside the city, with 60 acres left in parcels under 15 acres. Redundant utilities matter when an interrupted air supply can lose a batch. See the Cheyenne Business Parkway for park details.
In Laramie, the University of Wyoming enrolled about 8,200 students for in-person instruction in fall 2024, and a technology-zoned park sits about a mile from campus. That research and talent base is the basis for early-stage development and pilot manufacturing. The climate is cold and dry, about 11 inches of precipitation a year at 7,165 feet, which makes winter humidity a design item.
Build the base for the cleanroom
We build to the cleanroom contractor's interface list. That means a flat, sealed, crack-free slab with joint locations that avoid the process rooms; ceiling structure that can carry the cleanroom grid, filters and pipe; mechanical rooms sized to the air handlers; and penetrations located from the room layout, not the other way round. Roofs are designed for the weight of the air handling equipment and the snow and wind load around it.
We keep the construction environment clean. The building is closed in and dried out before interior work starts, floors are sealed early, and traffic through the controlled zone is limited. Material staging is arranged so that dust-producing work, such as masonry and cutting, stays out of the zone as soon as it is enclosed. We also coordinate with your commissioning team so the building meets its handover tests.
Conditions that change the build
Vibration and floor flatness matter for analytical labs and filling lines. We review equipment data and design pads and slab thickness for them, and we place sensitive areas away from loading docks and heavy traffic. Wind loads on rooftop air handlers are checked against the county's published 105 mph design wind speed.
Utility redundancy shapes layout. Emergency generators, UPS rooms and dual-feed switchgear need space and clearances. Water treatment, purified water loops and waste neutralization need floor drains, trenches and sometimes containment. Each adds civil work that must be planned before the slab is poured.
Working safely in a regulated build
Pharmaceutical projects run under documentation rules that go beyond safety: material certificates, welding records, test reports and as-built drawings are part of the deliverable. We collect them as we go. Everyone on our sites is trained in clean-build practices, including lockout of finished areas, glove and footwear rules for sealed zones, and cleaning protocols.
Job-site safety follows standard industrial rules with additional attention to chemical storage during construction, confined-space entry in tanks and pits, and hot work near flammable materials. We prepare a site-specific safety plan before the first excavation and review it with your EHS lead.
Connected scope
Existing buildings can be converted. An industrial renovation that adds a cleanroom suite inside a warehouse is often cheaper than ground-up construction. Turnover is handled through our commissioning and closeout process, which produces the documents regulators and quality groups ask for.
The industry page for pharmaceutical and life sciences covers the broader market, and the manufacturing plant building-type page covers the base building in more depth.
Where the dollars concentrate
The base building is a minority of total project cost, but it carries a lot of risk. Air handling space, electrical capacity, slab quality and roof structure are the items that cannot be changed cheaply after the cleanroom contractor arrives. Spending on a stiffer slab, a larger mechanical room or a stronger roof frame at the start costs far less than a retrofit.
We keep the budget honest by pricing the base building with a clear allowance list for what the process team still has to decide: utilities to equipment, wall systems, drain locations and cladding. Each allowance has a decision date. When the date passes, the allowance becomes a change, and you see its effect on cost and schedule before you approve it.
Send the room list and the utility needs
We will respond with a building concept, utilities required and a schedule that fits your validation plan.
Common Questions
Do you build cleanrooms?
We build the base building, slab, shell and mechanical space. Cleanroom wall and ceiling systems are normally installed by a specialty contractor to your design. We coordinate the interface so the building is ready for that work.
How long does a pharmaceutical facility take?
It depends on size and process complexity. The building takes months; qualification and validation add more time. We schedule construction around your validation steps so equipment can be installed when the building is ready.
Where in Cheyenne could a facility go?
Parks with strong utilities are the logical sites. The Cheyenne Business Parkway has natural gas, electricity and redundant fiber in place, and 60 acres remain in parcels under 15 acres. We can compare parcels for utilities, truck access and expansion room.
What affects HVAC design in Wyoming?
Cold winters, very dry air and elevation. The climate in Laramie is cold semi-arid, with about 48 inches of annual snowfall at about 7,165 feet. Equipment is derated for elevation, and humidification plans are needed for winter. We coordinate with your mechanical engineer on these points.
Can an old warehouse be converted?
Sometimes. Slab flatness, clear height, utilities and roof loads decide. We survey the building, and if it passes, a conversion is a faster path than new construction.
Related
Related Services
Related Building Types
Related Industries
Related Service Areas
Ready to talk about your project?
Industrial Construction Services
-
Ground-Up Industrial Construction
Ground-up plants and industrial buildings in Cheyenne and Laramie County, built around utilities, slab spec, wind load and a 36 inch frost line. -
Industrial Design-Build
One contract for design and construction of Cheyenne industrial plants, with guaranteed pricing, early utility release and closely managed site work. -
Industrial Preconstruction Services
Site feasibility, utility review, estimating and scheduling for Cheyenne industrial projects, priced on real quantities before design is frozen.