
Industrial Renovations and Modernization in Cheyenne
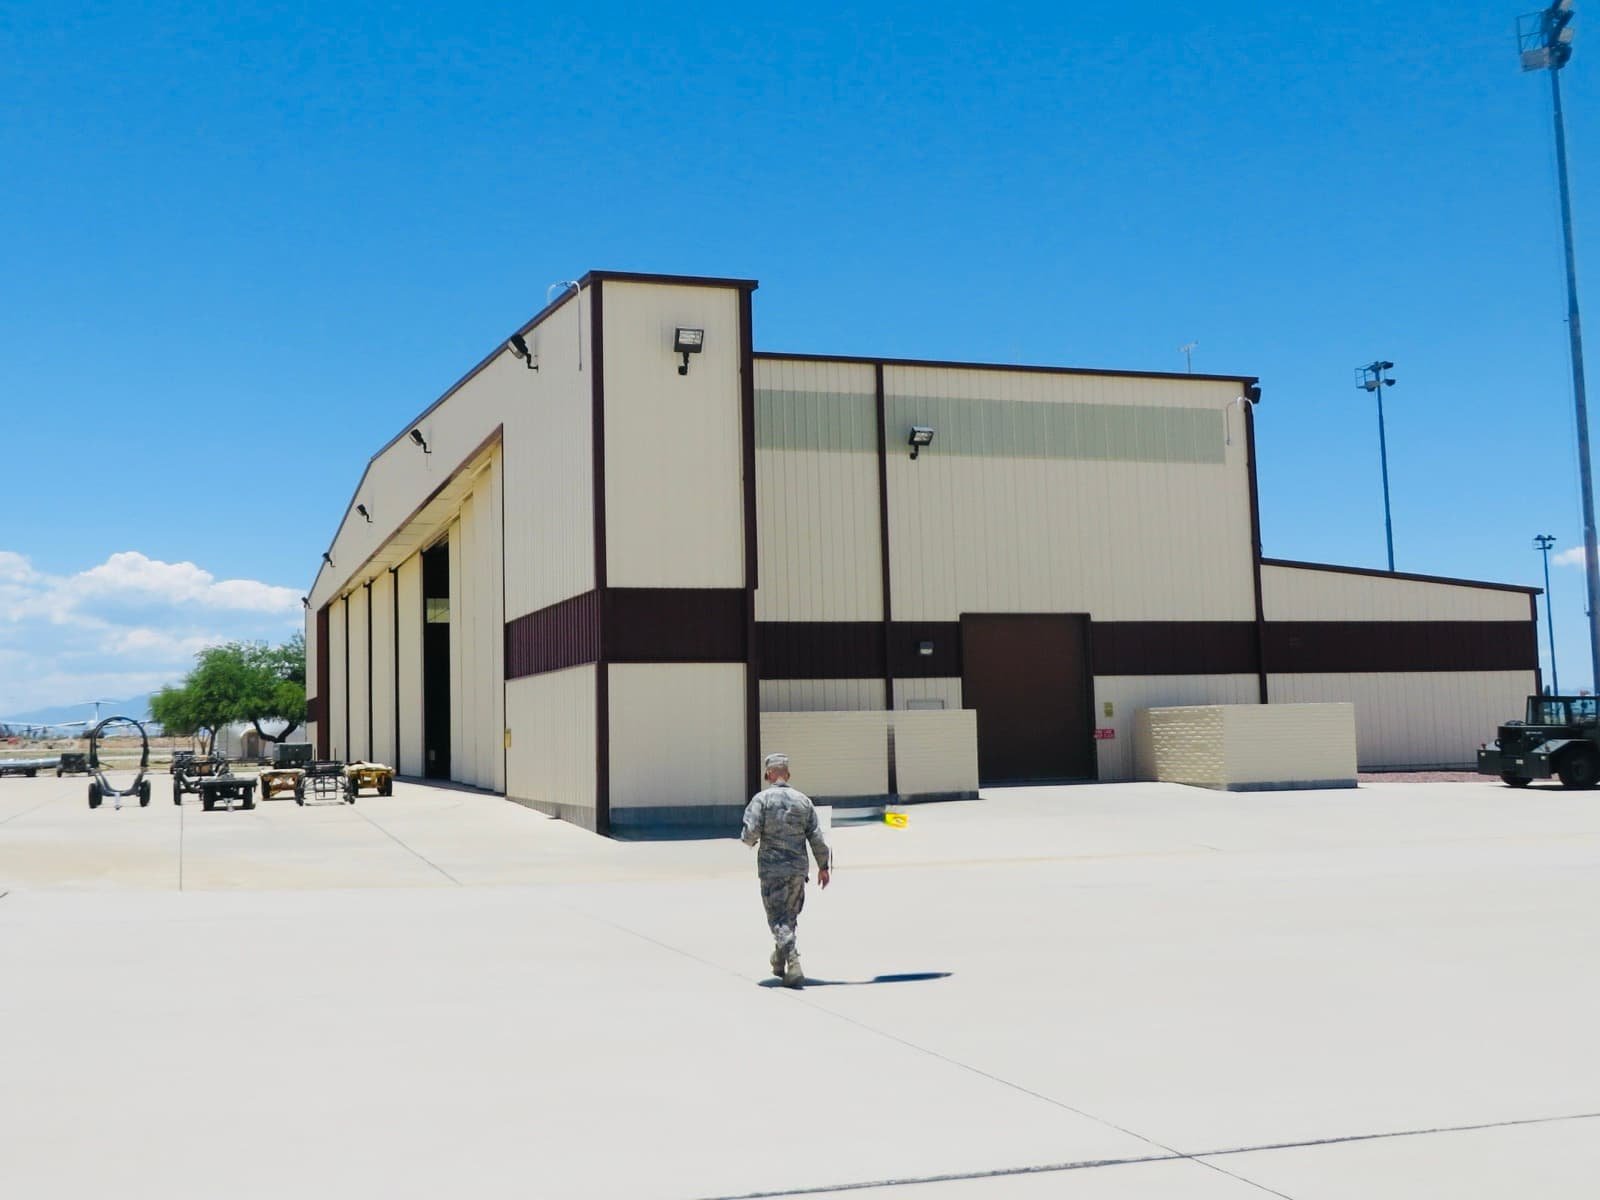
Thirty-nine years passed between the commissioning of a 1,710 MW plant in Platte County and the day its emissions control equipment came online in 2019. Industrial buildings outlive their original process, and the owner's job is to keep the structure useful while the equipment changes. Our renovation and modernization work is about that second life: new loads in old slabs, new lines in old bays, new controls in old rooms.
Modernization starts with an honest survey. What does the structure carry today, and what can it carry tomorrow? Is the slab thick enough for the new equipment? Does the roof deck tolerate added units? Is the electrical room sized for the new gear? Is the sprinkler design still adequate for the product? We answer those questions with scans, cores, load checks and utility audits, then price the work against a defined scope.
The result is a retrofit plan that fits the building's real condition, not its original drawings. Every finding goes into a condition report the owner can hand to an insurer, a lender or the next contractor, with photographs, test results and a prioritized list of repairs.
What we find behind the walls
Older industrial buildings in Laramie County hide the same handful of problems. Slabs poured to older loading standards crack under heavier trucks and racks. Roof structures sized for earlier snow criteria need review when new rooftop equipment is added. Underground piping has been rerouted so many times that the drawings no longer match. Electrical rooms have filled with panels and have no spare capacity.
We survey first, with ground-penetrating radar, utility locates, slab cores and electrical load logging. That costs a few days and avoids surprises in the middle of a shutdown. Crane-rail runways, floor drains, sumps and trenches get the same treatment, since all of them tend to be undocumented. In a plant that cannot stop, what you do not know is the most expensive item on the schedule.
Typical modernization scopes
Common jobs include adding bays or docks, raising or replacing roofs, rebuilding floors, upgrading electrical service, adding mezzanines and catwalks and platforms, adding process pads, improving fire protection and replacing aging yards. Another frequent project is the retrofit of cooling or refrigeration systems. A plant that wants to add cold space may need new slabs, new insulation and new utilities all at once.
At the supercomputing center in North Range, the Derecho system, a 19.87 petaflop machine with 2,488 CPU nodes and 382 GPUs, was officially launched on July 7, 2023, in a facility whose groundbreaking dates to June 2010. A building that old by technology standards is still carrying a current machine. That is modernization done right, and it is the model we bring to a plant that needs new equipment in an existing structure.
Existing building rules
The State of Wyoming adopted the 2024 International Codes on June 28, 2024, including the 2024 International Existing Building Code, and Laramie County enforces the 2024 International Building Code with amendments from January 1, 2025. When a renovation changes the occupancy, adds floor area or alters structure, existing-building rules decide how much of the older building must be brought up to current standards. The answer depends on the extent of the work, and the building official makes the call.
We review that question before pricing. Triggers include seismic and wind upgrades when a roof is replaced, accessibility upgrades when work exceeds certain thresholds, fire protection upgrades when storage changes, and energy code compliance when the envelope is touched. Our phased construction method then gets the work done without stopping production.
What drives renovation cost
Renovation pricing has more uncertainty than new construction. Hidden conditions, tie-in difficulty, restricted access and shift premiums all add cost. We reduce the unknowns with survey data and carry a contingency scaled to what remains unknown. We also separate base scope from allowances, so the owner sees what is firm.
Floors are a frequent cost center. A new line of heavy equipment may need a reinforced or replaced slab, and industrial concrete floors with tight flatness add to the price. In Cheyenne the airport offers a local picture of concrete scale: its 9,270-foot concrete runway was reconstructed, with airline service suspended from April 4 to August 31, 2023. Replacing concrete is a planned outage, not a surprise.
Hazards unique to old buildings
Hot work in an older building brings fire risk into dust, insulation and wood decking that may have soaked up years of process residue. We issue hot work permits, post fire watches for the required period, and keep extinguishers and blankets at every cutting point. Demolition of old slabs and walls triggers silica controls: wet cutting, vacuum collection and respirators where required.
Structural surprises get the same discipline. Before we cut a joist, drill a beam or remove a column footing, the engineer of record approves the sequence and shoring. A shoring plan on paper costs a few hours of engineering. A collapsed bay costs far more.
Where modernization matters most
Power and process plants drive much of this work in the region. The Platte County station near Wheatland, built between 1980 and 1982 and equipped with emissions controls in 2019, shows the long arc of equipment upgrades in the state's energy sector. The utilities and power sector keeps legacy structures running through successive retrofits.
Food and cold-chain operators also modernize, adding freezer space or upgrading refrigeration. See our work for cold storage and refrigerated owners for what that involves: vapor barriers, insulated slabs, defrost drainage and a heavy electrical lift.
Survey before you commit
Tell us the new load and the building. We will scope the survey and the retrofit plan.
Common Questions
How do you know if my slab can take new equipment?
We core and scan the slab, review as-built records and compare the new loads, including point loads, to the capacity. If the slab falls short, we price a topping slab, a reinforced pad or a full replacement.
Do we need to bring the whole building up to current code?
Not necessarily. Existing-building rules scale with the extent of work, and the building official decides. We hold an early meeting to establish which triggers apply.
How much downtime will a retrofit need?
We aim to hold downtime to the smallest tie-in windows by pre-building off-line. The exact time depends on the system, but we plan it hour by hour with the plant team.
Can we add rooftop equipment to an older roof?
Only after a structural check. The roof framing, deck and any ponding must be reviewed against current snow and wind values. Reinforcement or a dunnage platform is common.
What about asbestos and lead paint?
Buildings of older vintage may contain regulated materials. We test before demolition and use licensed abatement contractors when needed. It is part of the survey, not an afterthought.
Related
Related Services
Related Industries
Related Service Areas
Ready to talk about your project?
Industrial Construction Services
-
Ground-Up Industrial Construction
Ground-up plants and industrial buildings in Cheyenne and Laramie County, built around utilities, slab spec, wind load and a 36 inch frost line. -
Industrial Design-Build
One contract for design and construction of Cheyenne industrial plants, with guaranteed pricing, early utility release and closely managed site work. -
Industrial Preconstruction Services
Site feasibility, utility review, estimating and scheduling for Cheyenne industrial projects, priced on real quantities before design is frozen.