
Mezzanines, Catwalks and Equipment Platforms in Cheyenne, WY
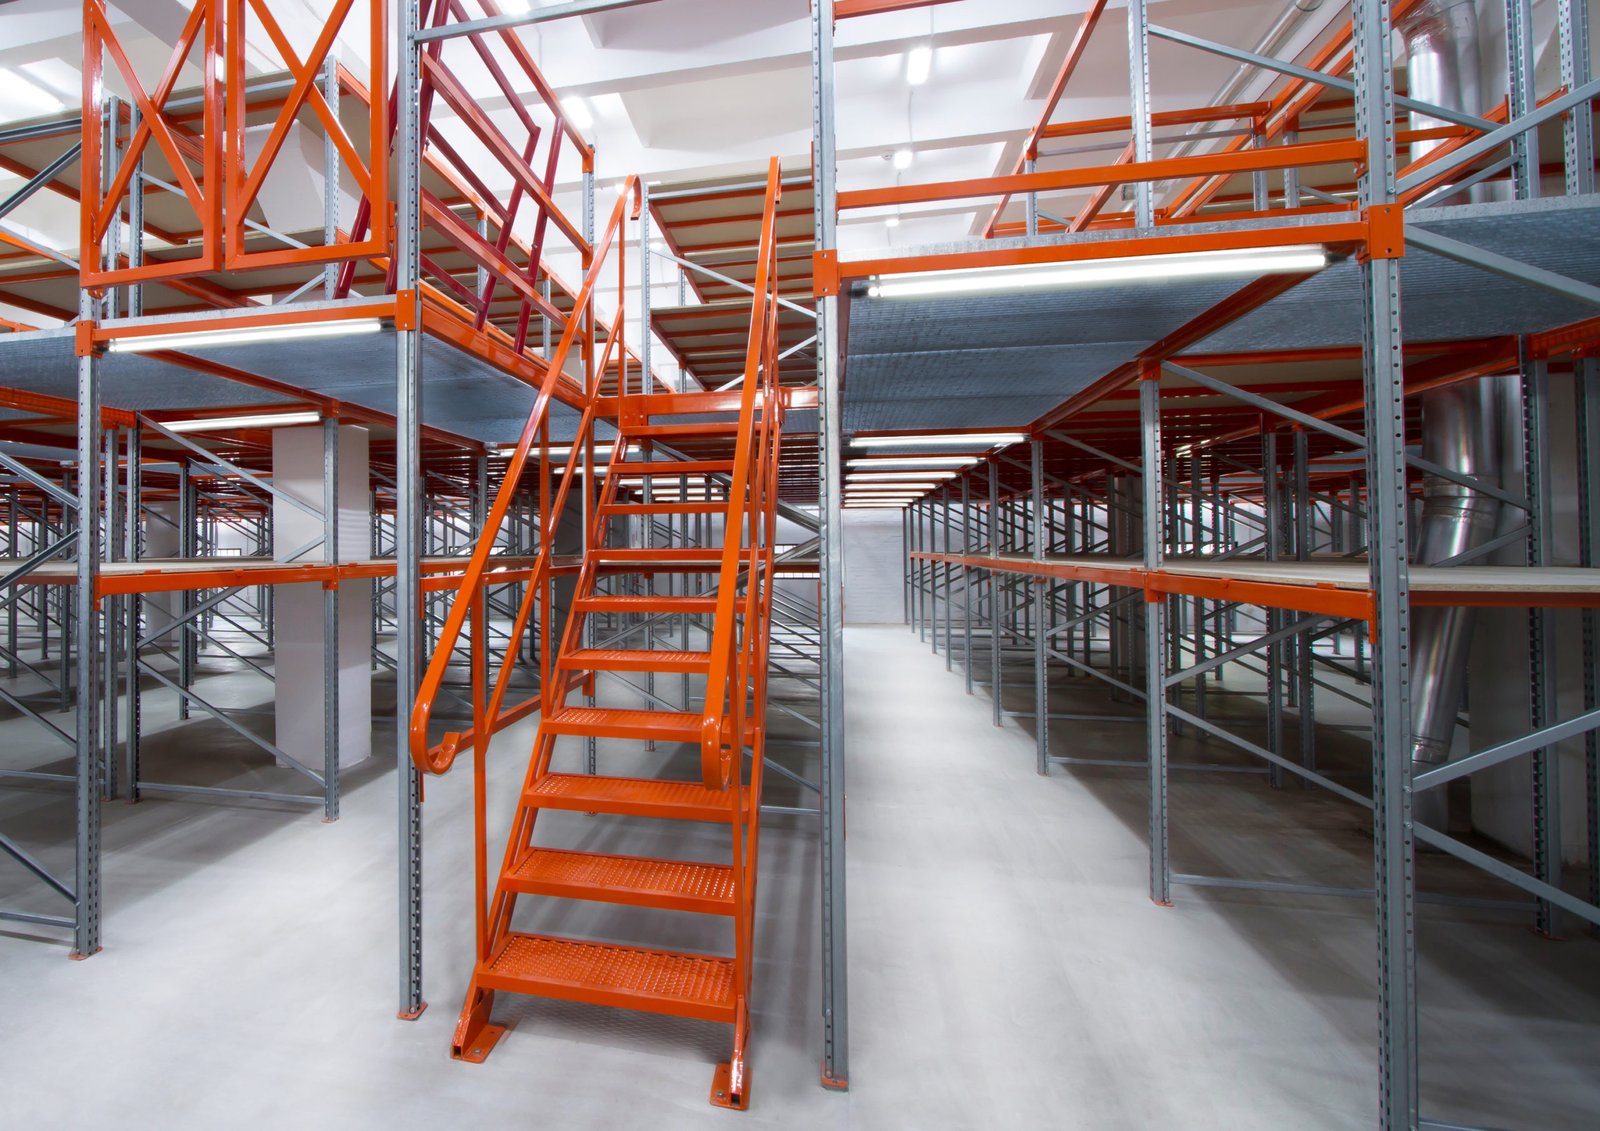
A mezzanine adds floor area without adding footprint. In a building with 30 feet of clear height and a tenant who needs picking, controls or office space off the ground, it is the cheapest square footage you will buy. The catch is the slab underneath. Every column footing lands on a floor that was poured for rack legs and lift trucks, not for a concentrated point load.
We build structural steel mezzanines, process catwalks, crossovers, stair towers and equipment platforms inside existing Cheyenne buildings and in new ones. Platforms carry conveyors, rooftop-unit access, pump skids, MCC rooms and picking modules. Some are free-standing. Some tie into the building frame. Each one starts with a load schedule, not a catalog drawing.
Demand here follows automation. An automated distribution center already occupies a 150-acre site in the North Range Business Park, and the operators around it keep adding mechanical levels to move product and service equipment. We build that vertical capacity for owners of logistics and distribution buildings and for plants that need clean access to overhead process lines.
What a platform package includes
Scope covers the steel frame, column base plates, grating or composite deck, stair towers, guardrails, toe boards, gates, ladders with cages where stairs do not fit, and the handrail returns that make an egress path legal. Fire protection under the deck, lighting, and power for devices on the platform are priced as options so you can see them. Floor finish on a mezzanine is a decision, not a default: grating, plate, or a topped deck each change weight and sprinkler design.
We also handle the pieces owners forget. Penetrations through the existing roof deck for hangers. Relocated conduit and piping that runs through the new footprint. A freight gate where a pallet jack meets the edge. Column protection at drive aisles. These are small lines on a price sheet and large lines on a change-order log when they are found late.
Load, code and review
Laramie County adopted the 2024 International Building Code with amendments effective January 1, 2025, and structural loading for commercial work follows IBC Chapter 16 with all design criteria on the code study sheet. A mezzanine is a floor, so it takes live load for its use, a guard load on every edge, and a seismic and wind check where it braces off the building. The county's published ground snow load of 32 lb/ft2 matters when we hang a platform from the roof structure rather than standing it on the slab.
Because Wyoming codes are adopted and enforced locally, we confirm with the building department which edition and amendments govern before drawings are sealed. Occupancy classification, travel distance and the fire-protection extent are the review items that move schedule. A mezzanine over a set size can change the building's allowed area and sprinkler demand, and we raise that in the first meeting, not at permit comment.
Slab scan first, steel second
Before a footing is drawn we locate rebar and post-tension tendons, core a few spots, and read the original slab thickness from the as-builts or by test. Footings are then cut out in the floor, dowelled, and poured as thickened pads so the column load spreads into the sub-base rather than punching through a 6 inch slab. Where the slab cannot take it, we move the column line or add a grade beam. We tell you which before you buy steel.
Fabrication runs off field-measured dimensions. We set steel in a night or weekend window when the area can be cleared, bolt it, torque it, and inspect it before decking goes down. Welding inside an operating building needs hot-work permits and a fire watch, and we plan for both. Most of the platform trade crews are on site the day steel lands, so the floor is back in service in days, not weeks.
Conditions that change the design
Wind and frost shape these jobs in unexpected places. Cold air through dock doors swings the temperature of a warehouse building hard in a single morning, and a long steel platform expands and contracts with it. We detail slip joints and slotted holes where runs exceed a few hundred feet, and we avoid welding long platforms rigidly to the shell. At 36 inch frost depth, any new footings outside the building line, such as a stair tower on an exterior wall, go below that line.
Vibration is the second condition. A platform that carries a conveyor or a pump will move, and a controls room on it will notice. We stiffen to a deflection limit, not to the minimum the code allows. If your equipment vendor gives us a natural-frequency target, we design to it and say what it costs.
What moves the price
Steel tonnage is the base. Beyond that, the price swings on deck type, stair count, guard length, fire protection under the platform, and how much floor has to be cut for footings. Night work inside a live building adds labor. A mezzanine that requires an industrial office buildout on top of it, with HVAC, partitions and finishes, is a different class of job from an open storage deck.
Lead time on structural steel and on special grating can run weeks, so we release those orders as soon as loads are fixed. Our rule is to buy steel against a fixed load schedule and let the paper catch up. That keeps the platform on the critical path only as long as it has to be. We also price a smaller alternative alongside the full option so you can see what you give up by trimming.
Work that tends to ride along
Platforms seldom come alone. They arrive with high-bay crane-ready work, with new tenant improvements on the floor below, and with rooftop equipment that needs a catwalk to reach. When the platform supports cooling or electrical gear for a data center support building, we coordinate with the mechanical and electrical trades so pipe racks and cable tray are in the model before steel is cut.
We can also set the platform in a new pre-engineered metal building at the time it goes up, which is cheaper than retrofitting. Framing the mezzanine bays into the primary steel design costs less than cutting slab after the fact, and it lets the building's wind bracing do double duty.
Get a load check on your slab
Send us the as-builts and a sketch of what the platform has to carry. We will tell you whether the slab can take it, what the steel will weigh and how long the work will keep the floor out of service.
Common Questions
Can my existing slab carry a mezzanine?
Often yes, with thickened footings. We scan for rebar and tendons, check the original thickness and design each column pad to spread load into the sub-base. If a column falls on a joint or an old crack, we move it or add a grade beam. You get that answer before any steel is ordered.
Does a mezzanine need a building permit in Cheyenne?
Yes. It is a floor, so it is reviewed for structural loading, egress, guard heights and fire protection. Wyoming has no single statewide building code, which means the local jurisdiction decides what edition and amendments apply. We confirm that early so the drawings are sealed to the right set.
How long will the floor be out of service?
It depends on footing count and area. Core drilling and footing pours take the first few days, and steel erection is usually one to three shifts for a typical bay. We stage work in zones so you can keep the rest of the building running. Hot work needs a permit and a fire watch, and we plan for it in the schedule.
Can the platform support equipment and a controls room?
Yes, if the load schedule says so before design starts. We design for the equipment weight, its dynamic loads and a deflection limit tight enough for instruments. Give us vendor data early and we size the members to it.
What is cheaper, a mezzanine or more building?
A mezzanine usually wins when clear height is already there and the use is light: storage, picking, offices, controls. More building wins when you need column-free span, truck access or heavy loads on the upper level. We price both if the answer is not obvious.
Related
Related Services
Related Building Types
Related Industries
Related Service Areas
Ready to talk about your project?
Industrial Construction Services
-
Ground-Up Industrial Construction
Ground-up plants and industrial buildings in Cheyenne and Laramie County, built around utilities, slab spec, wind load and a 36 inch frost line. -
Industrial Design-Build
One contract for design and construction of Cheyenne industrial plants, with guaranteed pricing, early utility release and closely managed site work. -
Industrial Preconstruction Services
Site feasibility, utility review, estimating and scheduling for Cheyenne industrial projects, priced on real quantities before design is frozen.