
Industrial Tenant Improvements in Cheyenne, Wyoming
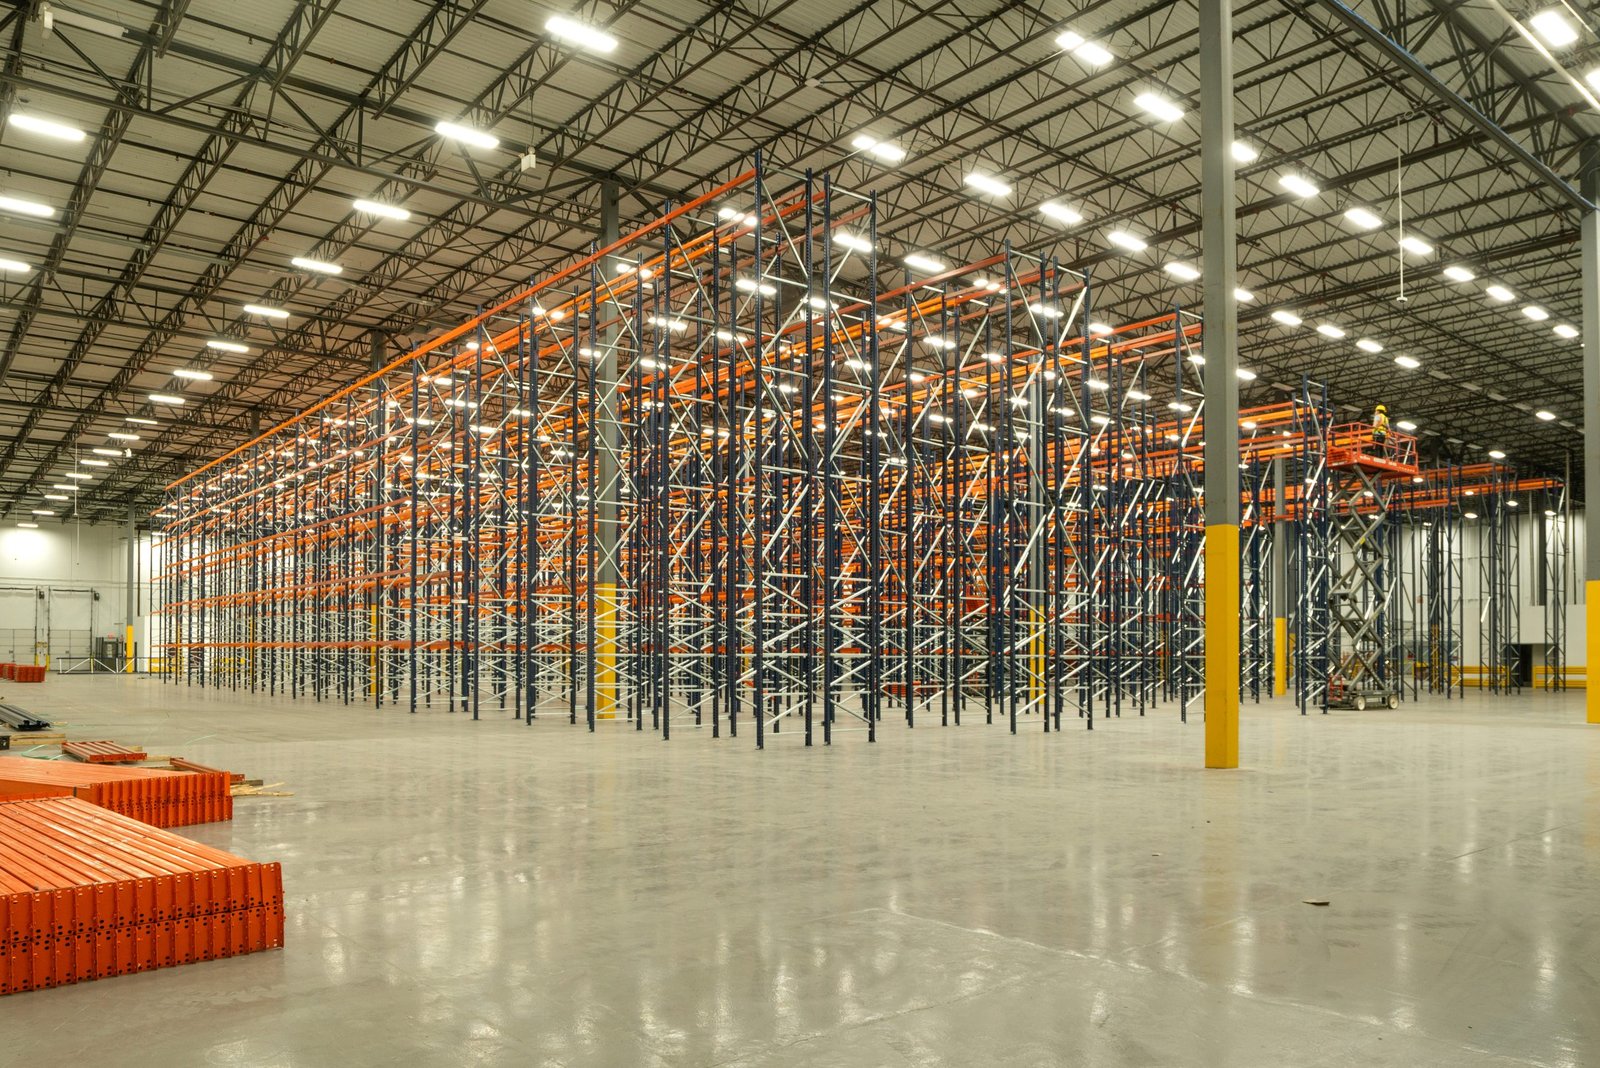
Sixty acres remain open in parcels under 15 acres at the Cheyenne Business Parkway, so a new user has two choices: build, or lease a second-generation space. The second route is faster. It also arrives with the last tenant's power, dock count and floor, which rarely match the new operation.
That gap is tenant improvement work. We take an existing industrial shell and make it fit a new operation: add service capacity, relocate dock doors, cut and patch slab for new equipment, install lighting and fire protection for the new rack heights, and finish the office. The goal is simple. Your line, racking or shop is running on the date in the lease, not the date after.
We work for tenants, landlords and brokers who need a space ready under a lease clock. We work with landlord approvals and base-building rules from the first walk-through, so the improvement does not trigger a fight about roof penetrations or utility upgrades after it is ordered.
The usual list of improvements
Power comes first. A new tenant may need a larger service, a new transformer pad, panel upgrades, and distribution to machines or charging stations. Lighting follows: high-bay fixtures with controls sized for the stack height. Fire protection often needs modification once rack heights or commodity classes change, and we coordinate with the sprinkler contractor and the fire marshal's review.
Then the floor. Slabs are cut for trench drains, equipment pits and underground conduit, and then patched and ground to the flatness the operation needs. Dock work covers new doors, levelers, shelters and seals, and the refrigerated dock retrofits that cold-chain tenants require. Office and restroom additions finish the package.
Where second-generation space sits
Campstool Road is I-80 exit 367, and the Campstool Business Park behind it is annexed, platted and zoned Community Business on more than 200 acres inside city limits. Reported expansion of a major technology tenant in the Cheyenne Business Parkway area, south of I-80 near Campstool Road, shows how quickly adjacent space is absorbed once one large user arrives. Smaller users follow to fill the remaining buildings.
For tenants that need rail, the choice shifts toward the Cheyenne Logistics Hub, where the park has transloading and rail car storage on site. The business parkway is not rail served, which is a deciding factor for some leases. We tell you what each location can and cannot do before you sign a lease.
Base-building limits to check first
Check the roof, the slab and the service before the lease is signed. The roof may not carry new rooftop units. The slab may be too thin or unreinforced for a rack load. The electrical service may be maxed out at the transformer. A one-day building walk with our estimator and an electrical engineer turns each of those into a number you can bring to the landlord.
Landlord approval is part of the scope. We prepare drawings in a form that satisfies the base-building rules, get roof-penetration approvals before ordering equipment, and schedule utility outages with the property manager. If the work needs a permit, we pull it under our name or the tenant's, whichever the lease requires.
Fit-out against a lease clock
Free rent and early-access dates drive the schedule. We work backward from the date your equipment arrives. Long-lead items such as switchgear, dock equipment and specialty doors are released as soon as a scope is fixed. Utility service upgrades have their own timeline outside our control, so we ask the utility early and carry that dependency on the schedule.
Phasing helps. We can deliver part of the space, for instance the receiving area and the first racking zone, while finishing the office and the second zone. That lets a tenant begin operating in a partial space while the rest closes out. Winter slows concrete, so slab cuts and patches are done under heat and blankets, or moved ahead of the cold.
Where the money goes in a fit-out
Electrical service is the swing item. A tenant who needs only lighting and receptacles pays a fraction of one who adds a larger service, a transformer and feeders to machines. Slab work is second: each trench, pit or foundation for a machine means saw-cutting, excavation, forming, pouring and patching. Third is fire protection, because a change in storage height or commodity can mean new heads, pipe and sometimes a booster pump.
Everything else is finishing, and finishing is where tenants can control cost. We show unit costs for office and restroom space, dock doors and lighting so you can trade scope against budget. For operators in logistics and distribution, the dock count and the lighting levels usually drive more cost than the office. We also price a base case and an alternate, so you see what the next level of fit-out costs before you commit.
Services that often come with a fit-out
A TI often calls for office buildouts, new mezzanine platforms, and sometimes a new building addition when the existing shell cannot hold the operation. For tenants who want a controlled or reefer environment, we phase in cold-storage envelope work. For a company standing up a small plant, the light manufacturing and flex package includes utility rough-in for process equipment.
The work also connects to the building type. A warehouse building needs lighting, racking and fire protection. A flex building needs dividing walls, separate meters and street-facing finishes. We tailor the scope to the use.
Walk the space before you sign
Bring us the building and the lease draft. We will review the roof, slab and service and give you a fit-out price and a date.
Common Questions
Who pays for the electrical upgrade, tenant or landlord?
That is negotiated in the lease. We price the work and the utility fee separately, so you can use the numbers in the negotiation. Make sure transformer and service upgrades are covered before you sign, because they are the long-lead item.
Can I begin operating before the whole fit-out is done?
Often yes. We phase work so that the area your equipment needs is released first and the rest follows. Fire protection and egress have to be approved for the occupied part before you move in.
How do I know the slab can handle my racking?
Slabs vary in thickness and reinforcing. We review the original drawings, take test cores if needed, and compare the result with your rack manufacturer's post loads. If the slab falls short, thickened pads under the rack uprights are the usual fix.
Do I need a permit for a tenant improvement?
Yes, for most structural, electrical, plumbing and fire-protection changes. Wyoming's codes are enforced locally, so the jurisdiction's current adoption sets the review. Laramie County adopted the 2024 International Building Code effective January 1, 2025, and we confirm the City's position on any in-city space.
What about hail and roof damage at older buildings?
Check it during the walk. Hail up to baseball size struck downtown Cheyenne in August 2025, and older roofs may be carrying damage that leaks only when a new rooftop unit is set. We include a roof review in our building walk.
Related
Related Services
Related Building Types
Related Industries
Related Service Areas
Ready to talk about your project?
Industrial Construction Services
-
Ground-Up Industrial Construction
Ground-up plants and industrial buildings in Cheyenne and Laramie County, built around utilities, slab spec, wind load and a 36 inch frost line. -
Industrial Design-Build
One contract for design and construction of Cheyenne industrial plants, with guaranteed pricing, early utility release and closely managed site work. -
Industrial Preconstruction Services
Site feasibility, utility review, estimating and scheduling for Cheyenne industrial projects, priced on real quantities before design is frozen.