
Distribution Center Construction in Cheyenne, Wyoming
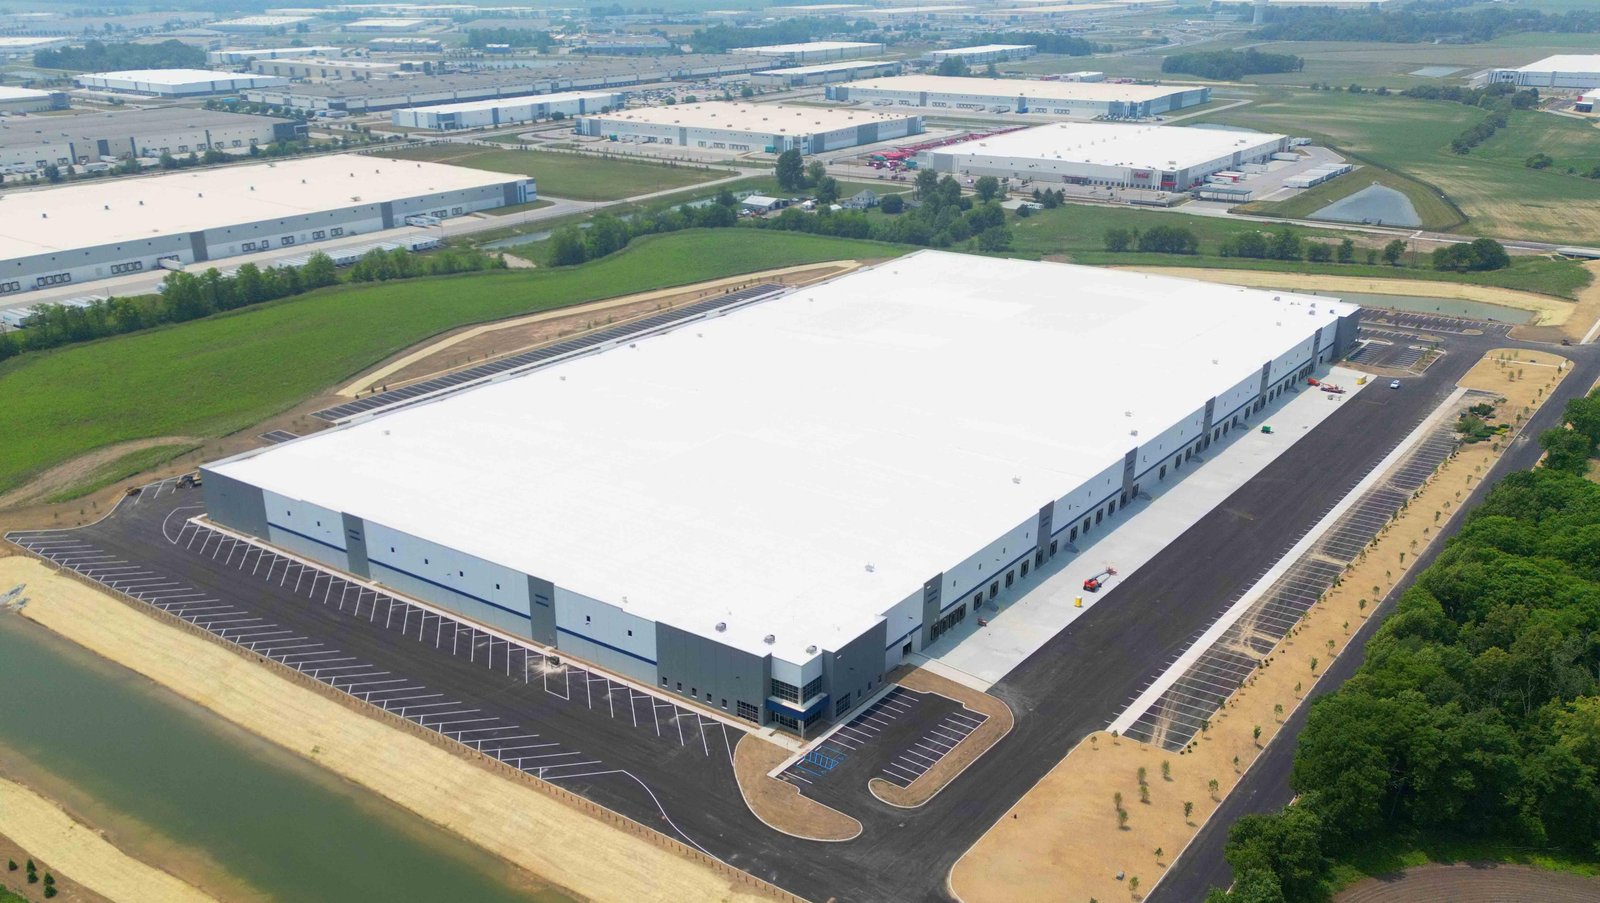
North Range Business Park has its own interchange onto I-80 and sits about three miles from I-25. That one fact explains why distribution centers cluster there: trucks leave the dock and reach the interstate without crossing town. The park holds 21 sites across 620 acres, and an automated distribution center on a 150-acre site already operates inside it, which sets the benchmark for what a modern building at North Range looks like.
For a distribution center, the interstate is the easy part. The hard parts are the slab, the dock count and the truck court, because those set throughput for the life of the building. We build for owners who know their cube, their pallet positions and their dock-door ratio, and we turn that into a slab flatness spec, a column grid, a fire protection design and a site plan that holds the trailer count without stacking trucks onto the public road.
We also plan for the roads to change. The state's estimate to rebuild the I-25 and I-80 interchange has climbed to about $500 million, with construction expected to run at least six years in phases once design finishes, and a building sited today will operate through that work.
Freight Geography Behind a Cheyenne Distribution Building
Union Pacific and BNSF both run railyards in Cheyenne, and the two lines intersect here. I-80 and I-25 meet in a cloverleaf at I-25 exit 8, and I-180 runs as a bypass with US 85 from I-80 to US 30. A distribution building here sits at a junction rather than the end of a branch, so one address can serve east-west and north-south lanes.
That geography has a cost. Heavy trucks account for 17% of crashes at the interchange against about 4% at other interchanges nationally, and the interchange has logged 160 collisions from 2018 onward. It matters to site design. We lay out entrances with long deceleration room, internal queuing for inbound trucks, and a gate position that keeps a line of waiting trailers off the shoulder.
Designing From Throughput Backward
We start with the operation, not the building. Inbound and outbound volume, peak-day trailer count, pallet profile and automation plans give a dock-door count and a truck court depth. From those we set the building width, and from the width the column grid, since a grid that fights the conveyor or racking layout wastes floor you paid for. We hold that sequence in preconstruction so the design team works against fixed operating numbers.
Our fulfillment center work uses the same sequence with more weight on mezzanines and pick modules, while a cross-dock terminal reverses the ratio: a narrow building, many doors and a deep apron. Knowing which end of that spectrum your building sits on is the first estimating decision.
Slab, Docks and Truck Court Scope
The floor is the most important line item. Automated storage systems and narrow-aisle trucks demand tight flatness and levelness, and reduced-joint layouts cut wheel wear and maintenance. We coordinate the slab design with the system supplier's tolerance requirements, plan curing and cold-weather protection around the placement date, and test the finished floor before the equipment installer mobilizes.
Outside, the dock apron takes the abuse: trailer landing-gear loads, braking forces and constant turning. We build dock aprons in reinforced concrete with joint details that hold up to those loads, and lay out the truck court and trailer yard for the turning radius of the longest trailer you expect to run. Drainage slopes away from the doors so ice does not form at the seals.
Schedule, Long-Lead Gear and Seasonal Windows
Concrete placement and envelope work follow the weather. We sequence foundations and slab in the warm months where we can and enclose the building before the hardest cold. Long-lead items set the critical path: dock equipment, high-speed doors, switchgear and sprinkler pumps. We release those orders at design completion, not at permit issue, and track delivery dates against the racking or automation install date.
Automation installers need the building watertight, powered and clean before they start, so turnover is a sequence of gates rather than one date: slab complete, envelope closed, power live, fire protection tested. Each gate has a defined set of deliverables, and we publish the dates at the first schedule review. When part of a building must keep operating, expansion work uses the same gates with a protected corridor.
Who Builds These Buildings, and What Each Wants
Parcel carriers, retail replenishment, third-party logistics providers and e-commerce fulfillment operators all use distribution centers, and they want different things. Retail replenishment wants dock count and cross-dock capability. E-commerce wants mezzanines, conveyors and heavy electrical service. Third-party logistics wants flexibility, because tenants change. We ask which of those your building is for before we draw a column.
Power is the common thread. Automated facilities pull more load than a conventional building, and a utility service request can take longer than the shell. Parks with gas, electricity and fiber already in place shorten that conversation, which is part of why site selection and service sizing happen together in our preconstruction work.
Safety on a Working Truck Site
A distribution center site mixes heavy equipment, delivery trucks and, near the end, your own forklift operators and racking crews. We separate those flows with fenced haul routes, marked pedestrian paths and spotter-controlled gates, and we stage deliveries so trucks never back across active work.
Fire protection gets the same discipline. High-piled storage drives sprinkler design, the sprinkler design drives pump size and water supply, and both drive the roof structure that carries the piping. We confirm those points with the fire code reviewer early and keep the inspection record organized for your insurer.
Bring the Throughput Numbers
Send us trailer volume, pallet positions and the automation plan, and we will return a distribution center scope with slab, docks and truck court priced together. Use the contact form to start.
Common Questions
How many dock doors should a new distribution center plan for?
There is no fixed ratio. We derive the count from peak-day trailer volume and average dwell time, then add reserve apron so doors can be added on an end wall later. Building the slab and apron for the full future door count costs far less than retrofitting them once the building is operating.
Does the interchange rebuild affect where I should site my building?
It can. The state estimate puts the I-25 and I-80 rebuild near $500 million, with design running toward 2027 and at least six years of phased construction after that, so approach routes will shift. A park with its own I-80 interchange, such as North Range, reduces your exposure. We map the likely haul routes for your parcel during preconstruction.
What is the biggest schedule risk on an automated distribution center?
Electrical service and long-lead equipment. Automation raises the connected load, and utility service can take longer than the shell itself. We open the utility request at the start, release switchgear and dock equipment orders at design completion, and keep the slab flatness test ahead of the system installer.
Can the building be built in phases?
Yes. We size foundations, utilities and fire protection for the full building, build the first phase with a removable end wall, and keep the truck court sized for the final door count. The first phase operates while the second goes up behind a fenced work zone.
Related
Related Services
Related Building Types
Related Industries
Related Service Areas
Ready to talk about your project?
Building Types
-
Warehouses
Warehouse shells built to Cheyenne frost, wind and snow loads: slab, wall system, roof and dock package for the Business Parkway and Logistics Hub. -
Manufacturing Plants
Ground-up manufacturing plants in Cheyenne built around the process: equipment pads, crane bays, process utilities and power, frost depth and permits. -
Cold Storage Facilities
Freezer and cooler buildings in Cheyenne, built around frost heave, vapor control, refrigeration load, power and condenser water at 6,000 feet.