
Truck Terminal and Cross-Dock Construction in Cheyenne, Wyoming
Heavy trucks make up 17% of the crashes at the I-25 and I-80 interchange, against about 4% at other interchanges nationally, and that is the first number a terminal designer in Cheyenne should read. A cross-dock is a building whose whole purpose is truck movement, so the site around it decides whether it works. The cloverleaf at I-25 exit 8, 160 collisions from 2018 onward and a rebuild with a state estimate near $500 million set the traffic your drivers will meet.
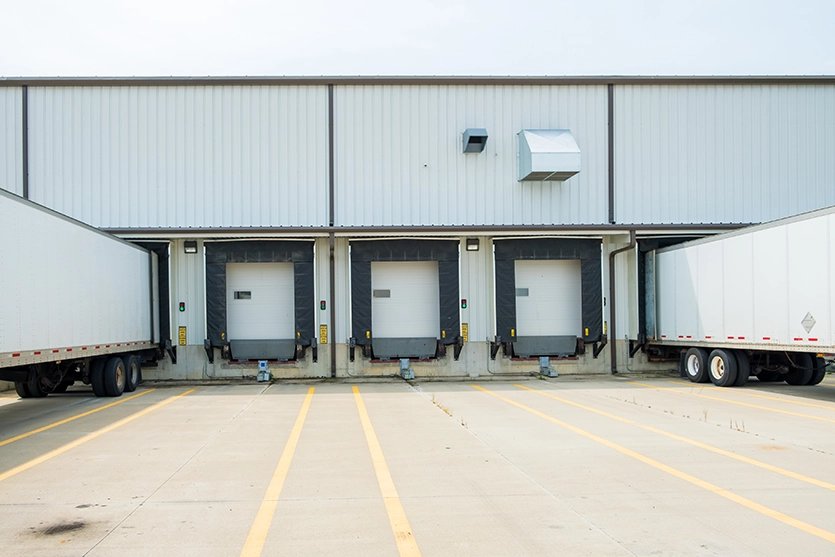
A terminal is long and narrow, with doors on both long walls, little or no storage and a slab that sees loaded forklifts and trailers coming and going all shift. We design the door count, apron depth, trailer parking, driver facilities, scale and security together, then work inward to the building. The footprint is small next to the yard, and the yard is where most of the money goes.
Union Pacific and BNSF both run railyards in Cheyenne, which gives freight forwarders rail options, and I-80 exits at 358, 362, 364 and 367 spread truck access across the city.
Traffic, Turning Radii and Queueing
Access is the first problem. A terminal needs an entrance throat deep enough to hold waiting trucks off the public road, turning radii for the longest trailer, and one-way circulation inside the yard so that inbound and outbound flows never meet at a door. Where the entrance meets a state or county road we plan for deceleration and, where the agency requires, a turn lane or signal.
The road network will change. The state estimate says interchange design could run to 2027 and construction would take at least six years in phases, and interim I-80 work between mile markers 358 and 368 has already replaced concrete pavement with asphalt. A terminal sited now will operate through detours and ramp closures, so we map two approach routes for your drivers and design the gate to handle either direction.
Door Walls, Aprons and Yard Slab
Concrete carries the load. Landing gear, braking and turning forces destroy asphalt at dock positions, so aprons are reinforced concrete with joint details built for those loads, and trailer parking takes either heavy pavement or concrete depending on traffic. We also build the truck court and trailer yard with grading that sheds water and ice away from the doors.
The building is a narrow steel or tilt-wall shell with canopy doors, levelers, shelters and a mezzanine office for dispatch. The yard works around the clock, so yard lighting and electrical site work is part of the first design, with poles, ducts and controls placed before paving.
Pedestrian Separation and Night Operations
The terminal floor mixes forklifts, pallet jacks and dockworkers moving through trailer floors. We design with marked pedestrian paths, protected walkways at door positions and clear sight lines at corners, and we separate employee parking from the truck circulation so no one walks across a live lane to reach the building.
Winter changes the hazard. Ice forms on aprons where meltwater crosses a shaded surface, and snow storage competes with trailer stalls. We grade drainage away from the doors, designate snow storage areas that do not block circulation, and light every path to a standard that keeps night shifts safe.
Companion Buildings and Rail Options
A terminal often sits beside a storage warehouse or a fulfillment center that uses the same yard, and sharing the yard saves land and gate infrastructure. We plan for that from the first site layout, reserving a corner for later buildings without blocking truck flow.
Where a forwarder wants to move freight between rail and truck, the rail spur and site work required includes track grading, a transload pad and crossings. The Cheyenne Logistics Hub is the only rail-served business park the local agency lists in the city, which narrows the sites that can host that scope.
Where Terminals Fit Along I-80
Campstool Business Park has direct access to I-80 at exit 367, the Campstool Road interchange, with over 200 acres inside city limits. East of the city, Egbert sits at I-80 exit 391, where state crews began joint-sealing work on the interchange on July 1, 2025 and closed eastbound ramps in sequence. A terminal there needs a plan for ramp closures that is part of the site layout.
We also plan for the highway network inside the city: I-180 runs as a bypass with US 85 from I-80 to US 30, and US 30 follows the Lincoln Highway. Each route has different restrictions for oversize loads and local delivery trucks, and we choose entrance location with those in mind.
Where a Terminal Budget Goes
Paving is the largest line. Reinforced concrete aprons and heavy trailer parking can cost more than the building, and the area required grows with door count and trailer dwell. The second is lighting and electrical, then drainage and detention, and then the building itself. A cross-dock with 60 doors is mostly a slab with a roof over it.
Operating context moves the number. Logistics and distribution carriers that run overnight shifts need more lighting, security and break facilities than a day operation, and a carrier planning to grow adds apron and doors now rather than later. We price door count and apron depth as options so you see what each additional door costs.
Send the Door Count and the Parcel
Share your freight volume, door count and a candidate parcel, and we will return a terminal scope with the yard, apron and lighting priced alongside the building. Use the contact form.
Common Questions
How many doors should a Cheyenne cross-dock plan for?
Derive it from peak-night freight volume and the time a trailer spends at the door, not from an industry ratio. We typically plan to the peak plus a margin, and reserve apron and slab for additional doors on the end walls. A terminal sized exactly to today's volume has no room to grow.
Why use concrete for the apron?
Trailer landing gear, braking and turning forces rut and shove asphalt, especially in summer heat and with repeated freeze-thaw. Reinforced concrete with proper joint spacing lasts longer under those loads, and ice and meltwater are easier to manage on a concrete surface. The extra first cost is usually repaid in avoided repairs at the busiest dock positions.
Will the I-25 and I-80 interchange rebuild affect my terminal?
Yes, during construction. The state estimates at least six years of phased construction after design, so ramps, lanes and detours will change during the building's early life. We design two approach routes and a gate that handles either, and we avoid parcels whose only access passes through the work zone.
Does a terminal need rail access?
Most do not. Truck terminals depend on interstate access, and Cheyenne's parks have it. Rail matters if your freight moves between truck and rail, and the Cheyenne Logistics Hub is the rail-served option. We scope a spur only when the freight requires it.
How do you handle winter operations in the yard design?
We grade the apron away from the doors, avoid low spots where meltwater freezes, allocate snow storage outside truck circulation, and specify lighting for night shifts. The yard works only if trucks can move in January, so snow handling is part of the layout.
Related
Related Services
Related Building Types
Related Industries
Related Service Areas
Ready to talk about your project?
Building Types
-
Warehouses
Warehouse shells built to Cheyenne frost, wind and snow loads: slab, wall system, roof and dock package for the Business Parkway and Logistics Hub. -
Distribution Centers
Distribution centers in Cheyenne built from throughput backward: slab flatness, dock count, truck court and power, with North Range and I-80 access in mind. -
Manufacturing Plants
Ground-up manufacturing plants in Cheyenne built around the process: equipment pads, crane bays, process utilities and power, frost depth and permits.