
Ground-Up Industrial Construction in Cheyenne, Wyoming
A 36 inch frost line and a 105 mph design wind speed. Those are the numbers a Laramie County plant starts with, and they shape the schedule before the first drawing is final. We build ground-up industrial facilities in Cheyenne with the weather window, the utility connection and the slab spec all on one critical path.
A new plant here is not a clean-sheet exercise. Parcels in the city's business parks come with sewer, water, gas, power and fiber at the lot line, or they do not, and the difference is months. We read the utility status of a parcel before we read the architect's floor plan. Then we price the building against what the ground and the grid will actually give you.
Our scope runs from the first topsoil strip through the certificate of occupancy: mass grading, underground, footings, slab, structure, envelope, building systems, yard and turnover. One schedule, one superintendent on site, one phone number for the plant manager.
Where a Cheyenne plant gets built
The business parks east and north of the city carry most of the industrial supply. Cheyenne Business Parkway covers 900 acres inside city limits, with 60 acres still open in parcels under 15 acres, and high-volume gas, electricity and redundant fiber are already in place. It is not rail served. If your process needs a siding, that points to the Cheyenne Logistics Hub, where Union Pacific and BNSF both reach the site.
For a parts maker or a light-assembly plant, utilities in the ground beat a bigger lot. We steer owners toward parcels where a 2,000 amp service and a gas tap are a short trench, not a new line extension. For a heavier process, the calculation flips and we plan the rail, the transload apron and the truck court together. We cover that side of the market in our work on Cheyenne Business Parkway.
Code, load and frost inputs
Laramie County adopted the 2024 International Building Code with amendments effective January 1, 2025, and the 2024 International Fire Code effective April 15, 2025. Structural design for commercial work follows IBC Chapter 16, and the design criteria go on code study sheets submitted with the permit. The county's published design table lists a 32 lb/ft2 ground snow load, 105 mph wind design speed and a 36 inch frost line depth. Those are inputs to the structural engineer, not the last word. Your engineer of record sets the final values for a given site and building.
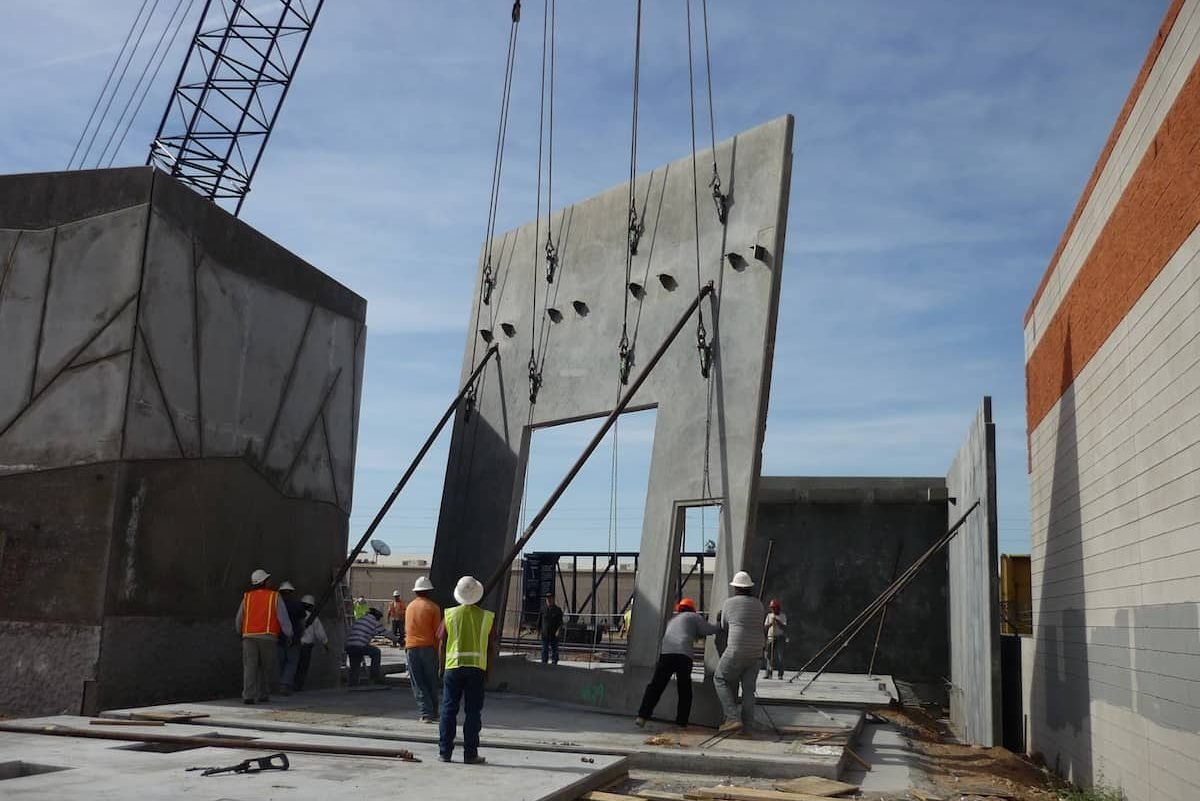
Wind and frost drive real cost. A 36 inch frost line puts footing bottoms at or below 3 feet, and an unheated slab edge needs frost protection. Wind sets the lateral system, the roof deck attachment and how we stage tilt panels or steel on a windy day. We tell owners plainly when a crane pick will wait for a calm morning.
Sequence we run on a new plant
Mobilization starts with the underground. We open the site, rough grade to the stormwater plan, and trench sanitary, domestic water and fire water before any footing is dug, because pulling a pipe through a finished slab is the most expensive mistake in the trade. Electrical duct bank follows, sized for the day-two load and not the day-one load. See our approach to underground electrical for how we leave spare conduit.
Then foundations and the slab. We pour floors in checkerboard or long-strip sequences matched to the joint layout, with flatness and levelness tested on the schedule the equipment supplier requires. Structure and envelope go up once the slab is cured enough to carry lifts. Building systems, process tie-ins and fire protection overlap here, and we hold a three-week look-ahead with every trade so shutdown windows and inspector visits do not collide.
Schedule: what controls the calendar
On most ground-up plants in this market, three items control the calendar: long-lead electrical gear, structural steel or precast, and the permit review cycle. Switchgear and transformer lead times often run longer than the building. We release those orders at the end of schematic design, ahead of final pricing, with the owner's written authority. Our long-lead procurement process tracks each item to a delivery date and ties it to a crane or install slot.
Pours are the other constraint. Concrete placed below freezing needs blankets, heat and a longer cure, and we price the winter protection as a line item so the owner can choose between paying for it and moving the pour to spring. Neither answer is wrong. Hiding the cost is.
What moves the number
Four items swing a ground-up budget in Cheyenne: the utility connection, the slab thickness and reinforcement, the lateral system for wind, and winter protection. A plant with heavy forklift traffic wants a thicker slab with tighter flatness tolerance, and that alone changes the concrete line by a large margin. We carry alternates for 6 inch and 8 inch slabs so you can compare.
Site work deserves its own review. Detention volume, truck turning radii and fire-lane widths reshape the footprint before the building is drawn. Our team pairs an owner's operations lead with an estimator in preconstruction. Read how that works in our preconstruction services.
Buildings we put up
The plants that fit this ground-up model include light and heavy manufacturing plants, fabrication shops with bridge cranes, cold process rooms and support buildings for compute campuses. Each has a different slab, a different clear height and a different utility load. A fabrication plant wants crane rail and floor loads. A cold room wants a vapor barrier and insulated slab. A compute support building wants a power room and a cooling yard.
The advanced manufacturing sector looks for exactly this mix of utilities and speed. For the process side of the work, see how we serve advanced manufacturing owners.
Bring us the parcel and the load list
Send the lot, the equipment list and the target start. We will return a utility status, a slab recommendation and a milestone schedule you can take to your board.
Common Questions
How long does a ground-up industrial building take in Cheyenne?
For a 50,000 to 150,000 square foot plant on a serviced parcel, expect the schedule to run in the range of a year from notice to proceed to occupancy. Gear lead time and permit review set the floor. If utilities are not at the lot line, add the extension time. We publish a milestone schedule at the end of preconstruction so you can see where the float sits.
Can we build through the winter?
Yes, with cost. Foundations and slabs placed in cold weather need heated enclosures, blankets and longer cure holds. Structure and envelope can proceed in most winter weather, though wind stops crane work on bad days. We price winter protection as a separate line so you decide how much of it to buy.
Which parks have utilities ready?
Cheyenne Business Parkway lists gas, electricity and redundant fiber in place. The Cheyenne Logistics Hub reports fiber, water, gas, electricity and sewer service, plus rail. Always confirm capacity at the specific lot with the utility before closing on land.
Do we need rail for a manufacturing plant?
Only if your inbound material is bulk or heavy. Many plants run entirely on truck traffic from the I-25 and I-80 corridor. Business Parkway is not rail served, so rail users look to the Logistics Hub.
Who is the single point of contact?
A project executive and a full-time superintendent. You call one of them. Subcontractor questions, inspector questions and supplier questions all route through those two people.
Related
Related Services
Related Building Types
Related Industries
Related Service Areas
Ready to talk about your project?
Industrial Construction Services
-
Industrial Design-Build
One contract for design and construction of Cheyenne industrial plants, with guaranteed pricing, early utility release and closely managed site work. -
Industrial Preconstruction Services
Site feasibility, utility review, estimating and scheduling for Cheyenne industrial projects, priced on real quantities before design is frozen. -
Permitting and Entitlements Coordination
Building department, zoning and utility approvals for industrial projects in Cheyenne and Laramie County, with code edition checks up front.