
Cold Storage and Refrigerated Construction in Cheyenne
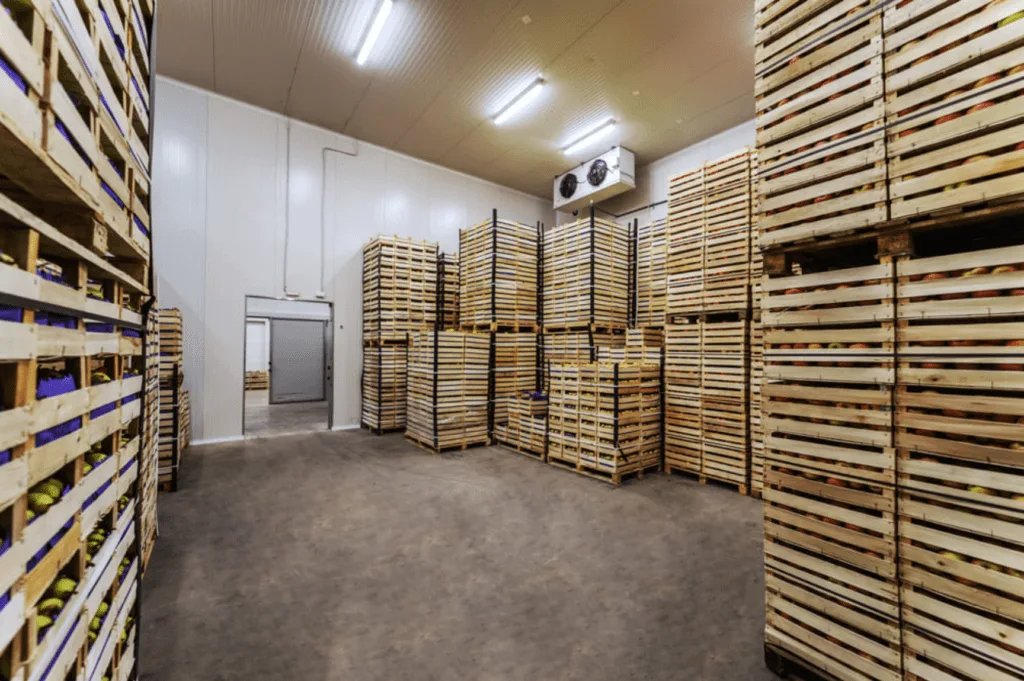
A freezer held at 0 degrees F will pull the heat out of the ground beneath it, and in a place with a 36 inch frost line the soil will answer by heaving. That is the first thing we tell cold-chain owners who look at Cheyenne. The second is that the same frost, the same wind and the same dry air that make the site demanding also make it a strong location for refrigerated distribution: two railroads, two interstates, and a flat, open prairie that lets you plan long truck courts.
We build refrigerated and temperature-controlled space for owners of frozen and chilled inventory: freezer and cooler warehouses (the cold storage facility building type), blast-freeze rooms, ripening and staging rooms, and the dock structures that connect them to trucks and rail cars. Our scope typically includes the insulated slab and under-floor heating, the structural frame, insulated metal panels, the refrigeration machinery room and the paved yard.
If your operation is expanding an existing dry warehouse, converting dock doors or building a new multi-temperature facility, the plan below shows how the work gets divided, which decisions set cost, and how we keep the building tight against the Wyoming weather.
What goes into a refrigerated building
The cold floor is a layered assembly: compacted subgrade, insulation, vapor retarder, an under-slab heating system, a reinforced slab, and usually a wearing surface rated for forklift traffic at low temperature. We build it in that order, protect each layer from moisture and freeze-thaw until the next goes on, and test the heating loop before the pour. Skipping the test is how owners end up with a heave they cannot repair without shutting the room.
Above the slab, we erect insulated metal panels on a steel or tilt frame, seal every penetration, and detail the roof for snow and wind. Machinery rooms need their own slab, ventilation and code-driven egress and detection. Dock vestibules, vapor-tight doors and heated door frames are installed in the same sequence as the shell, so the cold envelope is continuous from day one.
Frost, wind and winter pours
The 36 inch frost line in the county design table is the minimum we respect for exterior footings and grade beams, and we go deeper or insulate where the geotechnical report calls for it. Ground snow is listed at 32 psf and wind at 105 mph, and both govern roof framing and panel attachment. Wind uplift on a long cold-storage roof is not the place for generic assumptions.
Cold weather works against us on site too. A record low of 38 degrees below zero has been logged in Pine Bluffs, in the county, so we plan winter placement with heated enclosures, insulated blankets and protected subgrade, and we avoid pouring on frozen ground. Our estimate separates winter protection so you can see exactly what a December start costs against waiting for April.
How we run a cold-storage job
We start with the operating profile: temperature zones, pallet throughput, dock count, energy source and your refrigeration engineer's load calculation. Those four inputs tell us the slab section, the panel thickness and the size of the electrical service. Then we build a sequence that puts the longest-lead items, refrigeration equipment, door packages and panels, on order before earthwork starts.
On site we keep one superintendent responsible for the envelope and the slab, because that is where schedule and quality meet. We photograph every layer before it is covered, we log pour temperatures and cure times, and we hand you that record at closeout. For owners with two facilities, that record becomes the baseline for the next build.
Permits, fire and refrigerant
Laramie County adopted the 2024 International Building Code with amendments on January 1, 2025, and the 2024 International Fire Code on April 15, 2025. Wyoming has no single statewide code, so we confirm which office reviews your parcel. Ammonia and CO2 systems add mechanical and fire reviews, plus occupancy and separation requirements for the machinery room.
Energy compliance is a separate thread. In early 2025 the city's building official reported that the 2018 Energy Code would remain in effect while a broader adoption package moved forward, so we confirm the path for insulation, envelope and mechanical efficiency before design is frozen.
What moves the number
Temperature setpoint is the biggest driver. A freezer needs thicker insulation, a heated slab and more robust door systems than a 35 degree cooler. Dock count, clear height, racking type and refrigerant choice follow. Each is a decision worth making early, because changing panel thickness or slab section after steel is ordered costs weeks.
Site costs are real too. Long truck courts need heavy concrete aprons and good drainage, since runoff that freezes at a dock door becomes a safety hazard. We price paving and drainage as their own scope and give you options on concrete versus asphalt where traffic allows.
Where this work connects
Cold-storage owners usually need more than one scope. We handle full cold storage construction for new buildings, refrigerated dock retrofits for existing warehouses that need to convert dry doors, and dock aprons and loading zones for the paved edge where trucks actually meet the building.
Buyers in food and beverage often pair a processing plant with a cold-storage wing, and logistics and distribution operators add a chilled bay to an existing network. Owners weighing sites will find the rail-served Cheyenne Logistics Hub relevant, since it offers both UP and BNSF access.
Send the temperature zones and the dock count
Give us the setpoints, pallet throughput and target opening date. We will return a slab and envelope plan, a winter schedule and a priced scope for the building and the yard, so you can compare a Cheyenne site against your other options.
Common Questions
How do you prevent frost heave under a freezer slab?
We install an under-slab heating system, typically glycol or electric, on top of insulation and above a compacted, non-frost-susceptible base. The loop is pressure-tested before the pour and monitored afterward. We also keep the subgrade protected from moisture and freezing until the slab goes down, since the failure usually starts before the building is closed.
Is Cheyenne rail access useful for refrigerated freight?
It can be. The Cheyenne Logistics Hub is the only rail-served business park the economic development agency lists in the city, with both BNSF and Union Pacific access and about 1,500 acres available. Other parks, including Cheyenne Business Parkway, are not rail served, so decide on rail before choosing land.
What is the practical winter schedule for a cold-storage build?
Shell and panels can proceed through winter with planning, but concrete placement needs enclosures and heat. We start earthwork and foundations before hard freeze when possible, close the building, and place the freezer floor inside a heated envelope. That avoids the cost of heating the whole site and protects slab quality.
Which jurisdiction decides our permits?
It depends on whether the parcel is inside Cheyenne or in the county. Laramie County adopted the 2024 codes in 2025, and the city runs its own adoption. We call the building department with your parcel number before design starts so there are no surprises about edition, energy code or fire review.
Related
Related Services
Related Building Types
Related Industries
Related Service Areas
Ready to talk about your project?
Industries We Serve
-
Advanced Manufacturing
Plant shells, precision slabs, equipment foundations and site utilities for advanced manufacturers in Cheyenne, built to local snow, wind and frost criteria. -
Data Centers
Data hall shells, duct banks, utilities and security for data center owners in Cheyenne, planned around power demand, water limits and the I-80 fiber corridor. -
Logistics and Distribution
Warehouse shells, cross-docks, truck courts and rail-ready site work for logistics owners in Cheyenne, planned around I-80, I-25 and two railroads.