
Food and Beverage Plant Construction in Cheyenne
Three-inch hailstones fell near Burns in August 2025, and a July 2016 hailstorm in Pine Bluffs was severe enough to call in the National Guard. A food plant under a roof that leaks has a recall problem, not a maintenance problem, so envelope toughness is the first thing we raise with food and beverage owners in southeast Wyoming. The second is water, because every washdown, boiler and cooling loop in a plant depends on it.
We build food and beverage processing, packaging and storage facilities: sealed, sloped, washable floors, hygienic wall and ceiling assemblies, employee and receiving areas, and the utilities and site that feed them. Owners include processors, bottlers, bakeries and co-packers who want a plant that passes inspections and can expand without shutting down production.
Our job is the physical plant. Recipes, process lines and food-safety programs are yours, and we build around them. The sections below describe what we do, how we handle the climate, and where schedule and cost depend on decisions you make early.
The washdown building
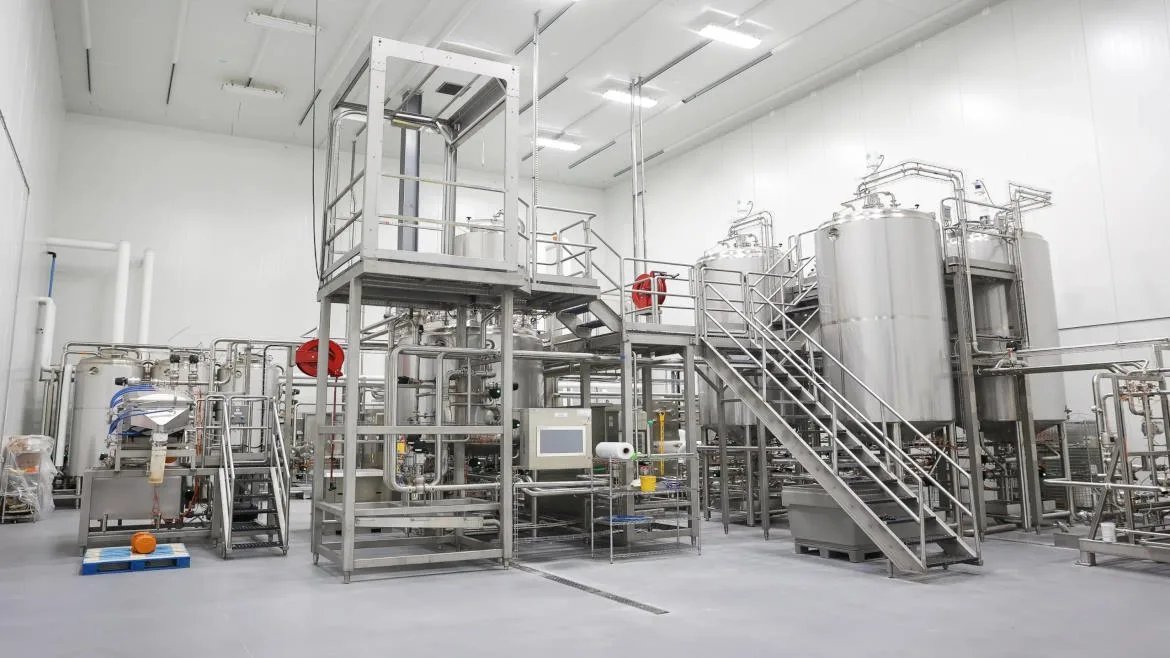
A food plant is built from the floor up. We pour sloped concrete with a dense, sealed finish, trench drains with removable covers, and floor-to-wall coves so there is no corner where water or debris collects. Wall panels are smooth, nonporous insulated metal or masonry with sealed joints, and ceilings are designed so condensation cannot drip onto product.
Beyond the production floor, we build receiving docks, dry storage, ingredient rooms, employee welfare areas and mechanical rooms. For owners with chilled or frozen product, we coordinate with our cold storage and refrigerated work so the cold wing and the processing wing share one envelope and one set of utilities.
Hygienic construction practice
Construction is the largest contamination event a plant will ever see. We separate construction access from production areas, install temporary walls and negative air in expansions, and clean entries before and after every shift. Tools, lumber and materials that enter a live plant are controlled, and subcontractors receive hygiene training before they start.
Worker safety matters on the same terms. Wet floors, cold rooms, ammonia systems and conveyors all appear in a food plant. We write a site-specific safety plan, lock out and tag out with plant maintenance, and hold daily briefings where plant and construction staff share the same information.
The regional picture
Southeast Wyoming has a food heritage. Pine Bluffs began as a cattle shipping station when the Union Pacific arrived in 1868, and the railroad still shapes where producers and processors sit. The Pine Bluffs area at I-80 exit 401 gives access to the interstate near the state line, with 15.59 inches of average annual precipitation, a dry climate that is gentle on exterior concrete and hard on landscaping.
For processors in larger parks, the Cheyenne Logistics Hub reports fiber, water, gas, electricity and sewer in place and offers rail and interstate access. Owners who package for national shelves should also read about our pharmaceutical and life sciences work, where sanitary design and documentation requirements are similar.
Water, wastewater and weather
Water is the question every Cheyenne heavy-process owner is asked. When a nitrogen fertilizer plant was proposed for the logistics hub in October 2026, council members asked whether it would use the city system or its own well drawing on the county aquifer. A food plant faces the same discussion on a smaller scale, so we help owners quantify daily draw, peak flow and wastewater strength before approaching the city.
Hail, wind and cold matter just as much. A record low of 38 degrees below zero has been logged in Pine Bluffs, and design wind is 105 mph in the county table. We specify impact-resistant roofing, protected rooftop equipment and heat tracing on exterior piping, and we protect rooftop refrigeration condensers from hail damage with screens or enclosures.
Permits and approvals
Laramie County adopted the 2024 International Building Code with amendments on January 1, 2025, and the 2024 International Fire Code on April 15, 2025. A food plant also has agricultural, health and environmental reviews that run alongside building review. We assemble a permit matrix at the start and track each approval against the schedule, using our permitting and entitlements coordination to keep them moving.
Fire protection is a specialty here. Ammonia refrigeration, flour dust, fryers and packaging materials each raise fire-code questions, and an on-site fire-water loop and hydrant system may be required. We bring the fire official in during schematic design.
Floors, drainage and sequence
Floors and drains carry most of the long-term risk, so we build our industrial concrete floors with mock-ups, controlled slopes and verified falls to drains. We flood-test sample areas before finishes are applied. A floor that holds water in one corner will be a problem for the life of the plant.
Outside, stormwater is managed with detention and drainage that keeps process areas dry and trucks clear. Docks and entrances are sloped away from the building, and truck courts are sized so loaded trailers do not block egress or fire lanes.
Sequence for a plant that keeps running
Expansions are phased around production schedules. We build outside the existing envelope first, tie in during planned shutdowns, and commission new lines before the old ones are shut down. Shutdown windows are scheduled weeks in advance with plant management and the equipment vendors.
Seasonal demand matters for food. If your peak is summer or fall harvest, construction avoids that window for any interruption. We work with your calendar and tell you early where the schedule collides with your season.
Send the process flow and the water numbers
Share your product, daily water draw, temperature zones and target opening. We will return a plant and site plan, a phased schedule, and a priced scope with the cold wing and the yard shown separately.
Common Questions
How do you protect a new food plant from hail?
We select roofing and rooftop equipment screens rated for the hail this area sees, which includes three-inch stones near Burns in 2025. We also keep penetrations and flashing details simple and inspectable. Insurance carriers often have their own roof-rating requirements, so we confirm them early.
Does Cheyenne have enough water for a processing plant?
Water supply is a live question in the city: council members raised it for a proposed heavy-process plant at the logistics hub. We help you quantify daily and peak demand and wastewater load before you approach the water provider, so the conversation is based on numbers and not guesses.
Can you build while we keep producing?
Yes. We build new space outside the live envelope, then tie in during planned shutdowns, with temporary walls, negative air and sanitation protocols in any shared zones. Every work area has a plan for entry, material flow and cleaning, and your quality team reviews it before we start.
What floor finish do wet process areas need?
It depends on temperature, chemicals and traffic. Dense, sealed concrete is a start, and many owners add a urethane or epoxy topping in high-risk areas. We build the slab with sloped falls and joints that the finish contractor can seal, and we coordinate cure time so the topping bonds.
Related
Related Services
Related Building Types
Related Industries
Related Service Areas
Ready to talk about your project?
Industries We Serve
-
Advanced Manufacturing
Plant shells, precision slabs, equipment foundations and site utilities for advanced manufacturers in Cheyenne, built to local snow, wind and frost criteria. -
Data Centers
Data hall shells, duct banks, utilities and security for data center owners in Cheyenne, planned around power demand, water limits and the I-80 fiber corridor. -
Cold Storage and Refrigerated
Freezer and cooler buildings, heated slabs, insulated panels and dock yards for cold-chain owners in Cheyenne, built for a 36 inch frost line and Wyoming wind.