
Fire Water Loops and Hydrant Systems in Cheyenne
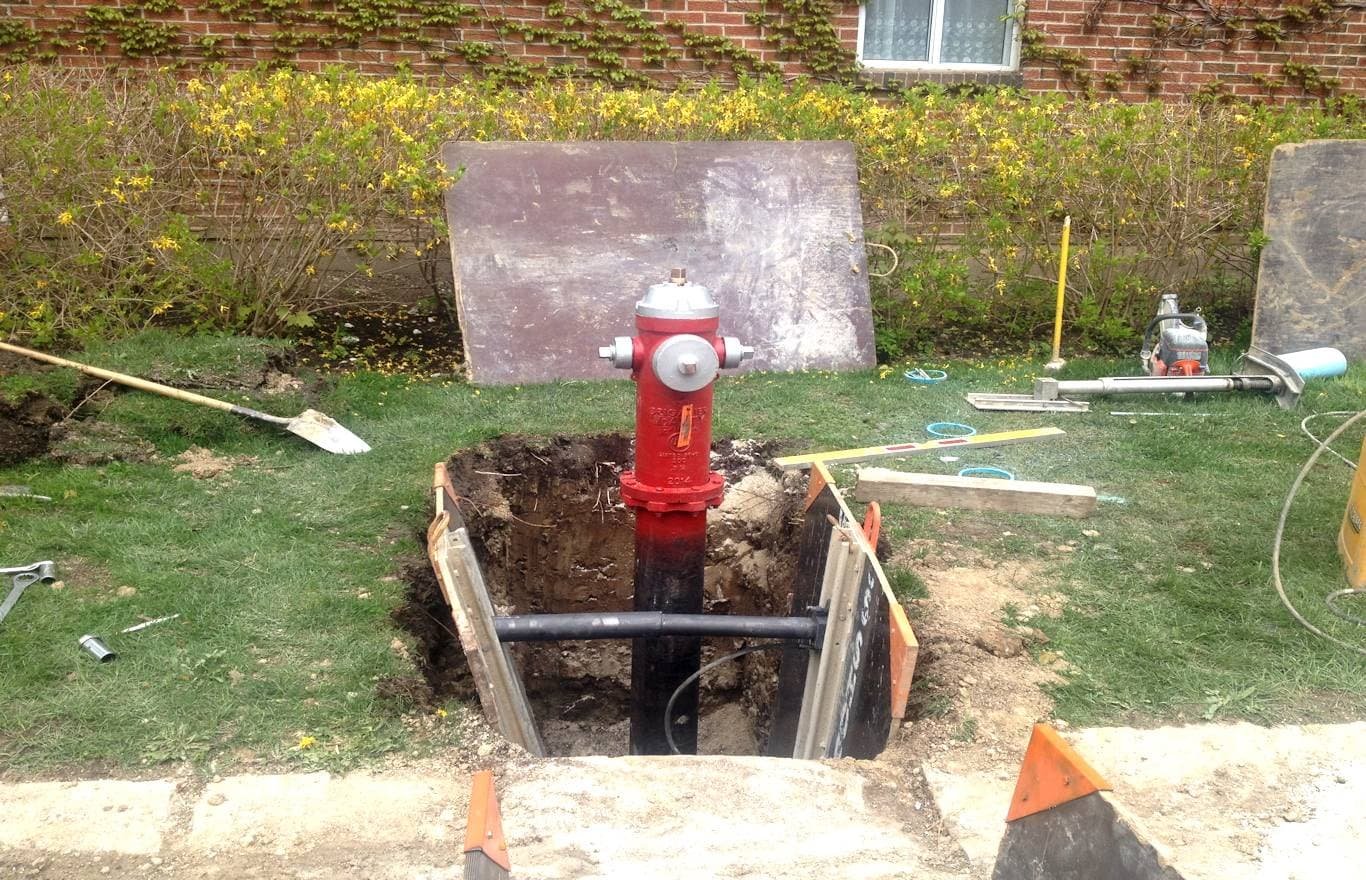
Fire flow decides how big the water tank is, how large the main must be and where the hydrants stand. On a large warehouse with high-piled storage, the sprinkler demand plus hose allowance can run to thousands of gallons per minute for hours, and the municipal main that serves the lot may not deliver that. We design and build the fire water systems that close the gap: underground loops, hydrants, valves, backflow assemblies, fire pump rooms and storage tanks.
The fire marshal decides whether the system passes. We build to a stamped design, test to the code, and bring the inspector to the pressure test and the flush so no one is guessing about the result.
Fire water also competes with every other demand on a constrained supply. A site that already pushes the limits of the city main for process water cannot assume fire flow comes free, and an owner is better off learning that in month one.
What the fire code expects
Laramie County adopted the 2024 International Fire Code effective April 15, 2025, and Wyoming's administrative rule 041-1 incorporates the 2024 International Fire Code with Appendices D through G. The state fire marshal lists the 2024 International Fire Code among the codes that apply. Appendix D covers fire apparatus access roads, which sets the width, turning radius, grade and surface a fire truck needs to reach the building. Fire flow and hydrant spacing come from the code's appendix tables and from the local fire official's own adopted criteria.
Because Wyoming has no single statewide building code and local officials enforce what they adopt, we confirm the edition and amendments with the fire marshal serving the site. The design is stamped by a fire protection engineer, reviewed by the fire department and then built as approved.
What we build
The underground fire main loop circles the building so any single break can be isolated without losing coverage. It is typically ductile iron or HDPE pipe, sized by the hydraulic calculation, with post indicator valves, hydrants every 300 feet or as the fire official requires, and a double-check or reduced-pressure backflow assembly at the connection. The building riser feeds the sprinkler system through a fire department connection and an alarm check valve.
When the city main cannot deliver the required flow, a fire pump and storage tank complete the system. A pump room with a diesel or electric driver, jockey pump, controller and test header sits in a heated, secure building. Tanks are steel or concrete, with heating or freeze protection suited to the climate. Our site utilities package brings the water to the lot line, and the fire loop takes it from there.
Freeze, flow and pressure
Freeze protection is the first design point. The Laramie County table lists a 36 inch frost line depth, and fire mains go deeper than that with bury depth set by the engineer. Above-ground piping, tank risers and valve pits get insulation, heat trace and sometimes heated enclosures. A frozen hydrant that fails at a fire is a catastrophic failure, and one reason dry-barrel hydrants are standard here.
Next is flow. Before design, we ask the city to flow-test the nearest hydrant to measure static pressure, residual pressure and available gallons per minute at that moment. A test run on a high-demand afternoon can differ from one run at dawn. We check the results against the sprinkler demand, then decide on a loop alone or a loop with a pump and tank. For a large aircraft hangar, such as the kind built around Cheyenne Regional Airport, foam and deluge systems raise the demand sharply, and the water plan has to follow the fuel-hazard design instead of the other way around.
Installation and testing
Our trade partners install the underground pipe, thrust blocks, restrained joints, valves and hydrants. Restraint matters because a high-pressure fire main will push fittings apart if blocks or rods are missing. Trenches are bedded and backfilled to the pipe manufacturer's requirement, with tracer wire and marker tape above.
The pressure test is typically 200 psi for two hours or 50 psi over working pressure, as the fire official requires, with the contractor and inspector watching. We flush the loop to remove construction debris, which is why a flush happens before the connection to the sprinkler riser. Flow tests on the hydrants complete the acceptance. Hydrant colors and markers follow the local fire department's flow-rating scheme, and we install blue reflectors in the road so crews find a hydrant under snow. Everything is logged and added to the turnover binder per our permitting coordination process.
Where the fire loop sits in the sequence
The fire loop goes in with the other underground and ahead of the slab. Fire department access must be in place before the building goes vertical, since the code requires apparatus access during construction. We build the first lift of road and hydrant service early and keep a temporary hydrant live. Cheyenne Business Parkway even hosts a firefighters training facility, which tells you how much industrial fire access gets rehearsed near the park.
Pump and tank orders go in early because they are long-lead. See laydown yard planning for how we stage a tank or a pump house on site. A large user such as a logistics and distribution operator, with high-piled storage across a million square feet, may need a full pump and tank design, and orders must be placed during design development.
Test the hydrant before you size the pipe
Send the building size and storage class. We will request a flow test and price the loop.
Common Questions
Do we need a fire pump and a tank?
Only if the municipal supply cannot meet the sprinkler and hose demand. A hydrant flow test tells us. If the main falls short, a pump and storage tank are the usual solution. Cheyenne officials have raised water supply as a key question for big users, so check early.
How far apart do hydrants have to be?
The fire official sets spacing under the adopted fire code and local criteria. Industrial sites often see spacing near 300 feet along the loop, with extra hydrants near the building. The stamped design shows each location.
What pressure test do you run?
A hydrostatic test at the pressure the fire official requires, held for the required time, with inspector present. We flush before the test and record all results.
How do you keep hydrants from freezing?
We use dry-barrel hydrants with drains and bury the main below frost depth. Valve pits and above-ground components are insulated, heat traced or housed.
Can the fire main and process water share a loop?
Not usually. Fire water is kept separate so a process demand cannot starve a fire, and the code limits cross-connections. Backflow assemblies protect the city supply.
Related
Related Services
Related Building Types
Related Industries
Related Service Areas
Ready to talk about your project?
Industrial Construction Services
-
Ground-Up Industrial Construction
Ground-up plants and industrial buildings in Cheyenne and Laramie County, built around utilities, slab spec, wind load and a 36 inch frost line. -
Industrial Design-Build
One contract for design and construction of Cheyenne industrial plants, with guaranteed pricing, early utility release and closely managed site work. -
Industrial Preconstruction Services
Site feasibility, utility review, estimating and scheduling for Cheyenne industrial projects, priced on real quantities before design is frozen.