
Industrial Concrete Floors in Cheyenne, Wyoming
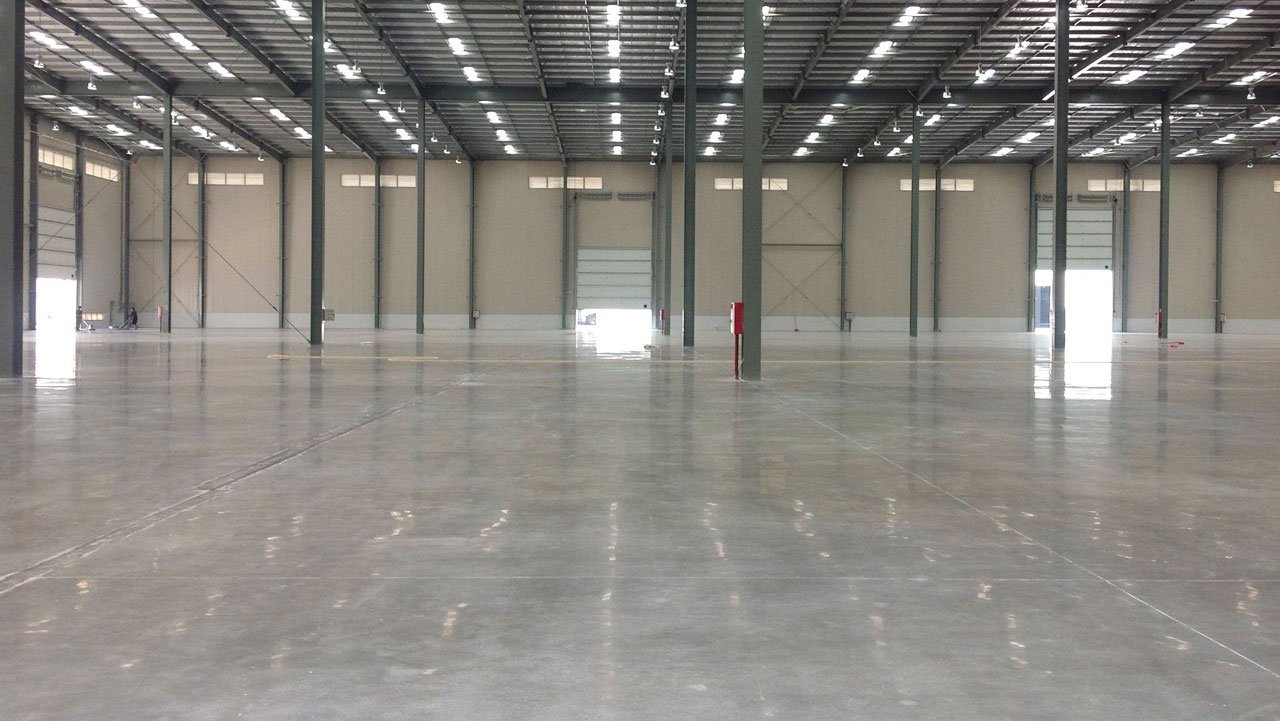
An automated distribution center on a 150-acre site in North Range Business Park tells you what the next generation of Cheyenne floors has to do: carry racking and robotic equipment on a surface flat enough that a guided vehicle does not hunt for its line. Industrial concrete floors are where most warehouse and plant owners find out that a general-purpose slab and a specified floor are different products. We place and finish floors for logistics operators, manufacturers, cold storage users and data center support buildings across Laramie County.
A floor starts well below the concrete. Subgrade preparation, a capillary break and vapor retarder, the base course, the reinforcement scheme and the joint layout each decide how the slab will behave over twenty years of wheel loads. Then comes the pour, whether it is a tilt-wall building or a steel frame: batch control, placement, screeding, floating, troweling, curing and saw cutting, all under the Cheyenne sky, which means wind, thin air and low humidity.
We give you a floor with a defined flatness and levelness, a joint plan that keeps cracks where we want them, and a surface hardened for the traffic it actually sees.
Control of a pour in prairie wind
Concrete loses water to the air fast at this elevation. Wind, sun, low humidity and warm mix can push the evaporation rate high enough to crack a slab before the finisher reaches it. We monitor the conditions with a weather station, apply evaporation retarder on the surface after screeding, erect windbreaks on exposed edges, and sequence the pour so the building is enclosed or at least sheltered when the weather is bad.
The placing method is chosen for the area and the tolerance. Large open floors go down with a laser screed, which gives consistent surface and thickness. Narrow bays, mezzanine undersides and areas around columns are placed with a wet screed or a roller screed and finished by hand. Jointing follows soon after: we saw-cut early, once the concrete can take it without raveling, to keep random cracks out of the wheel paths.
Design inputs for a Cheyenne slab
Laramie County adopted the 2024 International Building Code with amendments effective January 1, 2025, and its design table lists a 36 inch frost line depth. Slab-on-grade inside a heated building is less exposed to frost than the footings, but the edges, the door thresholds and any slab outside the envelope are not. We specify insulation at the perimeter where the design calls for it and pay close attention to dock aprons and exterior slabs.
The floor specification itself comes from the owner and the structural engineer: slab thickness, concrete strength, reinforcement type (welded wire, rebar, steel or synthetic fibers, post-tensioning), flatness and levelness numbers, and surface treatment. We work from those, check them against the racking layout and the equipment list, and raise any conflict at the submittal stage. The results are tested: cylinders for strength, slump and air content in the field, and a floor profile for flatness after finishing.
Floors for racking, robots and cold rooms
Narrow-aisle and automated systems demand tight flatness in the aisle, while a general warehouse floor may only need a standard tolerance. A manufacturing floor with heavy machinery needs a thick slab, and often a thicker footing under each machine, which ties into equipment pads and foundations. A cold storage floor adds a vapor barrier, insulation and often sub-slab heating, since a frozen subgrade under a freezer will heave. These choices should be made during design, not discovered during the pour.
Joints deserve a conversation with the operator. Saw-cut joints get armored in lift-truck aisles, or we use a jointless design with post-tensioning or shrinkage-compensating concrete. For distribution centers with heavy dock traffic, we armor the joints at the doors and dowel the construction joints to stop faulting. Floors on a cold storage project need a different joint and curing scheme than ambient floors.
Where the floor fits in the sequence
A floor wants the building roofed and walls in, or at least a closed temporary enclosure, so the slab cures without wind and cold. On many Cheyenne projects the schedule runs through winter, so we plan heated enclosures, ground thaw blankets and insulated forms for the pour. Concrete must not go onto frozen subgrade.
After placement, the slab cures for several days before load, and longer before racking goes in. We hold the area free of trades during that window and protect the surface from traffic and spills. Racking bolts and bolt-down equipment need the concrete to reach a specified strength first, which we confirm with break tests. Planning the floor early avoids the common collision of racking and finishing crews on the same bay. We also keep a pour log with ambient conditions, truck tickets, finishing times and saw-cut times, so any later question about a joint or a surface has a record behind it.
What drives price on a floor
Thickness and area come first, followed by tolerance. A tighter flatness number needs better equipment, more skilled finishers and slower placement. Reinforcement choices change cost: fibers cost more per yard than welded wire but save placing time, and post-tensioning adds a specialty subcontractor. Cold storage and heavy industrial floors cost more because of insulation, vapor barriers and sub-slab systems.
Concrete supply is another lever. Large pours need a plant with the capacity to keep trucks coming every few minutes, and a backup plant in case one fails. We schedule deliveries and test the mix before the big day. When a large warehouse shell gets 200,000 square feet of floor, a few cents per square foot of efficiency adds up quickly, but a failed pour costs far more.
Send the racking layout
Give us the load list, the racking plan and the flatness spec. We will return a slab design review, a pour plan and a price.
Common Questions
How flat does a warehouse floor need to be?
It depends on the equipment. Standard lift trucks tolerate a regular tolerance, but narrow-aisle and automated systems need a much tighter flatness and levelness. Your racking vendor will give a number, and we price the floor against it.
Can you pour concrete floors in winter?
Yes, with a plan. We heat the enclosure, thaw the subgrade, blanket or insulate the surface and monitor the temperature during cure. The cost is real, but the schedule gain is usually worth it.
Should we use fibers or welded wire?
Both work. Steel or synthetic fibers speed placement and help control cracking, while welded wire fabric or rebar gives defined reinforcement for heavier loads. The structural engineer decides, and we advise on constructability.
How do you control cracks?
With a joint layout matched to slab thickness, early saw cutting, adequate curing and good subgrade preparation. No slab is crack-free, but cracks should fall in joints and stay tight.
When can racking go in after the pour?
After the slab reaches the required strength and the curing period ends, which we confirm with test breaks. We coordinate dates with your racking installer.
What changes for a cold storage floor?
The floor needs a vapor barrier, thick insulation and a sub-slab heating or ventilation system to prevent frost heave beneath it. Joints and curing differ too.
Related
Related Services
Related Building Types
Related Industries
Related Service Areas
Ready to talk about your project?
Industrial Construction Services
-
Ground-Up Industrial Construction
Ground-up plants and industrial buildings in Cheyenne and Laramie County, built around utilities, slab spec, wind load and a 36 inch frost line. -
Industrial Design-Build
One contract for design and construction of Cheyenne industrial plants, with guaranteed pricing, early utility release and closely managed site work. -
Industrial Preconstruction Services
Site feasibility, utility review, estimating and scheduling for Cheyenne industrial projects, priced on real quantities before design is frozen.