
Refrigerated Dock Retrofits in Cheyenne, Wyoming
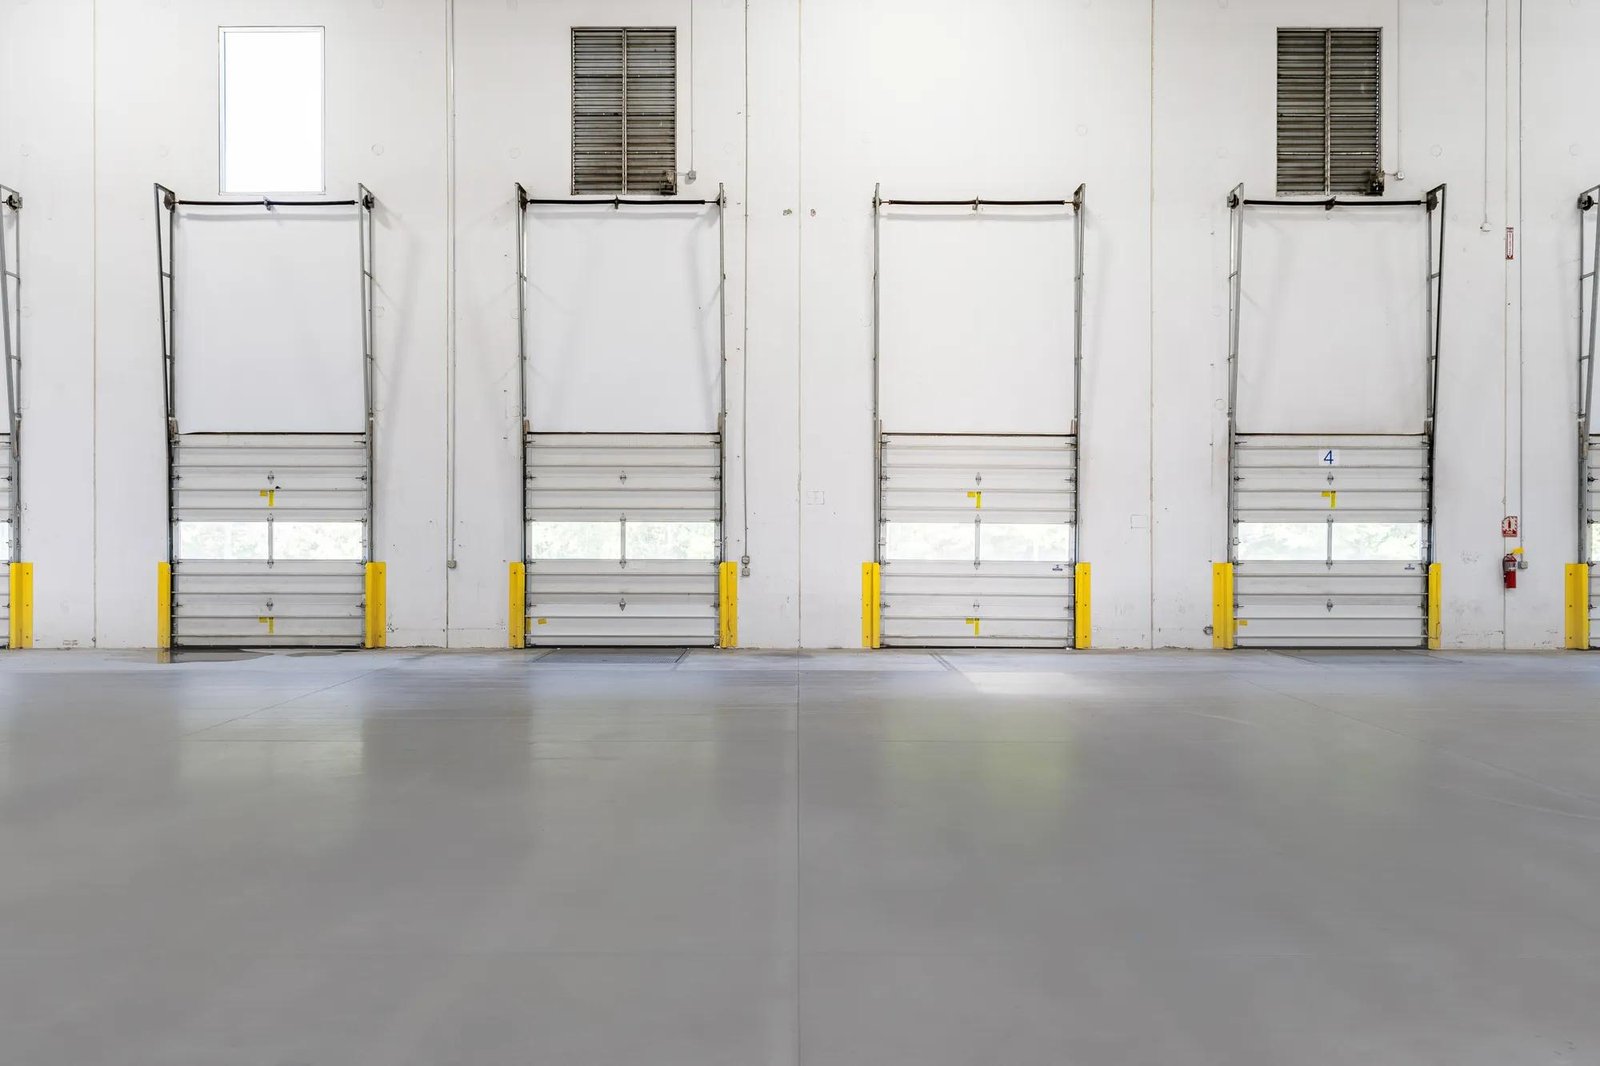
Warm air enters at the dock and everything downstream pays for it. A dock door held open on a loaded trailer is the largest single opening in a cold building. Converting an ambient dock to a temperature-controlled one is therefore less about adding a cooler and more about closing the building at its leakiest point.
We retrofit existing docks for chilled and frozen product. Work covers the insulated dock enclosure, vestibule or cooler-side anteroom, insulated overhead doors, thermal-break dock levelers, seals or shelters, air curtains where used, and the floor, drainage and lighting that go with them. We also carry the building changes that make refrigeration work: the vapor barrier, the wall and ceiling panels, and the structural supports for evaporators and piping.
Cheyenne's position makes sense for cold chain. The Cheyenne Logistics Hub sits on I-25 and offers rail on 1,500 available acres with fiber, water, gas, electricity and sewer in place, and the city is reached from I-80, I-25 and US 85. Operators that already own a conventional warehouse building on that network often find that adding a refrigerated dock bay is faster than building a separate cold facility.
Frost heave, the hidden cost
The frost line in Laramie County is 36 inches, and a freezer floor holds the soil below it colder than that. Without protection, the ground freezes and heaves, and the slab cracks. The standard fix is under-slab heat, either glycol loops or electric elements, or ventilated sleeves, laid in an insulated floor assembly. Retrofits are harder than new builds because the old slab is in the way. We either cut and replace the slab in the freezer zone or build a new insulated floor assembly on top.
A second condition is ice. Moisture in dock air condenses on cold surfaces and builds up around door frames, tracks and levelers. We specify heated door frames and tracks, drain traps with heat tape, and floor slopes that move melt away from the door. Wind pressure against a loaded dock is a third factor. We add wind-rated seals and consider vestibules that separate the docks from the open prairie wind.
Pieces of a dock conversion
A typical conversion includes demolition of the existing dock wall and slab in the new cold zone, new structural supports for panels and refrigeration, an insulated envelope that ties to the roof and floor, vapor barriers, floor drain relocation and the dock equipment package. Each interface between the old building and the new insulated shell gets a detail that holds vapor and thermal break.
We coordinate with the refrigeration contractor from the first drawing. Evaporator weights, piping paths, defrost drainage and electrical gear all need structural and slab provisions. We prefer that the refrigeration engineer's loads are in our model before panels are ordered. That avoids cutting finished panel after the fact.
Permitting and refrigerant rules
Laramie County adopted the 2024 International Codes with amendments effective January 1, 2025, and refrigeration systems fall under the mechanical code, with the fire code governing refrigerant quantities and machinery room requirements. Wyoming leaves enforcement to local authorities, so we verify with the building department which edition applies in your location before design is released.
Food safety and cold-chain rules add their own layer. Washdown-rated finishes, sanitary panel joints and drain requirements may come from your customer or the inspection program, not the building department. We ask for those standards on day one and build to them. Refrigerant ammonia systems call for added emergency-response and ventilation design, and we coordinate with your process safety lead.
Retrofit without losing the dock
The hardest constraint is that you cannot ship from a dock under demolition. We phase conversions door by door or bay by bay, with temporary barriers and a plan for trucks. Panels, doors and levelers are ordered early and staged inside the building before the first door is closed. Slab work in the freezer zone takes the longest, so we schedule it first.
Weather plays into it. Prefabricated panels cannot be installed in sustained wind, and concrete at the dock apron needs protection from freezing. We plan outdoor work for the spring and fall windows when we can, and we protect the structure from hail. A storm on August 1, 2025 dropped about baseball-size hail on downtown Cheyenne, so dock canopies and rooftop equipment are specified with that in mind.
Where we install dock conversions
Most of our dock retrofits are in cold storage facilities, distribution centers that add a chilled bay and food and beverage plants that want a controlled shipping dock. Some are small, a single door converted for a seasonal product. Others rebuild an entire dock face.
The right scope depends on throughput. A bay used twice a day needs a vestibule and a good seal. A bay used continuously needs high-speed doors, air curtains and a refrigerated dock anteroom. We help you size it to the real traffic rather than to a catalog.
Cost drivers on a cold dock
Four items set the price: the floor, the envelope, the dock equipment and the refrigeration tie-in. Floors are the swing item because under-slab heat and new insulation can mean cutting and replacing part of the slab. Envelope cost follows panel area and the number of penetrations. Dock equipment is a set of unit prices per door, so a face of ten doors costs ten times a single door plus a shared vestibule.
Operating cost counts too. A cheaper door that sits open longer costs you in compressor run time every day. For owners serving cold-storage and refrigerated customers, we present first cost and an energy view of the options, and we flag what a stronger seal or faster door returns over a typical year. We also separate the work the refrigeration contractor carries from our scope so there is no gap or overlap in the two budgets.
Start with a dock survey
We will measure the dock face, test the slab and review your throughput. The result is a conversion plan with a phased schedule and a price.
Common Questions
Do I need new floor slab for a freezer dock?
Usually the freezer zone needs an insulated floor with under-slab heat or ventilation to prevent frost heave. In Cheyenne the 36 inch frost line makes this a real risk. We confirm with test borings and design the floor to suit the temperature.
Can the dock stay open during construction?
Partly. We convert one bay at a time and leave the others in service where the layout allows it. If all doors share one structure, we plan temporary receiving areas or off-hours work.
What kind of dock doors are best for cold?
Insulated, fast-acting doors with heated frames and tight seals. For continuous use, add a vestibule or air curtain. The best door is the one that closes quickly and seals fully, because open time is the real heat loss.
Will refrigerated docks trigger code or permit changes?
Yes. Mechanical, electrical, building and sometimes fire permits are required. Systems with large refrigerant charges bring added fire and safety review. We route the permit set to match your refrigeration design.
What does a retrofit usually cost compared with new cold storage?
A dock conversion is much smaller than a new cold building, but cost depends on slab replacement, panel area and equipment. We give you both options in a side-by-side budget when the choice is open, including a new cold storage building if your volume warrants it.
Related
Related Services
Related Building Types
Related Industries
Related Service Areas
Ready to talk about your project?
Industrial Construction Services
-
Ground-Up Industrial Construction
Ground-up plants and industrial buildings in Cheyenne and Laramie County, built around utilities, slab spec, wind load and a 36 inch frost line. -
Industrial Design-Build
One contract for design and construction of Cheyenne industrial plants, with guaranteed pricing, early utility release and closely managed site work. -
Industrial Preconstruction Services
Site feasibility, utility review, estimating and scheduling for Cheyenne industrial projects, priced on real quantities before design is frozen.