
Cold Storage Construction in Cheyenne, Wyoming
Freezer floors freeze the ground. In a county with a 36 inch frost line, a building held at freezer temperature will push that line down further every season unless the floor is built to stop it. That single fact separates cold storage from ordinary warehouse construction, and it is where most cost and most failures sit.
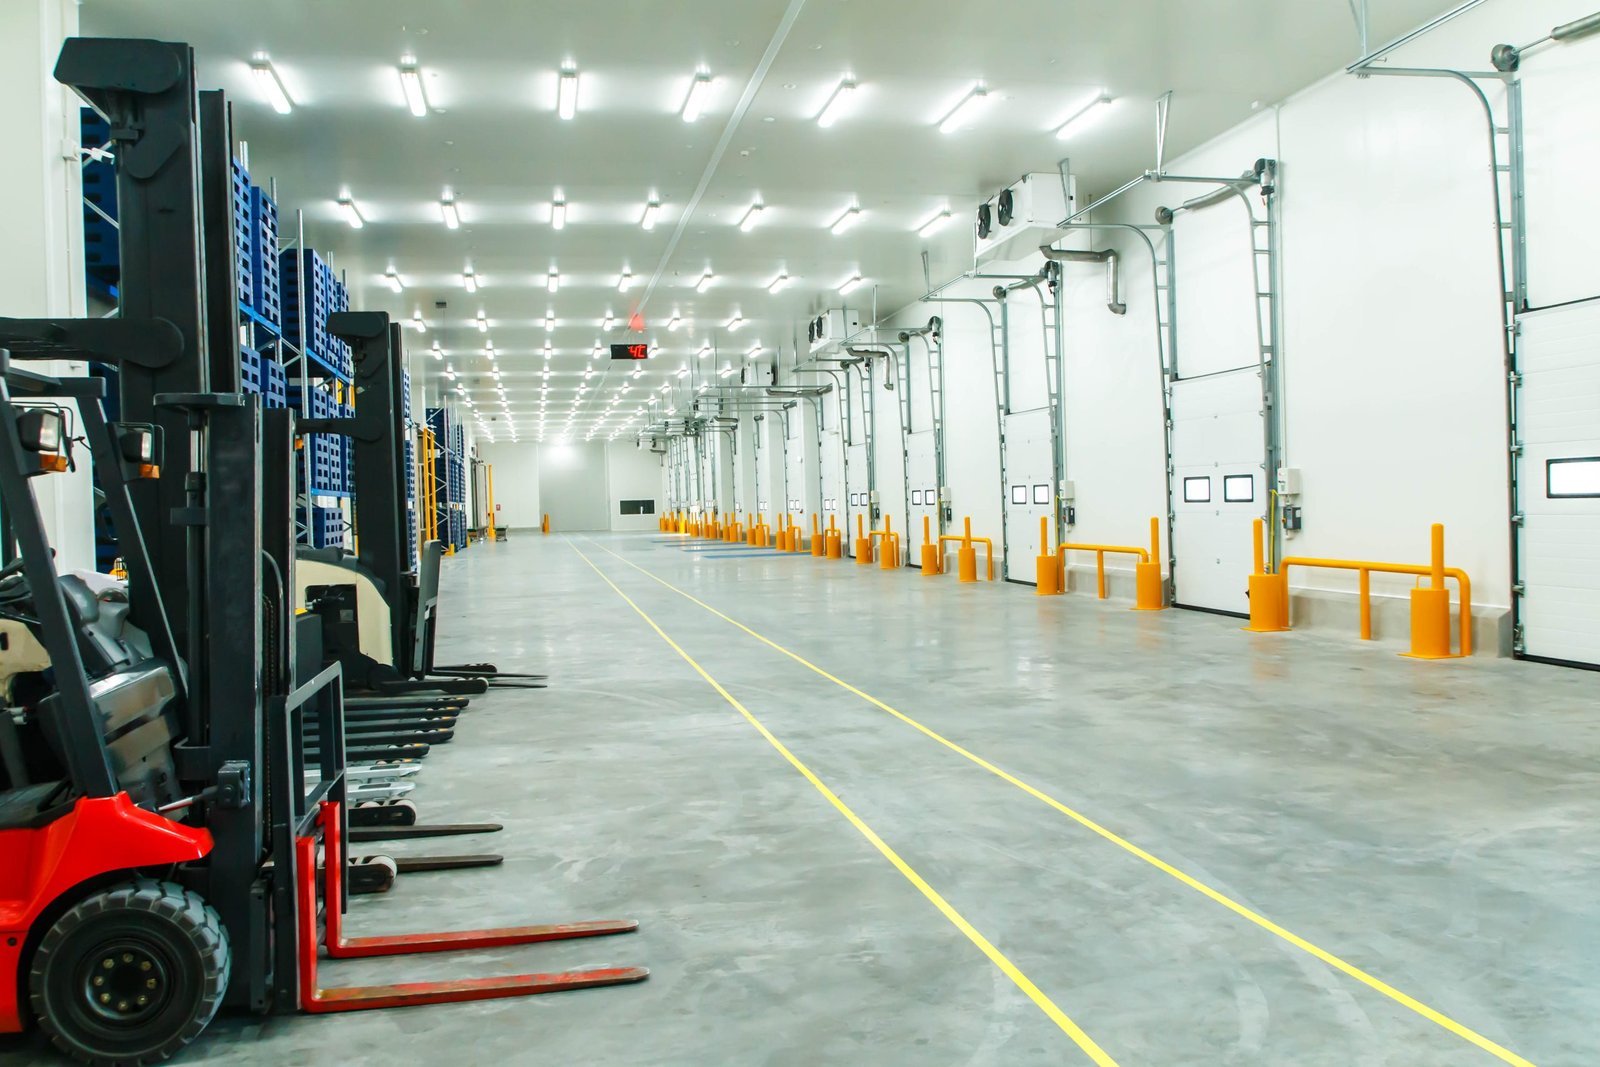
We build cold storage facilities from the ground up: coolers, freezers, blast cells, ambient docks and the process and office space around them. The package covers site, foundations, an insulated floor with under-slab heat, an insulated envelope, structure for refrigeration equipment, docks, and the mechanical yard. We coordinate with the refrigeration contractor and the racking supplier from the first sketch because the three systems share the same floor and the same ceiling.
Location matters. The Cheyenne Logistics Hub is the only rail-served business park in the city, with 1,500 acres available and fiber, water, gas, electricity and sewer in place. Union Pacific and BNSF both cross in Cheyenne and run railyards here. A cold facility that needs rail or truck access to two interstates has few better sites in the region, and we build there and elsewhere in Laramie County.
Floor first, then envelope, then refrigeration
We start with the soil. A geotechnical report tells us frost susceptibility, bearing and groundwater, and we design the floor accordingly: compacted base, vapor barrier, insulation layers, under-slab heating or ventilation, and a structural slab for racks and forklifts. The slab is cast in a controlled sequence so joints, curing and insulation placement do not damage each other.
The envelope follows. Insulated metal panels are set on a continuous base with vapor control at every joint, and the roof is built to carry both snow and refrigeration load. Penetrations are limited and sealed. Refrigeration piping and evaporator supports are installed from a structure that is designed for the equipment weights. We commission the envelope with infrared and pressure testing before the plant is switched on.
What the review will cover
Laramie County adopted the 2024 International Codes effective January 1, 2025, with the fire code following in April. Refrigeration brings mechanical code and fire code rules, particularly for ammonia systems, which require a dedicated machinery room, ventilation, detection and an emergency response plan. Wyoming leaves enforcement to local jurisdictions, so we confirm requirements early with the permit office.
Structural design uses local ground snow load of 32 lb/ft2 and 105 mph wind. A cold storage roof also carries equipment, so loads are more than in a standard warehouse. Egress from freezers needs special hardware and alarms, and we design lighting, emergency release and warning systems for these rooms.
Why Cheyenne works for cold chain
The city sits where Interstate 25 meets Interstate 80 and the two railroads cross, within reach of large population centers by truck and rail. The I-25 and I-80 interchange is also a known bottleneck, with a replacement estimated at about $500 million and design running to 2027, so site selection near it should consider truck access carefully.
Operators in cold storage and refrigerated distribution who want a regional point for chilled and frozen goods often start in the Cheyenne Logistics Hub, because rail, transloading and rail car storage are available. We help owners evaluate site options, utilities and power needs before land is purchased.
What drives the cold storage budget
Three items dominate: the insulated floor, the panel envelope, and the refrigeration plant. The first two are ours. Floor cost depends on the target temperature and the sub-soil, and the industrial concrete floor trade crews place it. Envelope cost follows height, panel thickness and door count. We also account for utilities, because a refrigeration plant is a major electrical load and requires service capacity early in design.
Operating cost should shape design choices. Better insulation, tighter docks and efficient lighting cost more up front and save on the utility bill every month. We show the cost of each option, and the energy effect, so the choice is yours. Racking design also matters: a taller building with a smaller footprint costs less to cool but needs a stronger slab and foundation.
Facilities we build
Our cold work includes cold storage facilities for bulk product and food and beverage processing plants with cooler and freezer wings. Distribution centers that add temperature-controlled zones are a third group.
We also add cold space to existing buildings. An expansion of an existing distribution center often begins with a refrigerated dock retrofit and grows from there.
For operators who expect to grow, we plan the freezer so that an expansion wall can be opened later without destroying the original floor. That means leaving panel connections, floor insulation and utilities ready for the next phase.
Sequencing against Cheyenne weather
A cold storage project depends on two things the weather affects: concrete and panels. Slab work in the cold needs enclosures, heated blankets and a controlled cure. Panel erection needs calm wind; high wind can stop a crane for days. We plan the floor and foundations for the fall window and set panels in the following spring, with the building enclosed before the hardest cold.
Refrigeration commissioning has its own sequence. Systems are pulled down slowly to protect the slab and insulation, and the building is kept at stable conditions while product is loaded. We schedule the pull-down and walk through the process with your operations team, so it does not conflict with startup.
Start with the site and the temperature
Tell us the product, temperature zones and throughput. We will give you a site and building approach, with a budget range.
Common Questions
How deep does a freezer slab need to be insulated?
It depends on the temperature and the soil. We design under-slab heat and insulation to the frost conditions of the site and the design temperature. The county's 36 inch frost line is a reminder that cold can reach deep, and the design must stop the freezer from extending it.
Can I get rail service to a cold storage site?
At the Cheyenne Logistics Hub, yes. It is described as the only rail-served business park in Cheyenne, with transloading and rail car storage on site. Other parks, such as the Cheyenne Business Parkway, are not rail served.
How long does construction take?
A mid-size facility often takes most of a year or more from site work to turnover, depending on size and refrigeration scope. Long-lead items such as compressors, evaporators and panels set the pace. We establish a dated sequence once the design is fixed.
Does ammonia change the building?
Yes. Ammonia systems need a machinery room with ventilation and detection, and the fire code adds requirements. Many owners choose these systems for efficiency at scale. We build the room and coordinate with the engineer of record.
Is it cheaper to retrofit or build new?
If the existing building has the height, the structure and the site, a partial retrofit is cheaper. If you need a full freezer floor and rail access, new construction is more reliable. We estimate both when the choice is open.
Related
Related Services
Related Building Types
Related Industries
Related Service Areas
Ready to talk about your project?
Industrial Construction Services
-
Ground-Up Industrial Construction
Ground-up plants and industrial buildings in Cheyenne and Laramie County, built around utilities, slab spec, wind load and a 36 inch frost line. -
Industrial Design-Build
One contract for design and construction of Cheyenne industrial plants, with guaranteed pricing, early utility release and closely managed site work. -
Industrial Preconstruction Services
Site feasibility, utility review, estimating and scheduling for Cheyenne industrial projects, priced on real quantities before design is frozen.