
Distribution Center Expansions in Cheyenne, Wyoming
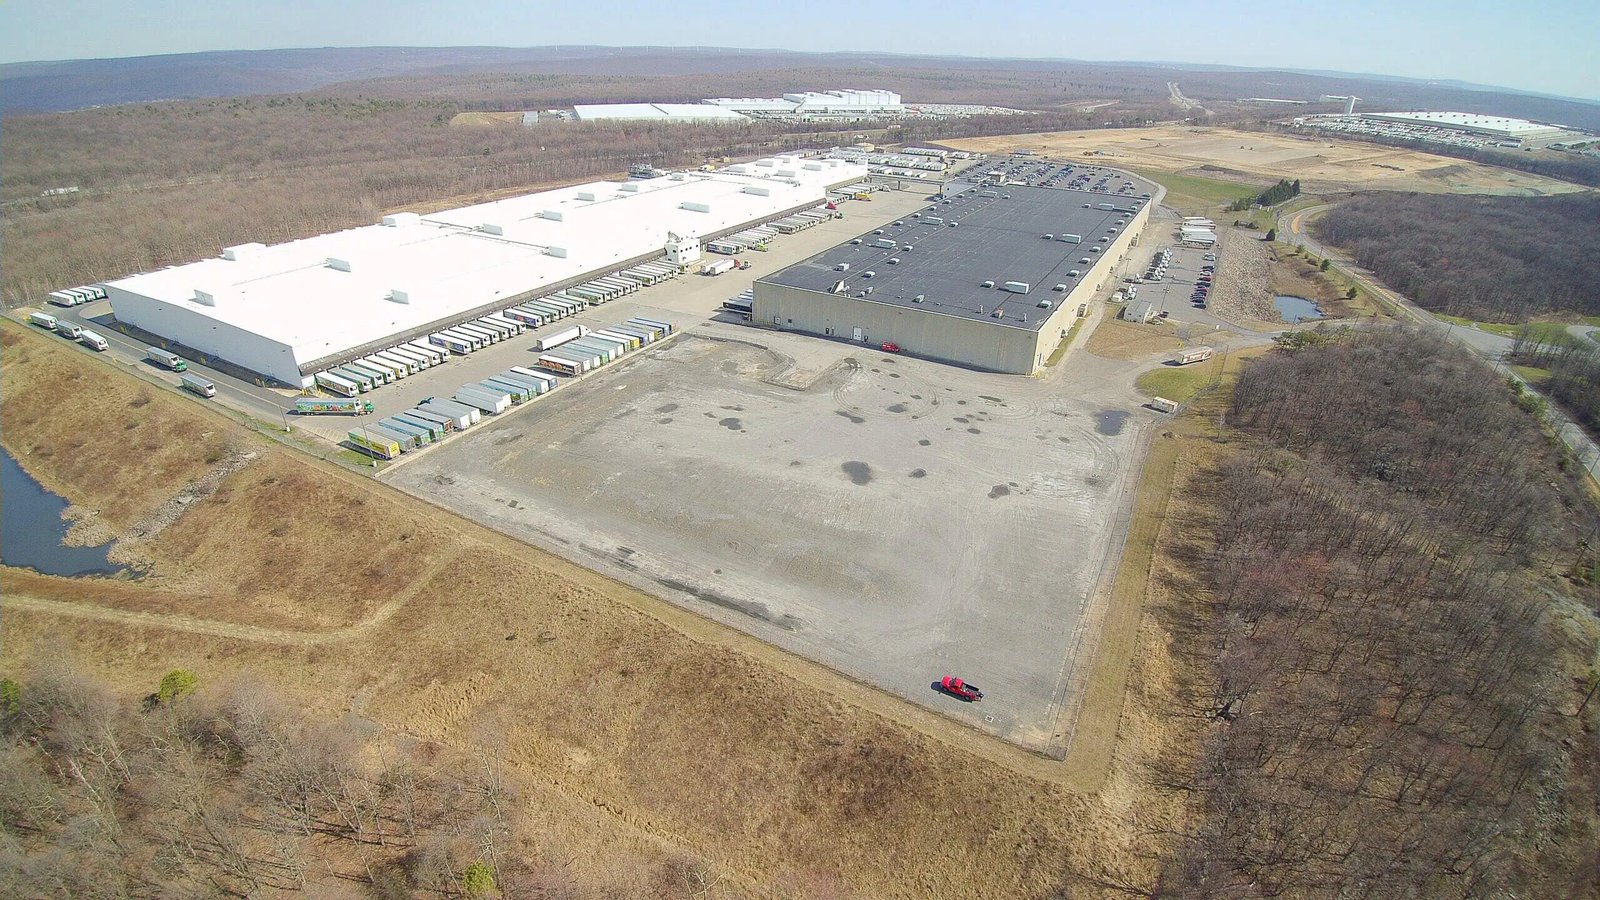
An operating distribution center never stops shipping long enough to let a contractor have the dock, and that single fact shapes every expansion we build. The business parkway alone hosts a regional distribution center, a fulfillment and catalog operation and other freight-heavy logistics tenants, and North Range holds a large automated distribution building on 150 acres. When those operators outgrow their walls, they add on without turning off the building. We build distribution center expansions in Cheyenne and Laramie County, and we do it around live docks, live conveyors and live fire systems.
An expansion has more constraints than a new building. The existing structure sets column lines and clear height. The existing slab sets the finished floor. The existing sprinklers, fire pump and electrical service are sized for a smaller building, so each may need an upgrade. The yard has to keep trucks moving while a new wall goes up where a dock door used to be.
We start by learning how your building runs, shift by shift and door by door, and then we schedule the addition around it.
What you have to settle before drawings
Direction of growth comes first. Lay out the addition along the wall where the flow of product can extend, where the site has room, and where the utility lines and fire access do not obstruct. Next, decide whether you are adding floor area, height, docks, or all three. An automated storage system may demand a new tall bay on one side, while a cross-dock addition might add doors along the opposite wall.
Existing building systems then come under review: the capacity of the electrical service, the sprinkler water supply and density for the new storage, the roof structure's ability to accept the tie-in, and the building's fire separation from the new area. A fire pump, a fire water loop or a detention basin that served the original footprint may be too small. We bring in the engineers during preconstruction to answer these before design is frozen, and we price any needed upgrades so the real total is visible.
Working beside a live operation
We divide the project into zones, each with a defined boundary, a separate entrance for the construction crew and a plan for dust, noise and vibration. The tie-in wall, where the new building meets the old, is the highest-risk item. We usually build the new structure first, enclose it, and then open the old wall in a short, planned window, with temporary protection to keep the operation weather-tight and secure.
Trucks and people move on a defined route. Construction gates are separate from truck gates, and construction crews do not park in the driver lanes. We coordinate daily with your operations team on dock schedules, and we pull work back when a surge hits. Safety orientation covers every worker who enters the site, and we keep lift trucks and construction equipment on separate paths, since a mixed aisle is where most near misses occur in an operating building. Where a section of the floor must be replaced, such as a new slab joining an old one, we use a doweled or keyed joint, with a flatness plan to avoid a bump in the aisle.
Building the addition
The work is a package of site, structure and systems. Site work covers grading, detention changes, truck-court extensions and utilities. Structure includes the foundation, the slab or slab extension, tilt-wall or steel frame, and the roof, with a transition detail to the existing roof. Systems include sprinkler extensions, fire alarm, electrical distribution, lighting and conveyor power. Door and dock packages come last.
The new dock apron deserves special care, because it must work with the old one. Grades, joint patterns and dock heights should match, or trailers will sit at different heights at neighboring doors. For automated systems, we coordinate with the integrator for floor flatness, bolt locations and power, as in the industrial floor specifications we follow. Racking and conveyor installation can begin on a completed zone while the next zone is still under construction. We hand zones over with a punch list, as-built drawings and sprinkler test records, so your racking contractor starts on a floor that is clean, marked and inspected.
Sequencing around peak season
Distribution operators have peak seasons when no construction can disturb them. We plan the project around those periods, scheduling the disruptive work, such as tie-ins, shutdowns and slab pours, for slower weeks, and leaving finishing work and exterior work for the peak. A tie-in that is planned to the hour and rehearsed on paper usually takes much less time than one that is improvised.
Cheyenne's weather also sets the calendar. Winter protection allows concrete to be placed, but wind and snow can still stop a lift or delay the roofing. The planned rebuild of the I-25 and I-80 interchange will add detours and delays for material trucks for years, and we allow time for deliveries. Long-lead items such as dock levelers, doors, switchgear and sprinkler components are ordered before groundbreaking.
Where we expand buildings
We work across Cheyenne and Laramie County, in the Cheyenne Business Parkway, in North Range, at the Logistics Hub and along the I-80 corridor. Most of the large distribution buildings sit on parcels with room for expansion on at least one side, and that planning matters when the original design left space and utilities for a second phase.
If your building was designed for growth, we build on that. If it was not, we assess the options, from a new wing to a freestanding second building connected by an enclosed link or a yard. Either way, the service goes through preconstruction first, with the fire, structural and utility checks to confirm the project can proceed as drawn.
Tell us the shipping calendar
Send the existing plans and your peak weeks. We will return a phasing plan, a systems review and a price.
Common Questions
Can the building keep operating during construction?
Yes, in most cases. We separate the work zone, build the new structure first, and open the existing wall in a short window. Daily coordination keeps dock operations running.
How do you connect the new slab to the old slab?
With doweled or keyed joints and a flatness plan, so the floor has no step or dip at the seam. If the old floor is uneven, we may grind or add a topping to blend.
Does the sprinkler system need an upgrade?
Often. A larger building, taller storage or a different commodity may exceed the current water supply or design density. Fire protection engineers should check this at the start.
Can we expand without losing dock doors?
Usually, with planning. We phase the dock work so doors are taken offline in groups, and we can add temporary docks or reroute trucks to keep shipping going.
How long does an expansion take?
It depends on size and tie-in complexity, and the winter calendar. We plan the project around your peak seasons and give a schedule after the site and systems review.
Related
Related Services
Related Building Types
Related Industries
Related Service Areas
Ready to talk about your project?
Industrial Construction Services
-
Ground-Up Industrial Construction
Ground-up plants and industrial buildings in Cheyenne and Laramie County, built around utilities, slab spec, wind load and a 36 inch frost line. -
Industrial Design-Build
One contract for design and construction of Cheyenne industrial plants, with guaranteed pricing, early utility release and closely managed site work. -
Industrial Preconstruction Services
Site feasibility, utility review, estimating and scheduling for Cheyenne industrial projects, priced on real quantities before design is frozen.