
Logistics and Fulfillment Center Construction in Cheyenne
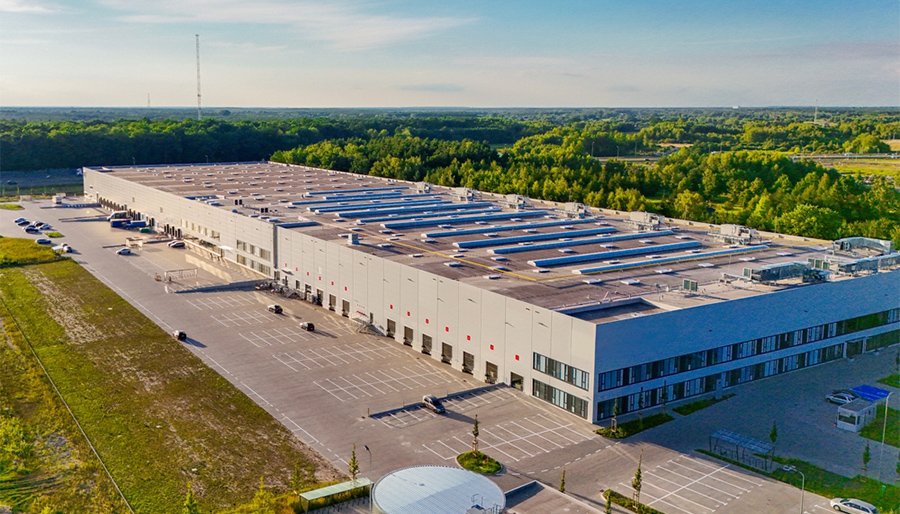
Conveyor loads, mezzanine decks and heavy electrical service separate a fulfillment center from a warehouse. The shell may look the same from the road, but inside, the slab is flatter, the structure carries pick modules, and the service entrance feeds sortation equipment that runs most of the day. Those differences drive both cost and schedule, and they are decided long before the first wall is up.
Cheyenne has the sites to match. North Range Business Park offers 21 sites over 620 acres with its own I-80 interchange, and an automated distribution center on a 150-acre site there shows the building scale already operating. The Cheyenne Business Parkway counts a catalog and fulfillment headquarters among its listed tenants, with gas, power and redundant fiber in the ground.
We build the shell, slab, mezzanines and site for operators who have already chosen a system and a layout. Where the system is still being chosen, we help you size the building so a change in equipment does not make the structure obsolete.
Building Around the Pick Flow
Fulfillment layout starts with how orders move: receiving, putaway, pick, pack, sort, ship and returns. Each step takes floor area, headroom and power, and the sequence fixes the building shape. A long, narrow building suits a straight-through flow; a squarer one suits a multi-level pick tower. We test both against your order profile before fixing the footprint.
Many operators start with a conventional distribution center and add automation as volume grows. We design that path in, with floor flatness to the higher tolerance, structure for added decks and an electrical service sized for later equipment, so the second phase does not mean opening the slab or the wall.
Mezzanines, Conveyor Pits and Slab Tolerances
Mezzanines carry pick modules, offices and packing lines, and they are structures with their own columns, stairs, egress and fire protection. Our work on mezzanines, catwalks and platforms coordinates their column loads with the slab thickness, so footings and reinforcement are in place before the deck goes up.
The slab also carries conveyor pits, sorter trenches and equipment pads. Placing them in the original pour avoids sawcutting a finished floor and keeps the surface flat where the equipment will run. We hold tolerance requirements from the system supplier in the slab specification and test the floor before the installer arrives.
Why Fulfillment Operators Look at Cheyenne
Cheyenne, at about 6,086 feet, is served by I-25, I-80, US 30, US 85 and US 87, and I-180 runs as a bypass with US 85 from I-80 to US 30. Union Pacific and BNSF both operate railyards in town. A fulfillment operation shipping parcels and pallets to several directions finds two interstates that cross at the edge of the city, which lets one building reach multiple lanes.
The Campstool Business Park offers over 200 acres with direct I-80 access, and its neighbors include a distribution center and a fulfillment operation. For e-commerce fulfillment users the combination of interstate access, available parcels and nearby logistics tenants is the draw, and we help you compare parks on freight cost, utility readiness and expansion room.
Working Back From the Go-Live Date
Fulfillment operators have a hard date: the day the building must receive inventory. We work backward from it. Equipment installation needs a clean, powered and conditioned building, which needs a closed envelope, which needs a finished slab. Each gate has deliverables and a date, and long-lead items such as switchgear, dock equipment and sprinkler pumps are ordered the moment design allows.
Operators opening several buildings at once get a repeatable package. Our multi-site rollout approach takes the lessons of the first building, in details, procurement and inspection sequence, into the next so the schedule tightens instead of repeating its mistakes.
Slab, Site and Structure We Manage Closely
We schedule and supervise the earthwork, site utilities, foundations and slab, the work that sets the schedule for the equipment installer. Supervising the slab trade partners closely means we control placement, finishing, curing and the cold-weather protection that Cheyenne winters require, and we can adjust the pour sequence when the weather changes.
After the shell, operators often need interior changes: new mezzanine bays, expanded offices, additional charging rooms. The industrial tenant improvement trade crews handle those with the building occupied, protecting active aisles and conveyors while work proceeds.
Adjacent Building Types and Sites
A fulfillment center is rarely alone. It often sits near a plain storage warehouse for overflow stock and a cross-dock terminal for line-haul freight. We design the three together on a shared site when you are building several, with common utilities, one stormwater system and shared trailer parking.
Sharing infrastructure reduces cost and makes the later buildings quicker to permit, because the site plan and utility capacity are already approved. We reserve parcels, easements and utility stubs for the later buildings in the first phase.
Fire Protection and Egress for High-Piled Storage
High-piled storage and mezzanines drive the fire protection design. Sprinkler type, pump size and water supply depend on commodity, rack height and aisle width, and they affect the roof structure that carries the piping. Laramie County adopted the 2024 International Fire Code effective April 15, 2025, and the 2024 International Building Code effective January 1, 2025, so we confirm the reviewing office and the edition before design is frozen.
Mezzanines add egress and occupancy questions, since stairs, travel distances and guardrails are code items. We submit complete sets with the sprinkler and mezzanine design coordinated, and we schedule the fire protection submittal in parallel with the foundation work so it does not hold up the roof.
Share Your Layout and Volume
Send the order profile, mezzanine plan and automation vendor, and we will return a fulfillment center scope with slab, structure and site priced together. Use the contact form.
Common Questions
How flat does a fulfillment floor need to be?
It depends on the equipment. Narrow-aisle trucks and automated systems demand tighter flatness and levelness than a conventional warehouse floor, and the supplier's requirements override general practice. We put those tolerances in the slab specification, plan placement and curing around them, and test the finished floor before equipment installation.
Can I add mezzanines after the building opens?
Yes, if the slab and structure were designed for it. Mezzanine columns put concentrated loads on the slab, so thickness, reinforcement and footings need to anticipate them. We design for the future decks you expect, and note the load limits on the drawings.
How much electrical service does automation need?
More than a conventional building, often by a large factor, and the utility service request can take longer than construction. The Chamber CEO expects electricity demand to rise about 50% over five years, which makes early requests wise. We open the request at design start and leave room in the switchgear and duct bank.
Which Cheyenne park suits a fulfillment operation?
It turns on freight pattern and timing. North Range has its own I-80 interchange and large parcels, the Business Parkway offers small parcels with utilities in place, and Campstool offers direct I-80 access. We compare them on drive time to the interstate, utility readiness and expansion space.
Related
Related Services
Related Building Types
Related Industries
Related Service Areas
Ready to talk about your project?
Building Types
-
Warehouses
Warehouse shells built to Cheyenne frost, wind and snow loads: slab, wall system, roof and dock package for the Business Parkway and Logistics Hub. -
Distribution Centers
Distribution centers in Cheyenne built from throughput backward: slab flatness, dock count, truck court and power, with North Range and I-80 access in mind. -
Manufacturing Plants
Ground-up manufacturing plants in Cheyenne built around the process: equipment pads, crane bays, process utilities and power, frost depth and permits.