
Industrial Office Buildouts in Cheyenne, Wyoming
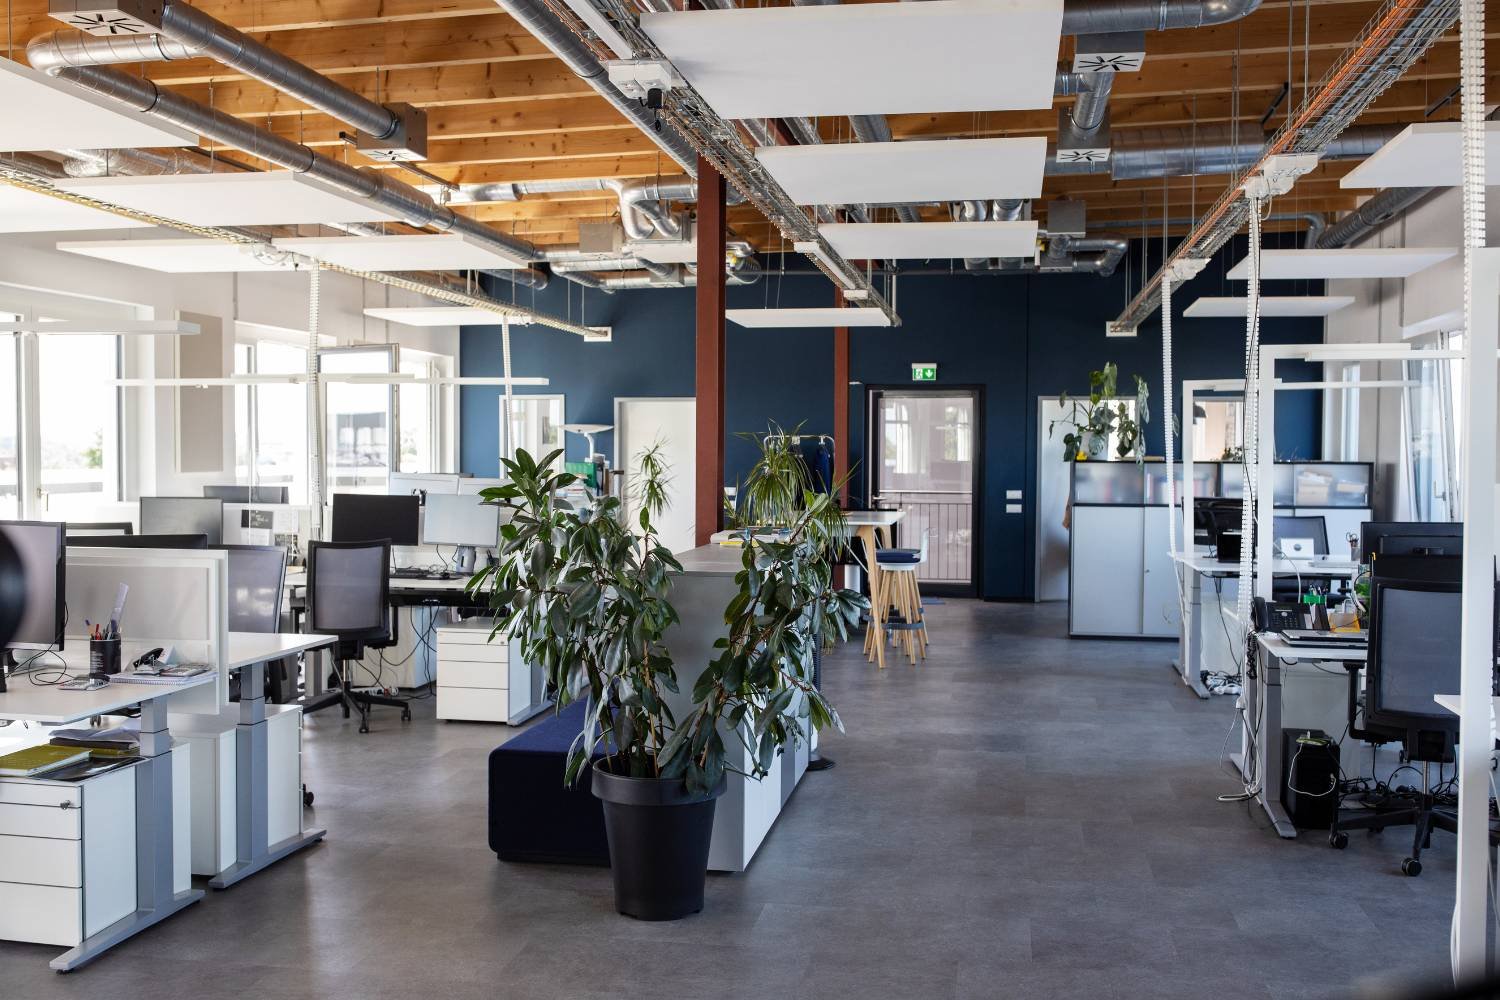
Plant offices fail at the wall between them and the floor. Forklift noise gets through, dust gets through, and the HVAC that was sized for a 30 foot warehouse bay cannot hold 72 degrees in a glass-front conference room. The finish budget is rarely the problem. Separation, air and power are.
We build offices, control rooms, break rooms, locker areas, training rooms and data closets inside industrial and distribution buildings in Cheyenne. Some are stick-built interior rooms in an existing shell. Some are two-story offices framed against an exterior wall. Some are modular rooms set on the slab and tied into building services. Smaller owners ask for the same thing in small-bay condos. In each case the walls, ceilings, mechanical and electrical are built as one system with the operation outside the door.
The demand is local and steady. The Cheyenne Business Parkway holds tenants as different as a distribution center, a satellite uplink center and a fulfillment and catalog headquarters, and every one of them runs office space against operational space. A 900-acre park with high-volume gas, electricity and redundant fiber in place is a good place to put people next to equipment, as long as the offices are built to the standard of a data-dependent business.
Offices next to operations in the park system
The park listings show the pattern. In the Cheyenne Business Parkway, fulfillment, manufacturing and communications tenants share the same utilities and the same I-80 and I-25 access. Over at the Campstool Business Park, 200 acres of annexed, platted land is zoned Community Business, which allows a mix of office-forward and light industrial uses. Owners in both parks, and in the wider light manufacturing and flex market, find their tenants asking for more office per building than the original shell assumed.
That puts the buildout under pressure. Space planned as shell and core gets filled with offices, IT rooms and conference space months before the tenant's technology team has finished its spec. We build to a flexible grid so that a wall can move without a new HVAC zone, and we rough in power and data pathways ahead of walls so changes do not cost a ceiling.
What sits inside the buildout scope
Typical scope: demising and rated walls, acoustic insulation, ceilings, doors and frames, flooring, millwork, restrooms, kitchenettes, mechanical zoning, lighting controls, power and data distribution, fire alarm devices and sprinkler head changes. We also cut the slab for plumbing, set sleeves, and patch to the finish the floor requires. A restroom core in an industrial building is a slab job before it is an interior job.
For control rooms and operator stations the scope tightens. Positive-pressure rooms, raised floors or cable trays under the floor, vibration isolation from process equipment, glazing to the floor, and clean power with a UPS. We coordinate with tenant improvement packages already on site so wall layouts and ceiling heights agree with whatever the operation needs.
Code items that decide the layout
An office inside an industrial building changes the occupancy picture. Business use next to storage or factory use triggers separation rules, exit travel distance limits and sprinkler coverage questions. The state fire marshal lists the 2024 International Building Code, Fire Code and Existing Building Code as applying, and the Existing Building Code is the one that governs alterations to a building already in service. We pull the occupancy classification and egress plan together before layout, so a wall does not get moved after rough-in.
Electrical is a second flag. The state page names the 2026 National Electrical Code but notes that other Wyoming sources still cite the 2023 edition, so we confirm the edition with the department before panel schedules are finalized. Energy code and ventilation rates also apply to the new conditioned space. We run slab cuts and slab replacement for new plumbing through the same permit set, so one review covers it all.
What we manage most closely
We frame, board, tape and finish; hang ceiling grid and tile; set doors and hardware; cut and patch slab; and pour new equipment pads or toppings when the interior floor needs leveling. Those trades are the ones that decide schedule on an interior job, and doing them with our people keeps the sequence tight.
Mechanical, electrical, plumbing and fire-protection work is performed by licensed partners under our schedule and coordination. We run one set of drawings, one punch list and one turnover. If an office has to be built while a line runs next to it, dust control is part of our plan: sealed barriers, negative air where needed, and a daily clean of the haul path.
Who these offices serve
Our buildout clients include e-commerce fulfillment operators who need pack-out supervisor space, plants that need a quality lab next to the line, and logistics operators whose dispatch rooms need a view of the yard. The data center buildings around Cheyenne also need people space for operations staff, built to the same cleanliness and security standard as the rooms beside it.
A distribution center with a 24-hour operation needs offices with lockers, break rooms and training space that stay quiet when forklifts run. We design the wall assemblies for it, not just the finishes.
Sequence in an occupied building
Interior work in a running plant follows a few rules. Noisy and dusty work goes in off hours. Shutdowns of power, water or fire protection are scheduled and signed off by your facilities lead. Deliveries come on a plan so trucks are not blocking dock doors. Long-lead items such as rated doors, switchgear and specialty glazing are released first because they decide the finish date.
Cheyenne weather shapes the schedule more than people expect. Exterior walls receiving new openings are closed the same day, and cold-weather work protects stored materials from freezing. If a second-story office must be set with a crane, we plan the lift around wind and ground conditions.
Plan the walls, air and power together
Send us the floor plan and the operation schedule. We will return a buildout plan that shows zones, separation and a dated sequence.
Common Questions
Can you build offices while the plant keeps running?
Yes. We isolate the work area with barriers, run negative air when dust is a concern, and schedule noisy or interruptive tasks for off hours. Utility shutdowns are planned with your facilities team and approved in advance.
Why do plant offices get so hot or cold?
Because the HVAC is sized for the warehouse, not the room. A glass-walled office in a high-bay building gets air from a unit that serves a much bigger volume. We zone the offices separately, insulate the walls properly and size equipment to the load of people and electronics.
What permits does an office buildout need?
Building, mechanical, electrical and plumbing, plus fire-alarm and sprinkler modifications. Wyoming does not have a single statewide building code, so the local jurisdiction tells us which edition and amendments apply. We confirm that at the start so the drawings are right the first time.
Can a buildout include a server room?
Yes. We build the room with dedicated cooling, redundant power paths, fire-suppression coordination and secure access. Fiber is an advantage in this market, and we plan pathways for it ahead of walls.
How do I keep noise out of the office?
Use a full-height, insulated wall that runs to the deck, sealed at the top and bottom, with solid-core doors and gasketed frames. Light partitions that stop at the ceiling grid let forklift noise travel. We price both so you can see the difference.
Related
Related Services
Related Building Types
Related Industries
Related Service Areas
Ready to talk about your project?
Industrial Construction Services
-
Ground-Up Industrial Construction
Ground-up plants and industrial buildings in Cheyenne and Laramie County, built around utilities, slab spec, wind load and a 36 inch frost line. -
Industrial Design-Build
One contract for design and construction of Cheyenne industrial plants, with guaranteed pricing, early utility release and closely managed site work. -
Industrial Preconstruction Services
Site feasibility, utility review, estimating and scheduling for Cheyenne industrial projects, priced on real quantities before design is frozen.