
Light Manufacturing and Flex Industrial Buildings in Cheyenne
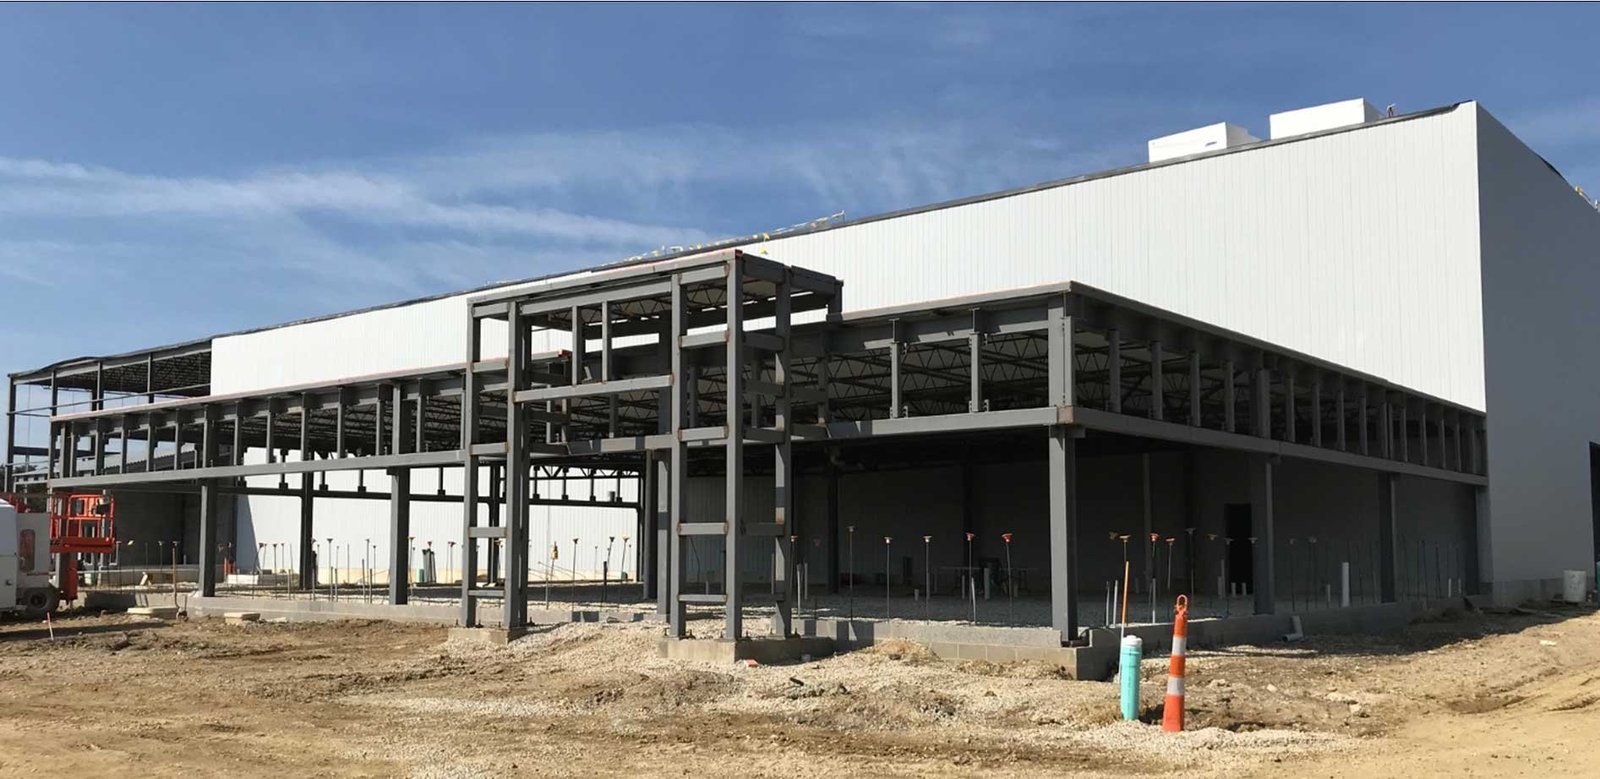
A 15,500 square foot manufacturing building in the Laramie River Business Park was financed with a state business-ready community grant request of $2,935,924. The number is useful because it shows the scale of a typical light-manufacturing project here: one small building, one named process, one tenant, built on public infrastructure and a tight budget.
We build that class of space. Light manufacturing and flex industrial buildings run from small single-bay buildings to full production plants and mix a production floor, some warehouse, a dock or two and an office front. They are built for machine shops, fabricators, assemblers, packaging operations, labs and product developers. The common thread is power and floor: three-phase service sized to the equipment, a slab that takes the machine anchor bolts, and a clear height that fits the line.
Our approach is to start from the process and work outward. Where does material come in? Where does it leave? What does the heaviest machine weigh? How much compressed air, water and exhaust does the line need? The answers fix the footprint, the service entrance and the utility rough-in before an architect draws a wall.
Where this work lands in Cheyenne and Laramie
The Cheyenne Business Parkway is a 900-acre park inside city limits with 60 acres in parcels under 15 acres, and its utilities include high-volume natural gas, electricity and redundant fiber. That parcel size is a flex-industrial size. A 10-acre lot is a good site for a 60,000 square foot building with truck court, employee parking and a growth pad. See the Cheyenne Business Parkway for how the park is laid out.
In Laramie, 50 miles west on I-80, the technology park on the ridge near the university describes itself as shovel-ready, and the manufacturing grant above sits in the river business park. Different parks, same demand for small production buildings next to a research and talent base. We work in both, and our project teams are used to the extra snow and wind that come with the Laramie elevation of about 7,165 feet.
Process first, shell second
We hold a short programming session with your operations lead. The output is a one-page process brief: equipment list, weights, utilities, flow, shifts and expected growth. We turn that into a building diagram with column grid, door locations, mezzanine zones, power distribution and exhaust paths. Then we price three versions: the building you need now, the one you will need in five years, and a version that leaves room for expansion without building it.
On site we sequence for early power. Electric service has a utility lead time, so it is applied for as soon as load is known. Foundation and underground utilities go in ahead of the shell, with sleeves and stub-ups located from the machine layout. If a machine arrives before the building closes in, we plan a temporary enclosure and a protected pad. Floors are placed after the roof is on, so the slab cures under controlled conditions.
Sequence from lot to first part
Most of the critical path is not construction. It is design approvals, utility service and equipment delivery. We run those in parallel with early site work. A lot can be cleared and graded while the permit is in review; footings can be poured while the steel package is in fabrication. If you have a shutdown or a customer launch date, we work back from it and tell you which commitments need to be made by when.
Winter does not stop a project, but it changes the order. Slabs are placed inside enclosed buildings with heat. Footings and underground work are done in the fall window or protected from frost. For flex buildings built in rows, we complete the first bay as a full-service unit so it can be leased or occupied while the rest finishes.
Code and zoning items that matter
Laramie County adopted the 2024 International Codes with amendments effective January 1, 2025, and Wyoming leaves building enforcement to local jurisdictions. For a mixed-use flex building, occupancy classification controls the design. A production floor, a storage area and an office each carry different fire-separation, sprinkler and exit rules, and the combination can change the allowed building area. We settle the classification before drawings are final.
Process hazards add to the review. Powders, finishes, solvents, battery charging and compressed gases each trigger additional requirements from the fire code, which the state lists as the 2024 International Fire Code. We list what you plan to store and use, and design separation and ventilation for it. For heavy equipment, we coordinate with equipment pads and foundations so vibration-isolated machines sit on the right base.
Who builds this kind of space
Typical users are firms in advanced manufacturing, machine and fabrication shops, packaging and assembly operations, and suppliers to the larger plants in the metro. Owners include end-users, developers building speculative flex space and landlords adding buildings to an existing park. Each has a different tolerance for custom features, and we price accordingly.
For developers, the key is to keep the shell flexible: demising walls that can move, power that can be split, docks that can be added and slabs strong enough for a range of users. For end users, the point is to place every utility where the machine needs it. In both cases, a well-planned flex industrial building is easier to lease or resell. For heavier process loads we often recommend reinforced industrial floors.
Bring the equipment list
Send us your machine list, utilities and growth plan. We will return a building diagram, a schedule and a price.
Common Questions
What clear height should a flex building have?
It depends on use. Production floors with overhead cranes need more; assembly with benchtop work needs less. A common compromise is a clear height that fits racking or a light bridge crane. We ask about future use so we do not build a ceiling you outgrow.
How much power does a small plant need?
It depends on equipment. We size the service from the nameplate loads, add growth, and apply for the utility connection early. Long lead time on transformers and switchgear is common, and we release those orders as soon as loads are fixed.
Can a flex building be split into multiple tenants later?
Yes, if it is designed for it. That means separate meters, demising wall locations, restrooms, and dock doors that serve each bay. We set these in the original design so the split costs a wall, not a rebuild.
What kind of floor do I need for machining?
A reinforced slab of adequate thickness, with attention to flatness and joint layout. Heavy machines may need isolated pads. We review machine weights and vendor requirements, then specify the floor to match.
Are small parcels at the Cheyenne Business Parkway enough for a plant?
For light manufacturing, yes. The park has 60 acres in parcels under 15 acres, which is enough for a building, truck court and parking. Heavier users should check utility capacity and truck traffic before committing.
Related
Related Services
Related Building Types
Related Industries
Related Service Areas
Ready to talk about your project?
Industrial Construction Services
-
Ground-Up Industrial Construction
Ground-up plants and industrial buildings in Cheyenne and Laramie County, built around utilities, slab spec, wind load and a 36 inch frost line. -
Industrial Design-Build
One contract for design and construction of Cheyenne industrial plants, with guaranteed pricing, early utility release and closely managed site work. -
Industrial Preconstruction Services
Site feasibility, utility review, estimating and scheduling for Cheyenne industrial projects, priced on real quantities before design is frozen.