
Pre-Engineered Metal Buildings in Cheyenne, Wyoming
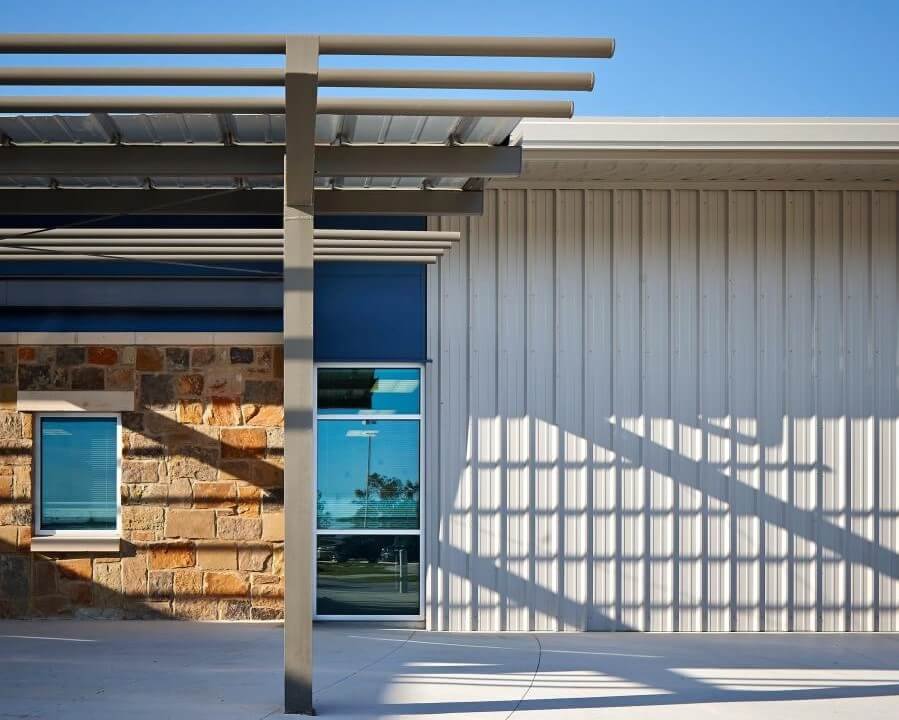
Wind decides the frame, not floor area. Laramie County's published design criteria list a 105 mph design wind speed, a 32 lb/ft2 ground snow load and a 36 inch frost line. A metal building quoted off a national catalog without those three numbers is the wrong building, and the error shows up as a change order the week the engineer stamps the drawings.
We erect pre-engineered metal buildings for advanced manufacturing plants, shops, storage and warehouse owners in Cheyenne and across Laramie County. A PEMB is a good fit when you want clear span, fast enclosure and a predictable price per square foot: wide clear spans, tall eaves and bridge-crane runway options are all part of the system.
Where it fits best is on open ground with utilities at the lot line and a short schedule. The park system around town supplies plenty of it. The Cheyenne Logistics Hub reports fiber, water, gas, electricity and sewer in place on its rail-served acreage, which is the kind of lot where a metal building shell goes up in weeks. We handle the whole package, from foundations to final door hardware, so one coordinator tracks the envelope scope.
Design criteria that govern the order
Laramie County adopted the 2024 International Codes with amendments effective January 1, 2025. The manufacturer's engineer designs the frame to the county's snow, wind and frost values, and the sealed calculations go in the permit set. Wyoming leaves adoption and enforcement to local jurisdictions, so we confirm the edition and any amendments with the building department before the building is ordered.
Open-site wind and snow drifting shape the details. We ask for drift loads where a low roof abuts a high roof, such as an office lean-to against the main shell. We specify roof snow guards over doors, and we choose girt and purlin spacing against the wind pressures on the end walls, where the highest uplift sits. Insulation is chosen against the energy code the jurisdiction enforces, and we ask the building department which energy code applies before the thermal envelope is priced.
What we manage most closely
We schedule and inspect the foundation and slab pours. Footings go below the 36 inch frost line, anchor rods are set to the manufacturer's template with surveyed tolerances, and the slab is cast for the loads you name: forklift traffic, racking or a floor-mounted press. Cheap slabs in cheap buildings fail at the joints, so we detail contraction and construction joints to the layout of your equipment.
We also erect the frame, hang girts, sheet the roof and walls, and set overhead and dock doors. Crews cover insulation, liner panels, and the trim that stops wind-driven snow from entering the eave. Electrical, plumbing and mechanical are bid out to qualified partners under our schedule. You get one point of contact for the building envelope and one schedule for everything inside it.
Order, fabrication and erection
A typical PEMB follows this sequence: approved drawings, anchor rod template, steel fabrication, delivery, erection and sheeting. Fabrication takes weeks and is the long lead item, so we start it as soon as the load criteria are locked and the permit is moving. Foundations are poured while the steel is being made, which is how a mid-size shell can be dried in during one construction season.
Winter matters. Concrete placed below freezing needs blankets or heated enclosures, and we avoid pouring footings into frozen ground. If steel is delivered before the site is ready we stage it off the ground and covered. If the building must be enclosed by a freeze, we reverse the schedule: footings in fall, steel before the first sustained snow, interior slab under a closed envelope with temporary heat.
Which buildings go metal
The system suits maintenance shops and service bays, flex and light industrial space, equipment sheds, small distribution facilities and vehicle storage. It also works as a shell for an industrial tenant improvement program when you want the same building repeated on several lots.
Taller or heavier uses may call for tilt-wall or structural steel, and a manufacturing plant with process loads often does. We will say so when the loads suggest it. We are direct about the limits. A PEMB frame is designed for the loads the manufacturer was told about. Add a crane, a mezzanine or heavy rooftop units later and the frame needs a re-check. If you expect those, tell us now, and we size the frame for them and pour the foundation accordingly. It costs less at the start than after the building is up.
Erection safety on an exposed site
Erecting a rigid frame in open prairie wind is a safety problem first and a schedule problem second. Our erection partners stop lifting when wind exceeds the crane or the manufacturer's limit, brace each bay before the next is lifted, and tie off at height with approved systems. Open-sided slabs get guardrails during construction, not after.
Cold weather adds hazards: ice on sheeting, slick slab edges, and short daylight. We shift lifting and sheeting to the warmest part of the day and keep the layout clean so a delivery truck is not backing across a work area. Each site starts with a hazard walkthrough and a delivery plan, and all subcontractor crews attend.
Price a metal building against local loads
Give us the lot, the use and the clear height. We will quote a building designed to Laramie County's criteria, with the slab, frame, envelope and doors in one number.
Common Questions
How long does a metal building take from order to occupancy?
Most of the time is fabrication and permitting, not erection. After the order, steel is fabricated while we pour footings and slab. Erection of a mid-size shell is a matter of weeks. We give you a dated sequence after the load criteria and permit path are known.
Do metal buildings handle Cheyenne wind?
Yes, when they are designed for it. The county lists a 105 mph design wind speed, and the manufacturer's engineer sizes the frame and bracing to that along with the exposure category. Doors are the weak point in a gale, so we specify wind-rated overhead doors and heavier jamb anchorage.
Can I add a crane or mezzanine later?
Only if the frame and foundation were designed for it. We recommend telling us your five-year plan so we can size columns and footings once. Retrofitting heavier loads is possible but expensive, and it usually means new footings.
What does the slab cost compared with the building?
The slab is a real share of the total, especially with thick sections for forklifts or racks. Frost-depth footings, vapor barrier, base course and reinforcing all add up. We price the slab separately so you can see what the floor spec does to the budget.
Is a metal building allowed on a business park lot?
Usually, but check covenants. Many parks set rules for cladding, setbacks and office-front materials. We read the covenants and zoning before a layout is final and design the street face to comply.
Related
Related Services
Related Building Types
Related Industries
Related Service Areas
Ready to talk about your project?
Industrial Construction Services
-
Ground-Up Industrial Construction
Ground-up plants and industrial buildings in Cheyenne and Laramie County, built around utilities, slab spec, wind load and a 36 inch frost line. -
Industrial Design-Build
One contract for design and construction of Cheyenne industrial plants, with guaranteed pricing, early utility release and closely managed site work. -
Industrial Preconstruction Services
Site feasibility, utility review, estimating and scheduling for Cheyenne industrial projects, priced on real quantities before design is frozen.