
Data Center Support Buildings in Cheyenne, Wyoming
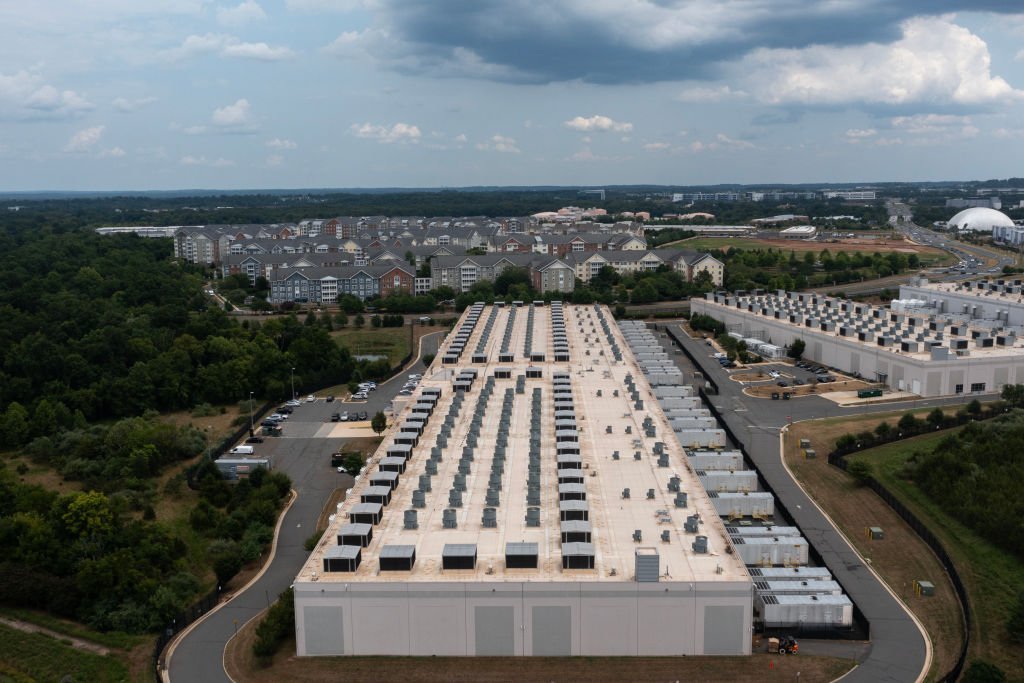
Power and cooling get the headlines, but they live in buildings, and those buildings have to be finished before the white space can go live. A data center campus is a hall plus a set of support structures: switchgear and electrical rooms, generator yards, cooling plants, fuel and water systems, a security gatehouse, an operations building, a maintenance shop and a loading and staging area.
We build those support buildings and the pads, ductbanks and yards around them. Some are prefabricated electrical enclosures set on a cast-in-place foundation. Some are conventional masonry or insulated metal panel buildings. Some are open equipment yards with a fence, a slab and a wind screen. All of them have to be coordinated with the main hall's schedule, because the hall cannot energize until the electrical gear next to it does.
Cheyenne is a market where this work is real. Data center companies in the city have collectively invested $3.1 billion, according to the local economic development agency, and the I-80 corridor through town runs along a major internet backbone that follows the Union Pacific right of way. Owners and general contractors on those campuses need a builder who can deliver the supporting structures on time and to the same quality as the main building.
The building list around the hall
Electrical buildings come first: medium-voltage switchgear rooms, UPS and battery rooms, generator enclosures and fuel storage. They need heavy slabs, trenches and conduit stub-ups at exact elevations, because the gear arrives on a truck and is set once. We pour pads to the manufacturer's flatness and bolt pattern, and we coordinate with underground electrical duct banks so conduit lands in the right place the first time.
Mechanical buildings follow. Chiller and cooling plants, pump rooms, water treatment and piping galleries need structural slabs, trench drains, equipment pads and pipe supports. Then the people buildings: security, operations, offices, training and a small warehouse for spare parts. The people buildings are often standard construction, but the finishes and security systems are specific, and we plan them early.
Campus conditions on the south side
The High Plains Business Park runs 1,100 acres and holds a data center campus announced in July 2024 as an $800 million, 715,000 square foot facility with opening scheduled by 2027. Roughly 1,000 skilled trades are expected at peak construction. Infrastructure delivered to the park includes two sanitary sewer mains, one water main, a 4.5-mile road and a signal at US Highway 85, built across seven bid packages. That sets the baseline for what support buildings can connect to.
The operator there agreed to use no more water than a business with 100 employees and plans closed-system cooling. That choice shapes the support buildings. Closed-loop cooling means more mechanical yard area, larger chiller plants and heavier pipe racks, with less reliance on evaporative towers. We build the slabs, pipe supports and enclosures for that mechanical shift, and we lay out roads so that heavy equipment can reach the pads.
Wind, frost and the equipment yard
Cooling and generator yards are exposed. Laramie County's published design criteria list 105 mph design wind speed and a 36 inch frost depth. Louvers, screen walls and equipment housings are tested against wind loads, and foundations go below frost or sit on non-frost-susceptible fill. A generator that sits on a slab that heaves is an alignment problem for years.
Cold-weather operation also matters. Fuel systems, water lines and batteries all need protection from low temperatures, and we detail heat trace, insulation and enclosure heating accordingly. Snow management is another design item: we shape the yard so drifts do not bury intake louvers and so plows can reach every pad.
Working beside energized equipment
Support buildings are often built while the first phase is already powered. That means energized switchgear, high-voltage ductbanks and live generators next to the crews on our site. We use a lockout plan, defined work zones and clear exclusion boundaries, and everyone on our site is trained on arc-flash boundaries and the owner's access rules. Excavation near live ductbanks uses potholing and hand digging to locate conduit before any machine goes in.
Security rules apply to the construction itself. Badging, escorted deliveries and photo restrictions are standard on these campuses. We plan material flow through a single controlled gate, schedule deliveries in blocks, and keep laydown inside the fence. A stabilized laydown yard sized for the equipment is the first thing we build on a campus job.
What moves the cost of support buildings
Electrical content is the main driver. Switchgear and generators are owner-furnished or long-lead items, and our price depends on how much structure, pad and conduit work they require. Seismic and wind anchorage, cable tray, ductbank volume and concrete quantity all scale with the electrical design. Mechanical buildings scale with pipe diameter and pump size.
The Cheyenne Chamber expects electricity demand to rise about 50% over five years, and the local utility is the partner for that growth. Power availability controls when support buildings can be energized, not just built, so we tie the construction schedule to the utility's service dates. A building finished early but unable to energize still costs money to heat and secure.
Connected work on the campus
Support buildings sit beside the hall itself. If you are planning the main facility, see our data center construction page. For owners reviewing the sector, the data center industry page shows the markets we serve. Both connect to the same site package: grading, drainage, roads, fire water and fencing.
For the power side, we coordinate with the utility and power work that feeds the campus, and we build to the owner's commissioning plan so each support building is turned over with its tests complete. The building-type page for the data center covers the hall requirements that these structures serve.
Share the campus plan
Send the site plan and the electrical one-line. We will return a list of support buildings, their pads and a schedule tied to energization.
Common Questions
Can support buildings be prefabricated?
Yes. Electrical enclosures and e-houses are commonly built off site and delivered. We build the foundation, trenches and ductbank, set the unit with a crane, and tie in conduit. The foundation work is often on the critical path because it has to be accurate before the unit arrives.
How early should support buildings be started?
Early. They are on the critical path to energization. Switchgear and generators take time to arrive, and their pads and conduit have to be ready. Starting the pads while the hall is still under construction saves weeks.
How does closed-loop cooling change the yard?
It tends to enlarge the mechanical yard. Closed systems use chillers and dry coolers rather than evaporative towers, so more pad area and pipe support are needed. We design the yard to allow service access and to avoid snow drift on intakes.
What permits do support buildings need?
Building, electrical, mechanical and fire permits, depending on the structure. Laramie County adopted the 2024 International Building Code effective January 1, 2025. Fuel storage and battery systems add fire code review. We prepare the submittals in sequence so reviews do not hold up the hall.
Are there security rules for builders on a data center campus?
Yes. Expect badging, background checks, controlled gates and restricted photography. We plan deliveries and crews around them and brief every worker before day one.
Related
Related Services
Related Building Types
Related Industries
Related Service Areas
Ready to talk about your project?
Industrial Construction Services
-
Ground-Up Industrial Construction
Ground-up plants and industrial buildings in Cheyenne and Laramie County, built around utilities, slab spec, wind load and a 36 inch frost line. -
Industrial Design-Build
One contract for design and construction of Cheyenne industrial plants, with guaranteed pricing, early utility release and closely managed site work. -
Industrial Preconstruction Services
Site feasibility, utility review, estimating and scheduling for Cheyenne industrial projects, priced on real quantities before design is frozen.