
Data Center Construction in Cheyenne, Wyoming
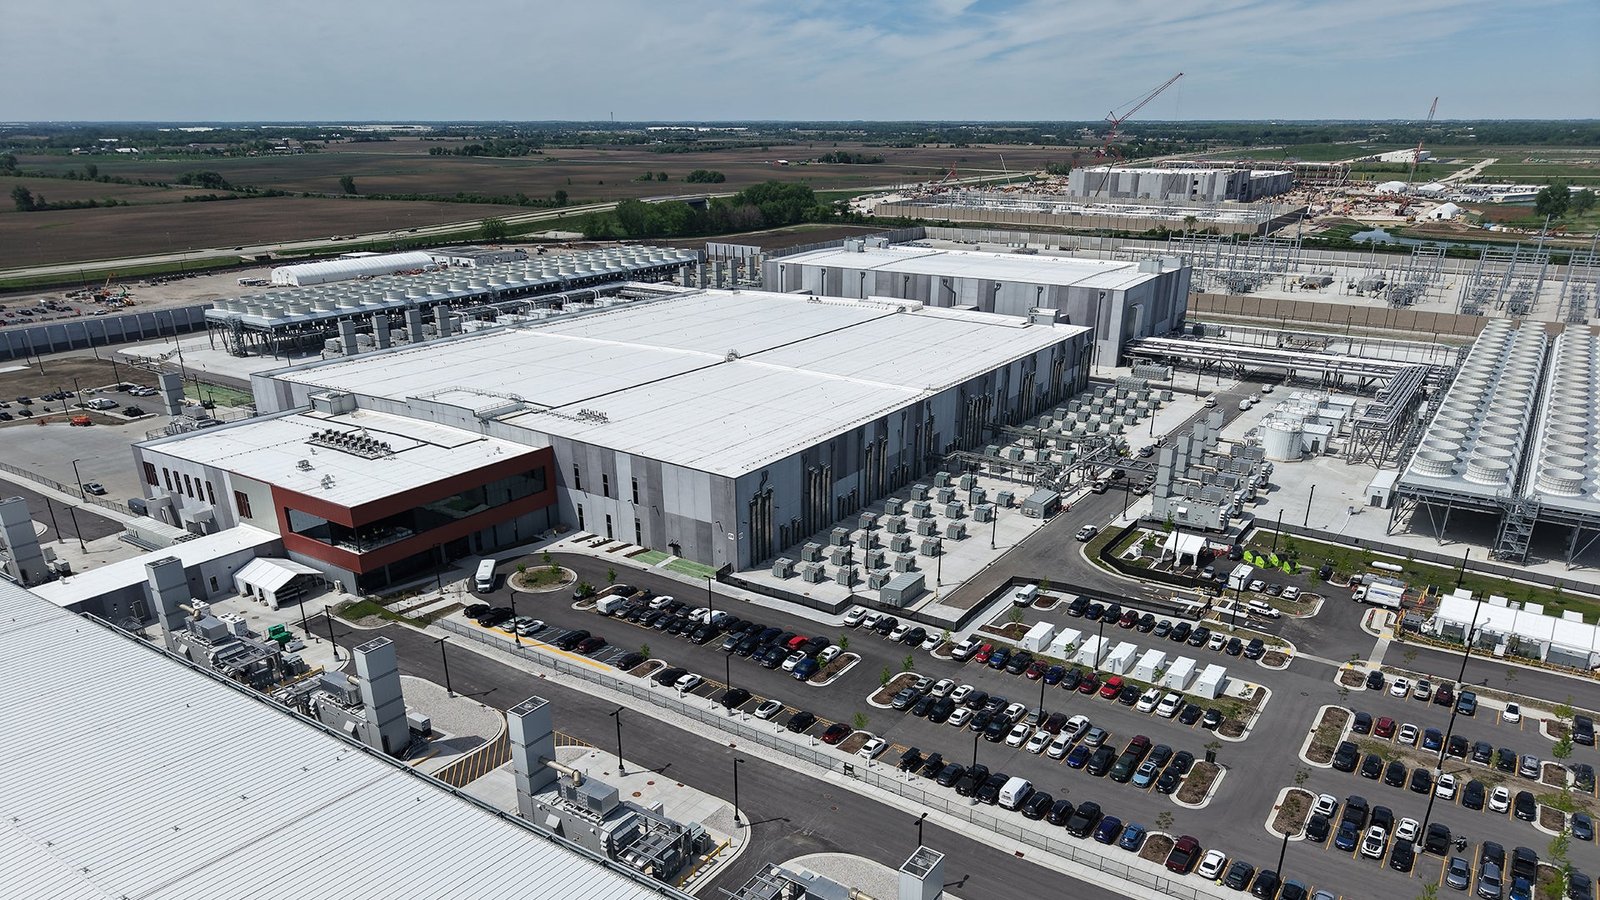
Twenty-four thousand square feet of raised floor sit inside a 153,000 square foot supercomputing building at North Range, which tells you the ratio that matters in this work: most of the building is not the computer room. It is the power, cooling, air handling, storage and people space that keep the computer room alive. Construction cost and schedule follow that ratio.
We build data center halls and the infrastructure around them for data center owners and operators in Cheyenne. Scope runs from site preparation through the shell, slab, structure, mechanical and electrical rooms, white-space fit-out and testing support. We work as the builder on a design team or under a general contractor, and we take on the concrete, steel, enclosure and site packages that set the critical path.
Cheyenne has the ingredients buyers look for: a long-established data center presence, available acreage, an internet backbone along the Union Pacific right of way, and a utility partner planning for demand growth. It also has wind, frost and a short pour season, which means schedule and cost depend on how well the early packages are planned.
Why capacity is landing here
A local news report says Cheyenne's first major data center was built about 20 years ago near the I-80 and I-25 junction on a business park built with a state matching grant, and that a city study found it returned $35.70 in tax revenue for each public dollar. That record, and the data center corridor it started, is why more campus work is arriving. A second campus is now going up in the High Plains Business Park on 960 acres along South Greeley Highway.
That project is announced at 715,000 square feet and $800 million, designed for AI workloads, with opening scheduled for 2027. A planned solar project with 1.2 million panels near Cheyenne could supply it. For builders, the point is volume: more than 1,000 skilled trade jobs at peak, competition for labor and equipment, and a need to line up crews and materials early.
Packages we manage most closely
Concrete is the first. Data center slabs carry heavy racks, battery strings, generators and chillers, and they need tight flatness for raised floors and equipment alignment. We perform foundations, slab-on-grade, equipment pads, trenches, and elevated slabs where the design calls for them. Our trade partners also place site concrete: aprons, pads, curbs, and the paving that carries delivery trucks.
Structure and enclosure follow: tilt-wall, structural steel or insulated metal panel systems, depending on the design. We also handle sitework: stripping, grading, utilities, ductbanks, and drainage. Mechanical, electrical, controls and fire-protection trades are procured through qualified partners and coordinated by our superintendent, who owns the integrated schedule.
Build the long-lead path first
We sequence around the equipment, with long-lead procurement started first. Switchgear, transformers, generators, chillers and UPS systems have lead times that exceed the structural schedule. We confirm weights, footprints and delivery dates early, then design foundations and rigging plans around them. Setting a 30 ton transformer is a crane plan with outriggers on a compacted pad, not a surprise on delivery day.
We build in energization stages. A hall that can be powered in sections gets revenue earlier and tests earlier. We plan temporary power, temporary cooling and clean construction zones for each stage so that live and construction areas are separated. Dust control matters in a room that will hold thousands of servers; we seal, filter and clean in stages as the finish work advances.
Codes, review and utilities
Laramie County adopted the 2024 International Building Code with amendments effective January 1, 2025, and the 2024 International Fire Code effective April 15, 2025. The state lists the 2026 National Electrical Code for electrical work, and other sources still cite the 2023 edition, so the edition has to be confirmed with the department before drawings are sealed. Wyoming has no single statewide code; enforcement is local.
Utility coordination is the unusual part. Power service, fiber routes, water and sewer all need agreements, easements and construction windows. The business park near the south side obtained 12 easements for access, water and sewer to open its campus. Our site utilities package and fire water loop work follow the same logic: get the underground right, then build up.
The calendar on a Cheyenne campus
Construction began at the south campus in mid-spring 2024 and the opening is scheduled for 2027, which gives a sense of the schedule for a hall of that scale. Anything smaller is faster, but the same dependencies hold: grading and utilities, foundations, shell, mechanical and electrical rough-in, white-space fit-out and commissioning.
Weather decides the early months. We aim to have foundations and underground utilities placed before hard frost, so winter work is under cover. Slab-on-grade inside a closed building with temporary heat is possible in January. Open-site work such as paving and landscape waits for spring. We also plan wind holds for crane lifts, since a hall's roof deck and tilt panels are large sails.
What decides the budget
Cost is dominated by the electrical and mechanical systems, but the building carries real variables: the slab design, the structural span, the height for cooling distribution, the enclosure type, the security perimeter and the site package. Cheyenne's elevation of about 6,086 feet also affects equipment ratings, a point we raise with your engineer.
Where we help most is on avoidable cost: rework from late changes, idle crews waiting on gear, and congestion in the yard. We prepare a procurement and logistics plan that gets equipment onto the site in the order it will be set, and we reserve crane time against the plan. See also our work on support buildings for the structures around the hall.
Bring the load list and the schedule
Send us the MW target, the building program and your energization dates. We will return a preconstruction plan with a package-by-package schedule.
Common Questions
How long does a data center take to build in Cheyenne?
It depends on size and phasing. The 715,000 square foot campus announced for the south side began construction in mid-spring 2024 with opening scheduled for 2027, roughly three years. Smaller halls and phased builds are faster. The slab and utility packages control the first year.
Can the building be delivered in phases?
Yes, and often it should be. We plan structure and shell for the full building and fit out mechanical and electrical in blocks. Each block is commissioned separately so the owner can bring capacity online as demand arrives.
What is the biggest risk to the schedule?
Electrical equipment lead times and utility service dates. Foundations and structure are within our control; switchgear and utility interconnection are not. We release procurement early and track dates weekly.
How do you handle wind during construction?
We set stop-work limits for crane lifts and tilt-up panel erection, brace everything before leaving it, and schedule roof-deck work for calmer windows. Laramie County's published design wind speed is 105 mph, and we use that as a check for temporary bracing.
Do you build with water-light cooling designs?
Yes. Closed-loop cooling needs more mechanical yard and heavier pipe supports, which we build. The south campus operator agreed to use no more water than a business with 100 employees, which shows the direction of local design.
Related
Related Services
Related Building Types
Related Industries
Related Service Areas
Ready to talk about your project?
Industrial Construction Services
-
Ground-Up Industrial Construction
Ground-up plants and industrial buildings in Cheyenne and Laramie County, built around utilities, slab spec, wind load and a 36 inch frost line. -
Industrial Design-Build
One contract for design and construction of Cheyenne industrial plants, with guaranteed pricing, early utility release and closely managed site work. -
Industrial Preconstruction Services
Site feasibility, utility review, estimating and scheduling for Cheyenne industrial projects, priced on real quantities before design is frozen.