
Tilt-Wall Building Construction in Cheyenne, Wyoming
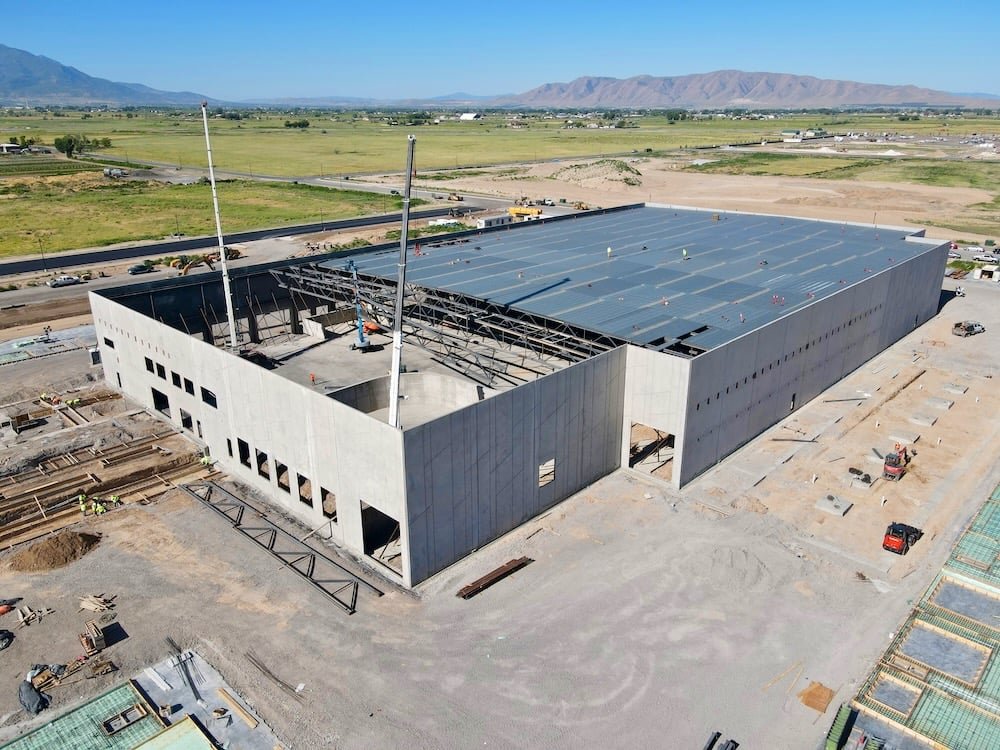
Casting beds come first. Before any wall stands in a tilt-wall building, the floor slab is poured and finished, and the wall panels are formed and cast on top of it, so the schedule for the whole building starts with one flat, clean piece of concrete. On open Cheyenne ground, where the Cheyenne Logistics Hub still had about 1,500 acres unsold and unoccupied at the December 2022 report, that method is natural: room to cast, room to stage the crane and room to turn trucks.
Tilt-wall suits owners who want a concrete envelope. It gives mass for security and fire rating, a durable wall at the dock and long clear spans without wall framing. We build it for warehouses, distribution buildings and data halls, and we treat the wall as a structural element designed with the roof, not as cladding hung from steel.
Three site conditions govern the design: the frost line, the design wind speed and the ground snow load in the county's published criteria. The first fixes panel footings, the second fixes panel thickness, reinforcement and connections, and the third fixes the roof and the load path into the panels.
The Crews and Equipment Behind a Panel Day
A panel pour depends on forming, reinforcement, embeds, bond breaker and a curing plan, and those are the tasks we supervise most closely. The slab used as the casting bed has to be flat within tolerance or the panel faces will not be. We cast panels face up and plan the casting order backward from the erection order, so the first panels cast are the last ones lifted.
The crane is the other half. A heavy crane, rigging crew and lift plan arrive for the erection days, and we gather panel cast dates, lift weights and radii into one erection plan. Setting panels on prepared footings, bracing them, welding connections and getting the roof structure in fast keeps temporary braces on only as long as needed. The tilt-wall industrial building trade crews carry each of those steps.
What the Tilt-Wall Package Covers
Scope runs from earthwork through the slab, panel casting and erection, roof structure, roofing, dock package and finishes. Deep or weak soils call for drilled pier foundations under panel lines and interior columns, while stable soils take strip and spread footings set below frost. The geotechnical report decides which, and we price both when the report is not yet in.
The roof structure is a choice. Steel joists and deck on interior columns are the usual answer for a large building, and we coordinate structural steel erection so the roof goes on right behind the panels. Panels can be insulated sandwich panels or conventional panels with interior insulation, and the choice affects energy compliance, interior finish and cost.
Panel Days, Cure Windows and Wind
Concrete strength gates every step. Panels cannot be lifted until they reach the engineer's specified strength, and cold slows the cure. At this elevation we use blankets, heated enclosures or accelerated mixes when casting in cold weather, and we place panels in the warmer months when the schedule allows.
Wind is the real day-to-day limiter. A large panel behaves like a sail while it is in the air, so lifts stop at wind thresholds that depend on panel size and crane. The county lists a 105 mph design wind speed, a structural value rather than an erection limit, but it tells you what kind of site this is. We carry a set number of wind days in the schedule, so a lost day does not push the roof crew off its sequence.
Structural Design, Codes and Special Inspection
The county's table lists a 36 inch frost line, a 32 lb/ft2 ground snow load and a 105 mph design wind speed in its residential criteria. Commercial work follows IBC Chapter 16 with project criteria on the code study sheets. Laramie County adopted the 2024 International Building Code with amendments effective January 1, 2025, and the city's Chief Building Official reported in February 2025 that the 2018 Energy Code would remain in effect, so we confirm which office and edition govern your parcel before pricing wall insulation.
Tilt-wall requires special inspection of reinforcement, embeds, welds and concrete strength, and the engineer of record reviews the erection plan. We prepare shop drawings and the panel schedule early so the building department sees a complete structural set, and our permitting and entitlements coordination carries those submittals. Where a panel forms part of a fire separation, its rating is documented from the first sheet.
Where Tilt-Wall Is the Right Answer
Large distribution centers are the most common tilt-wall buildings, because the panels carry the roof and resist forklift impact at the dock. Data halls choose the system for fire rating, mass and security, which is why it appears often in data center projects where a concrete envelope also supports access control.
Logistics operators comparing tilt-wall with a metal building should ask how long they will own the building. Concrete walls cost more up front and give better impact resistance, fire rating and longevity, while metal wins on speed and first cost. We price both for the same parcel in Cheyenne and show the difference.
Send Us the Footprint
Give us building size, clear height and dock count, and we will return a tilt-wall scope with the casting bed, panel schedule and erection plan priced. Start through the contact form.
Common Questions
How long does it take from slab pour to a closed building?
The sequence is slab, forming and casting, cure to specified strength, erection, roof and then envelope closure. Duration depends on panel count, crane availability and weather, so we set it with a casting schedule once the panel layout is fixed. We would rather give you a sequence with gates than a single date that hides the cure and wind risk.
Can tilt-wall be built through the winter?
Yes, with protection. We heat or blanket cast panels, use accelerated mixes where needed, and hold lifts when wind or ice makes them unsafe. Foundations and slab placement are best done ahead of the hardest cold, so panel work can continue in the shoulder months.
Can a tilt-wall building be expanded later?
It can, if planned. We design one end wall for removal or leave the end panels as lightly loaded elements, size the foundations and utilities for the full length, and keep the roof structure continuous. The extension then ties into the existing slab and wall without demolishing structure.
Is tilt-wall more expensive than a pre-engineered metal building?
Usually, at first cost, though the gap narrows on larger buildings with heavy roof loads. Concrete brings impact resistance, fire rating and mass, and metal brings speed and lower cost. We price both options for your parcel so the comparison reflects local site, wind and snow conditions.
Related
Related Services
Related Building Types
Related Industries
Related Service Areas
Ready to talk about your project?
Building Types
-
Warehouses
Warehouse shells built to Cheyenne frost, wind and snow loads: slab, wall system, roof and dock package for the Business Parkway and Logistics Hub. -
Distribution Centers
Distribution centers in Cheyenne built from throughput backward: slab flatness, dock count, truck court and power, with North Range and I-80 access in mind. -
Manufacturing Plants
Ground-up manufacturing plants in Cheyenne built around the process: equipment pads, crane bays, process utilities and power, frost depth and permits.