
Self-Storage Facility Construction in Cheyenne, Wyoming
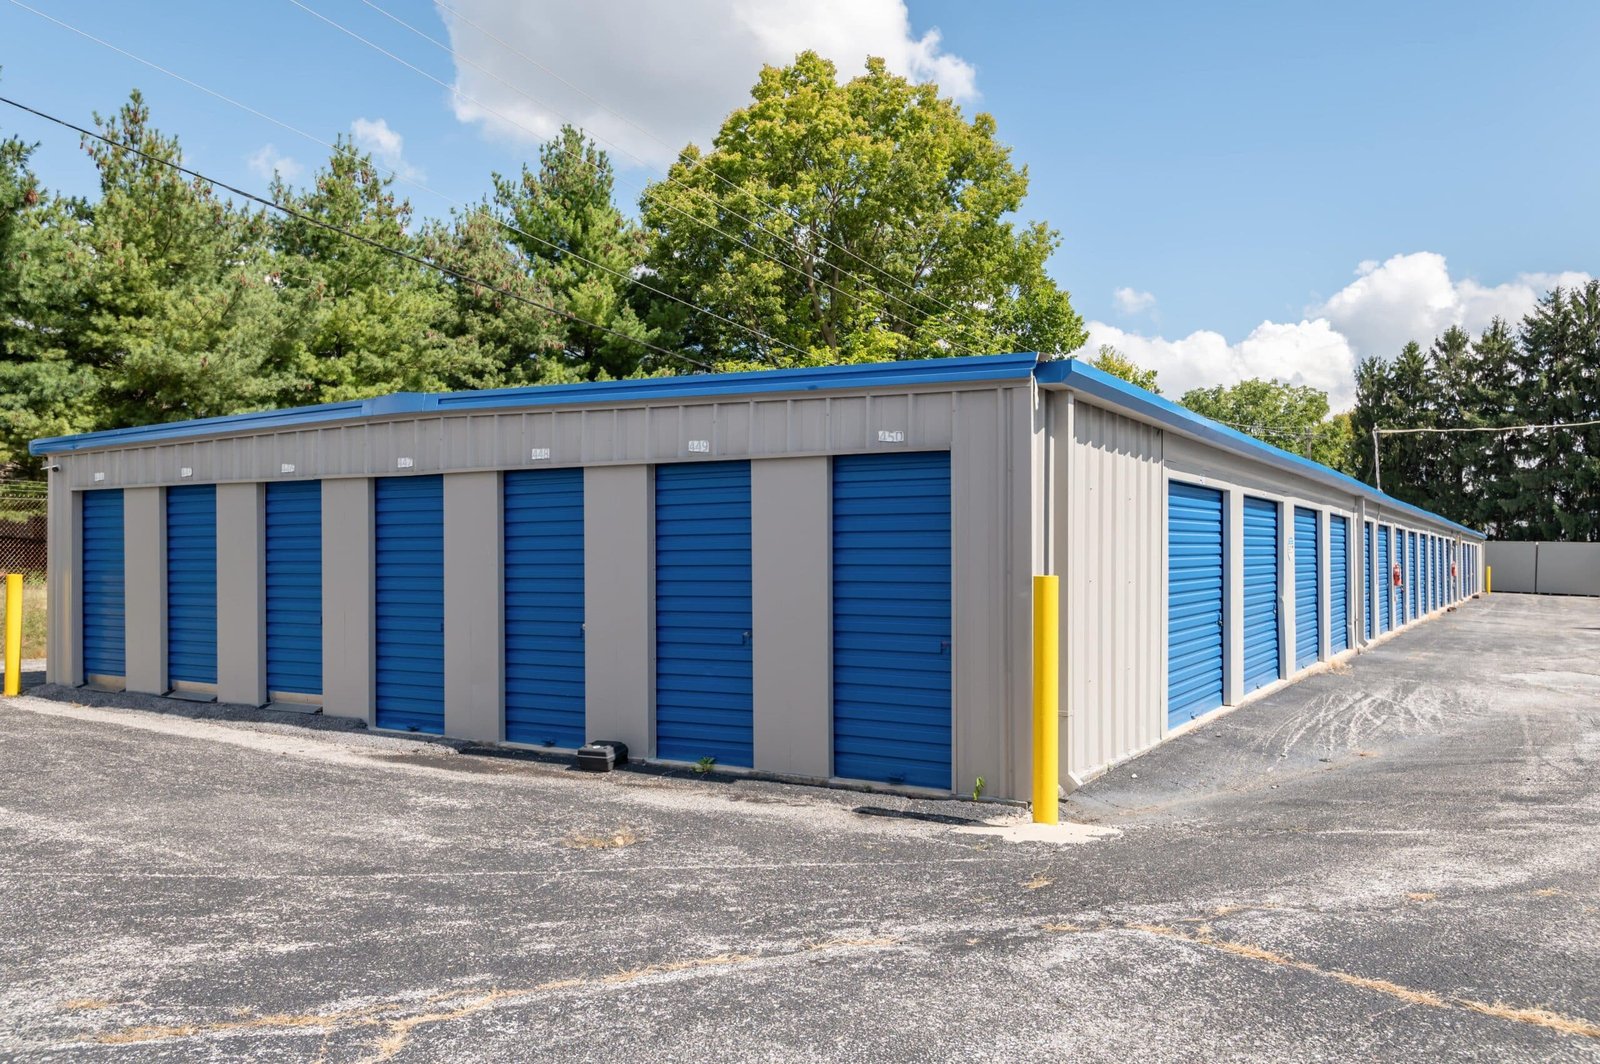
Units per acre decide a storage pro forma, and the building is just slab, wall and door. Ranchettes sits at 6,201 feet on the US 85 corridor with 6,199 residents counted in 2020, and Laramie County had 100,512 people that year. Those numbers do not make storage a tall building. They make it a land-efficient one.
We build single-story drive-up units, multi-building campuses and climate-controlled blocks. Drive-up buildings use pre-engineered frames or light steel, and climate-controlled blocks add insulation, heat and an interior corridor. The site matters as much as the building. Fire lanes, truck turning radii, snow piles and drainage can decide whether the last building on the plan is buildable.
If your project is a business-park flex building with unit sizes aimed at trades, the small-bay contractor condo model is closer. Our work on pre-engineered metal buildings covers the base frame many storage buildings use.
Slab, frame, doors and gate
A typical drive-up building has a thickened-edge slab, a clear-span steel frame, insulated metal panel or single-skin wall, and a roll-up door for each unit. We pour in long strips with saw-cut joints that land on the unit demising line so cracks do not run through a door opening. Slab slope is set to drain water out of the units, not into them.
Site items include paving, a gated entrance, office and kiosk, lighting and a fence. Fencing and security integration is not a trim item here: gate operators, cameras, keypad conduit and the power run to each pole are set in the underground package. We sequence conduits and light base pours before paving so no one trenches through new asphalt.
Why we plan the site before the building
We lay out the unit mix, building lengths and turning paths on a survey, then check them against snow storage, fire access and stormwater. A site that looks generous on paper can lose a full building row when the detention basin and fire lane are added. Better to find that out before grading starts.
Frost matters for slabs and footings. The county lists a 36 inch frost line, so building edges and door thresholds need footings below that depth or insulated frost-protected details. The wind design speed of 105 mph also governs roll-up door ratings and frame bracing. Long, low buildings catch wind like a wing, and the doors are often the first element to fail if they are not rated correctly.
What decides the cost per net square foot
Steel, doors and paving usually make up most of the budget. Climate-controlled space adds HVAC, insulation, interior walls and corridor lighting. Gate systems and cameras can look small but add up on a campus with several entrances. Land and utility extension, if not already in the ground, can outweigh the building.
Phasing is the best cost lever. We can build the first two buildings, the entrance and the paving for the full site, then add buildings as units fill. Staging the stormwater system is trickier, so we design the whole basin and build it once. A flex light-industrial building next door can share the same utilities and detention.
Where storage demand shows up around Cheyenne
Storage follows rooftops. The Ranchettes area near I-25 exit 17, where US 85 leaves the interstate, has a growing residential base and a long drive to the city core. Ranchettes is a natural fit for drive-up units and RV or trailer storage. Fox Farm-College, a census-designated place inside the metro with 3,876 residents in 2020, is closer in and suits climate-controlled space.
The Fox Farm-College area is also served by Laramie County School District 1, which signals family households that use storage during moves. Along I-80, small towns have less volume but also less competition. We can look at a parcel in any of these places and tell you how many units the lot will support, what the utilities cost and whether the zoning fits.
Storage for trades, fleets and logistics users
Not every renter is a household. Small contractors, wind and utility crews and distribution firms use storage buildings for tools, parts and overflow stock, and they care about drive-through doors, 24-hour access and power. Our logistics and distribution work shows how those users rate access and security.
We can add trailer parking, hardstand for equipment and a small yard with stabilized gravel. That keeps heavy loads off the building slab and lets one site serve several customer types. If your plan includes a service bay or office, we can attach it to the same frame and utilities. Lighting, camera poles and the gate each need a power run, so we size the service panel for the final build-out and not only for phase one. Snow clearing also needs a plan: we leave a stacking area at the corners of the site and keep it away from the drainage inlets so spring melt reaches the storm system instead of the units.
Test your lot before you buy it
Send the parcel and your target unit mix. We will return a site layout, utility cost and phasing plan before closing.
Common Questions
How many units fit on a one-acre lot?
It depends on fire lanes, setbacks, detention and snow storage. Buildings cover well under the whole lot once fire lanes, turning paths, snow piles and a detention basin are drawn in. We test the layout on a survey before you buy the land, because the actual count rarely matches a spreadsheet, and we show the unit count with and without the basin.
Which frame type is cheapest for drive-up units?
A pre-engineered steel frame with single-skin panels is the lowest cost per square foot in most cases. Insulated panels and climate control raise the price but support higher rents. The design wind speed of 105 mph and snow load of 32 lb/ft2 in the county table apply either way, so frame weight does not drop below a certain point.
Do I need a stormwater plan for a storage project?
Yes. Large paved areas create runoff, and the city or county will want a drainage plan that handles it without flooding neighbors. A basin or underground chambers take space and money. We design the system with the site layout so it does not remove units late in the process.
Can we build in phases and keep costs down?
Yes, and many owners do. The entrance, perimeter fence, utilities and storm system get built first, then buildings are added as leasing demands. Paving can also be staged if the base is installed up front. Phase lines should be set so construction traffic never crosses occupied units.
What do security systems need from the construction side?
Conduit, power and pads for gate operators, cameras and lighting. We install them in the underground package before paving. A late camera retrofit means trenching through finished asphalt, which costs more and leaves visible patches.
Related
Related Services
Related Building Types
Related Industries
Related Service Areas
Ready to talk about your project?
Building Types
-
Warehouses
Warehouse shells built to Cheyenne frost, wind and snow loads: slab, wall system, roof and dock package for the Business Parkway and Logistics Hub. -
Distribution Centers
Distribution centers in Cheyenne built from throughput backward: slab flatness, dock count, truck court and power, with North Range and I-80 access in mind. -
Manufacturing Plants
Ground-up manufacturing plants in Cheyenne built around the process: equipment pads, crane bays, process utilities and power, frost depth and permits.