
Parking Structure Construction in Cheyenne, Wyoming
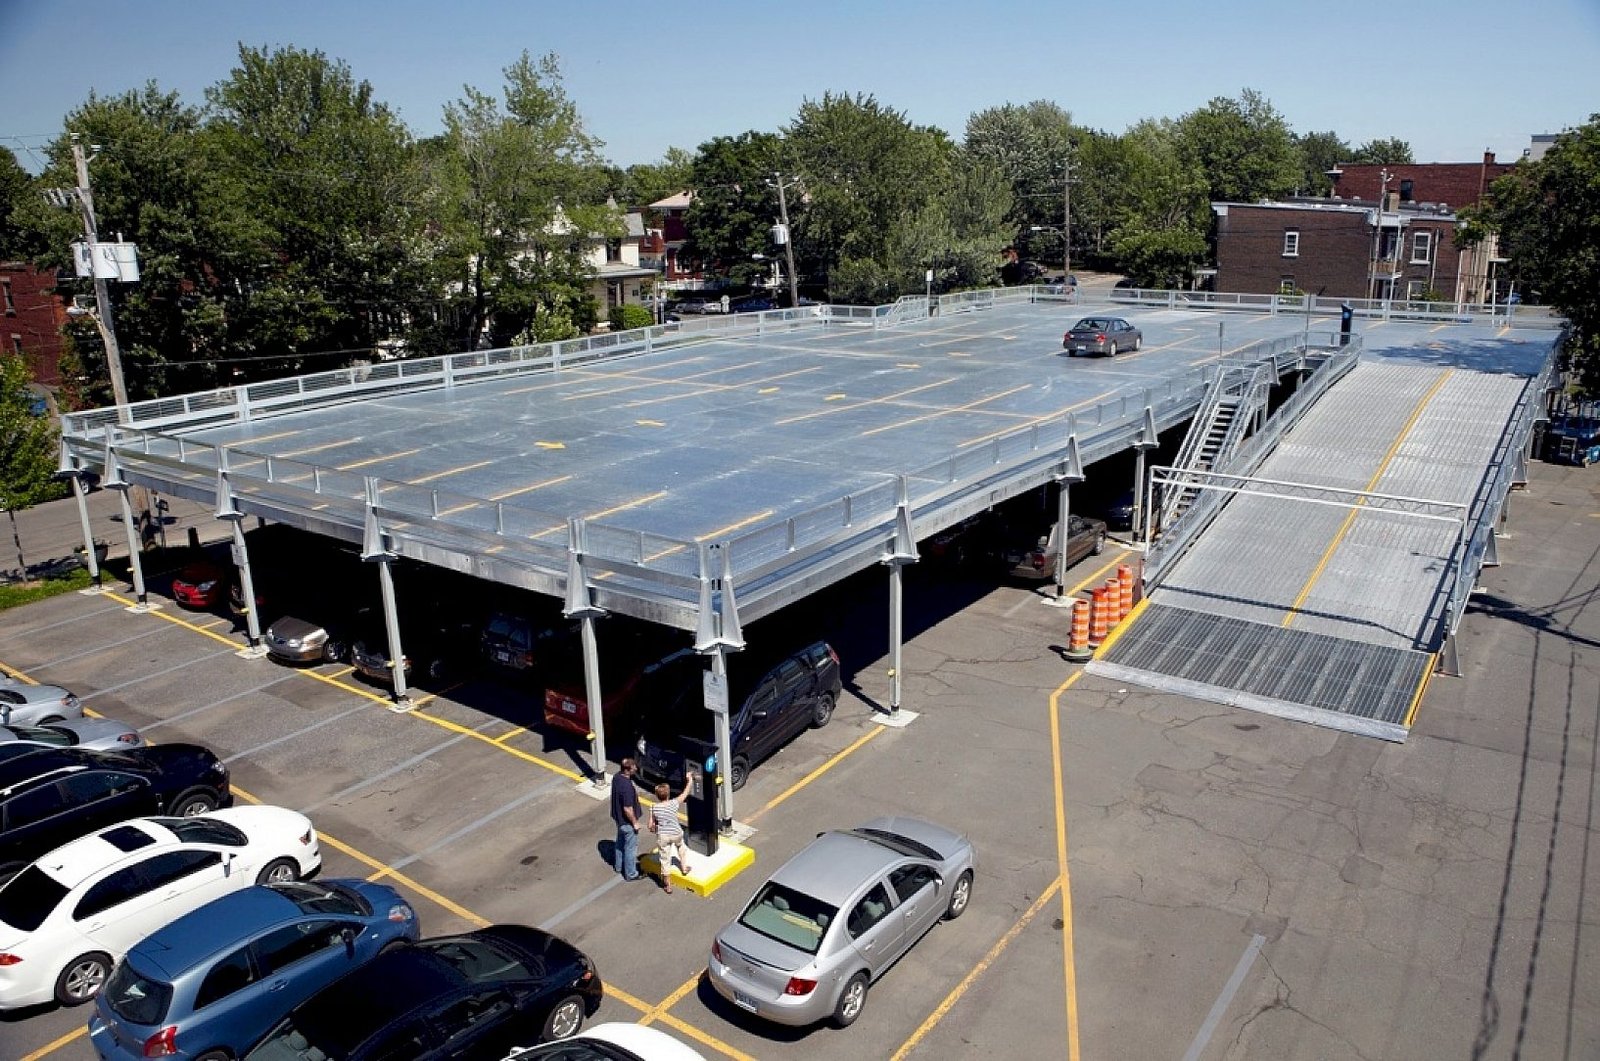
Hail, snow and flood: a Cheyenne parking structure has to survive all three, and the cars inside it have to as well. A storm on August 1, 2025 dropped about baseball-size hail on downtown Cheyenne and caused widespread damage to vehicles, homes and trees. That is the best argument for covered parking in this market, and the cost of concrete decks is easier to justify when the alternative is a hail claim.
We build precast, cast-in-place post-tensioned and hybrid garages, along with the surface lots and approach roads that feed them. The structure is a repetitive frame with a very particular set of details: ramp slopes, drainage falls, expansion joints, sealers and barrier cables. The details decide whether the deck lasts, because water, de-icing salt and freeze-thaw cycles attack every parking deck in a northern climate.
Most of our parking work is tied to a larger campus, whether it serves a hospital, a hotel or a downtown block. If the project is part of a mixed development, the approach in multifamily and mixed-use construction shows how we coordinate the garage with the buildings it serves.
Foundations, frame, decks and drainage
Footings go below the 36 inch frost line the county lists, and the frame is designed for a 32 lb/ft2 ground snow load and a 105 mph wind design speed. An open-sided garage catches wind differently from a closed building, so the lateral system, stair towers and shear walls are sized with the wind pressure in mind. Open decks also collect snow in drifts against walls and ramps.
Deck choices are precast double tees with a topping, post-tensioned flat slabs or a hybrid. Each has different joint, cover and repair needs. We set slopes of one to two percent to drains, install trench drains at ramp bases and seal the concrete before the first winter. Every drain connects to a storm system sized in coordination with our stormwater detention and drainage design.
Open-garage code rules and local review
Open parking garages follow specific provisions of the International Building Code for area, height, ventilation and fire protection, and an enclosed garage is a very different design. Open sides reduce the need for mechanical ventilation but expose cars and finishes to weather. Sprinklers and standpipes are triggered by height and use.
Laramie County adopted the 2024 International Building Code with amendments effective January 1, 2025, and the 2024 International Fire Code effective April 15, 2025. Wyoming has no single statewide code, so the city or county building department sets the review. We bring the fire marshal in early to agree on fire lane access, standpipe location and emergency vehicle clearances. Where a garage sits beside a hospital or a hotel, we coordinate reviews alongside the main building, and our hospital construction experience applies.
Downtown streets, the airport and campus lots
The Downtown Development Authority's Q3 2025 update reports on-street parking designs 75% complete, along with a 4-Alley Project and gap financing for long-vacant sites. As those lots turn into buildings, surface parking disappears, and a deck can be the only way to hold the count. The Downtown Cheyenne and Depot District page gives site notes for the core.
Cheyenne Regional Airport has a terminal at 4020 Airport Parkway West, two gates and free parking. Passenger counts reached 58,850 arriving and departing passengers on United Express in 2025. A structured lot is not on the plan today, but the airport context shows how parking demand tracks the terminal and the corporate flights, and our airport area page describes site conditions near the field.
Flood history, salt and structural durability
The August 1, 1985 hailstorm and flash flood inundated Dry Creek, Crow Creek and downtown Cheyenne: the National Weather Service recorded 6.06 inches of rain, a Wyoming 24-hour record, with hail up to 2 inches. A below-grade garage level in the downtown area needs a drainage and pump plan that takes that history seriously. We prefer to keep the lowest level at or above grade where the water table and flood path allow.
De-icing salt, snowmelt and cycles of freezing and thawing are the main durability risks. We specify air-entrained, low-permeability concrete, epoxy or galvanized reinforcement where warranted, traffic membranes and drains that can be cleared. Expansion joints and control joints are detailed with watertight seals. Cars in a deck also bring oil and water that stain, so the maintenance plan is part of our turnover package.
Where we manage the heavy parts
We schedule and inspect excavation, footings, pile caps, foundation walls and slab-on-grade, and we manage precast or post-tensioned deck suppliers against one schedule. Cranes for precast erection need staging space, which downtown lots rarely have, so we plan deliveries by the hour and pick from the street or an adjacent staging lot.
Surface work around the garage includes drive aisles, ADA routes, lighting and pavement. We manage site concrete and ADA compliance so the walk from deck to building meets slope and landing rules. For plants where shift workers need covered parking, the same techniques support advanced manufacturing campuses.
Count the cars before the concrete
Send the space count, the site and your tenants. We will return deck options, a phasing plan and a price per space.
Common Questions
Is a parking structure worth the cost compared to surface lots?
It depends on land cost and how much parking you need. A deck uses less ground, protects cars from hail and snow, and allows more building area on the lot. It costs more per space to build, so the answer rests on land price, site constraints and the value of covered parking to tenants or patients.
Which deck type fits Cheyenne weather?
Precast and post-tensioned concrete both work when designed for freeze-thaw and salt. Precast can go up faster in a tight schedule, while post-tensioned slabs give a smooth surface and fewer joints. We price both and look at crane access, erection time and long-term maintenance.
How does snow load affect a parking deck?
The county lists a 32 lb/ft2 ground snow load, and the top deck is an open roof that carries snow plus vehicles. Drifts form at walls and ramps. The design accounts for snow and removal equipment weight, and we plan where plowed snow can be stored without blocking drains.
Can the structure be built in phases?
Yes, if the layout allows. Footings and columns for a future bay can be installed with the first phase, and expansion joints placed to split the structure. Phasing adds some cost up front but lets you spread capital over several years.
What maintenance should we plan for?
Annual inspection of joints, drains and sealers, periodic washing to remove salt and prompt repair of cracks and spalls. A small budget each year protects a much larger investment. We provide a maintenance schedule and warranty documents at turnover.
Related
Related Services
Related Building Types
Related Industries
Related Service Areas
Ready to talk about your project?
Building Types
-
Warehouses
Warehouse shells built to Cheyenne frost, wind and snow loads: slab, wall system, roof and dock package for the Business Parkway and Logistics Hub. -
Distribution Centers
Distribution centers in Cheyenne built from throughput backward: slab flatness, dock count, truck court and power, with North Range and I-80 access in mind. -
Manufacturing Plants
Ground-up manufacturing plants in Cheyenne built around the process: equipment pads, crane bays, process utilities and power, frost depth and permits.