
Site Concrete and ADA Compliance for Cheyenne Industrial Sites
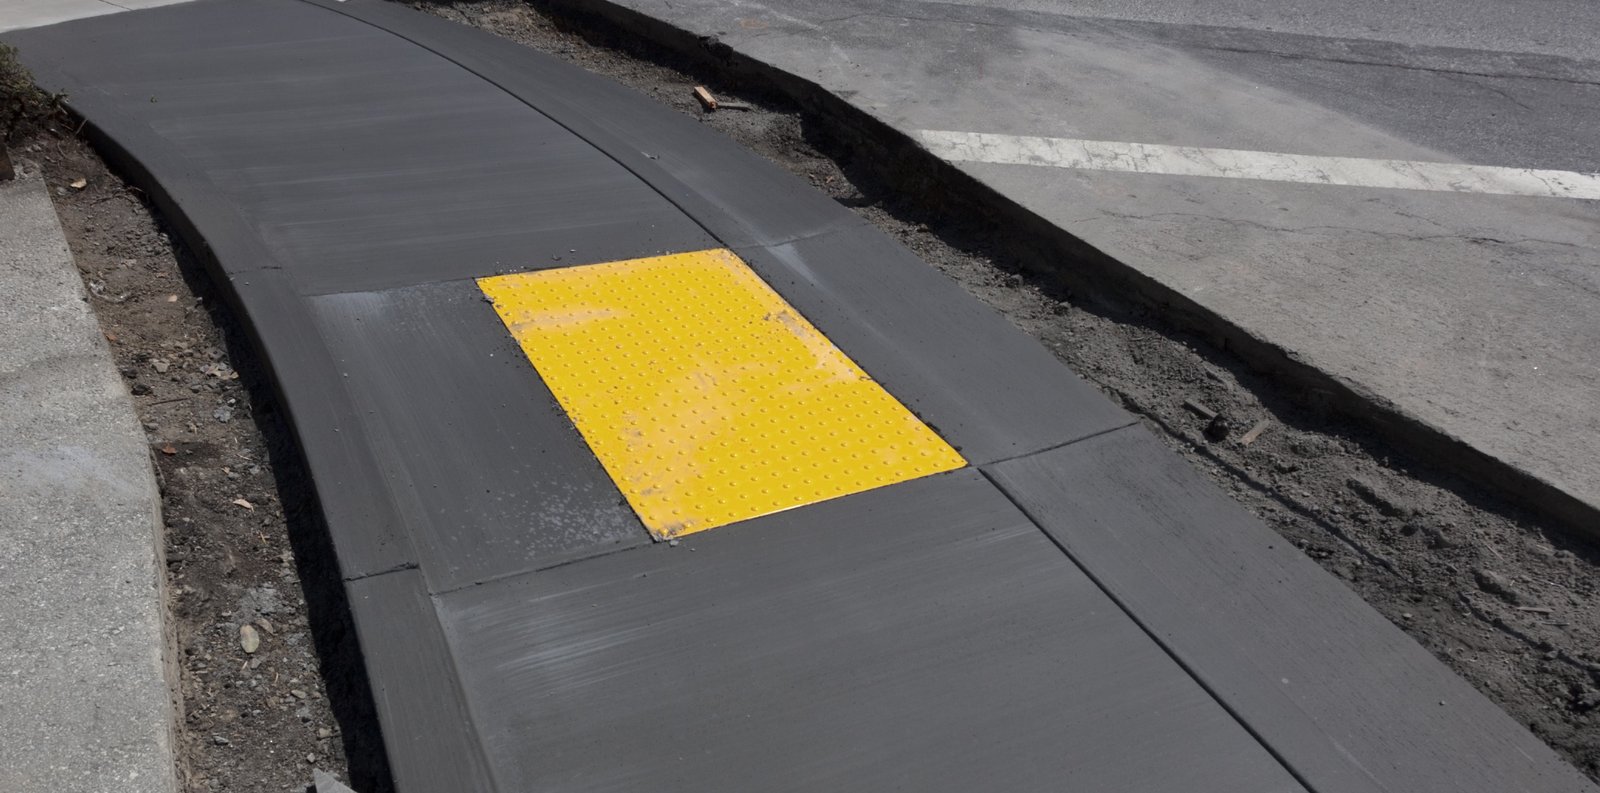
Two percent is the number that fails concrete inspections: the maximum cross slope on an accessible route is roughly 1:48, and a walk poured a half inch out of tolerance on a windy afternoon will not pass. Site concrete for ADA compliance on an industrial campus covers the paths from the accessible stalls to the entrance, the curb ramps, the landings at doors, the crossings through a truck-court edge and the visitor route to the office. We form, pour and finish it so that it passes the first time.
Plants tend to treat this work as an afterthought, a last pour after the building is done. That is when the grades are already fixed, the door thresholds are set and the stalls are striped. We bring the accessible route into the layout during preconstruction, with spot elevations that show the route works before the first form is set.
An industrial site has hazards a retail lot does not: truck traffic across the route, long distances from the lot to the office, plow piles, and ice. Each of those changes where and how the route is built.
What the inspector measures
Laramie County adopted the 2024 International Building Code with amendments effective January 1, 2025, and the accessibility chapter of that code, with the referenced accessibility standard, sets the numbers. Wyoming has no single statewide building code, so the city or county where the site sits decides the details and does the inspection. Cheyenne's own building board has been working through a code adoption package, and its Chief Building Official reported at a February 2025 meeting that the 2018 Energy Code would stay in effect, so we ask which package governs on your permit before we draw.
The measurable items are well known. Running slope on a route stays at 1:20 or flatter, or the route becomes a ramp at 1:12 maximum with handrails and landings. Cross slope is held near 2 percent. Accessible stalls and their aisles are level in every direction. Curb ramps carry detectable warning surfaces. Door landings are level and sized for a wheelchair to turn. We check each one with a level and a digital smart level during the pour, not after.
Flatwork, ramps and stall pads
The scope is concrete, tied into the parking lot paving: sidewalks, curb ramps, landings, accessible stall aprons, ramps with handrails, bollards, and the connections to public sidewalks. We frame the work with edge forms set to survey grade, use a laser screed or a hand screed with a templated finish where the area is small, and cure and seal every pour.
Joint layout matters as much as slope. We locate control joints so that none lands in the middle of a wheel path or a landing, set dowels where a slab meets a stoop, and use joint filler that stays flush in the winter. For an industrial route that crosses a truck lane, we use a heavier section and a different joint pattern so the crossing does not crack under a loaded tire.
Where we pour accessible routes
Most of this work attaches to new manufacturing plants and warehouses with offices, training rooms, break areas and visitor entrances, including the office buildouts inside them, for advanced manufacturing and other tenants. It also attaches to renovated space and to support buildings on institutional campuses. A county-owned medical center in Cheyenne, for example, has a roughly $115 million phased renovation plan over about 10 years, and phased campus work like that keeps accessible paths open through construction.
Smaller parcels in a business park, like the sub-15-acre lots left at the Cheyenne Business Parkway, tend to have less space to work with, so a compact entry sequence from the stall to the door becomes the key detail. We often fit a single pour that combines the stall apron, the ramp and the door landing, which removes a cold joint at the place where a wheelchair or a walker is most likely to catch. A flex or light industrial building with several tenants needs an accessible route to each suite, with clear paths past dock doors and trash enclosures.
Layout first, pour second
We begin with a survey of the existing and proposed grades along every accessible route. Where the numbers do not close, we raise it with the design team before the building slab is poured, because moving a floor elevation by two inches at that stage is cheap and moving it after is not. On renovation work we map the route against existing conditions and propose fixes before demolition begins.
During the pour, a foreman checks slopes with a digital level at every form and again after screeding, and a second person confirms landings and thresholds. Finished concrete is measured again before we release the area, and we give the owner a punch-ready record. If a section is out, we cut and repour it, not grind and hope. We keep a small log of the readings for each route, with date, location and result, and hand it over at closeout. If the building department or an accessibility consultant later asks how a ramp was verified, you have the record.
Weather and sequence
Concrete flatwork in Cheyenne is a seasonal task. Cold air, wind and low humidity can freeze, dry or crack a fresh slab within hours. Our trade partners use blankets, windbreaks, heated enclosures and curing compounds, and we avoid pours when the forecast makes a good finish unlikely.
Sequence with other trades matters too. We pour the accessible route after the utility trench work and before the final paving, so the route is not cut by a later trench. For phased occupancy, we keep an existing route open while the new one is built, with a temporary stabilized path if needed, and we coordinate the changeover with your operations staff. Shift change is the pinch point, so we try to schedule the tie-in between shifts and cone off the work with signed detours rather than leaving a gap in the route.
Show us the entry sequence
Send the site plan and the door schedule. We will check each accessible route against the grades before a form is set.
Common Questions
What are the key slope limits for an accessible route?
Running slope no steeper than 1:20 on a route, ramps no steeper than 1:12, and cross slope around 1:48. Accessible stalls and their access aisles stay level in every direction. Your design team confirms the exact standard on the permit set.
Do industrial sites have to follow the same accessibility rules as offices?
Public and employee areas, including parking, entrances, restrooms and offices, are covered. Some work areas have exceptions depending on the use. Ask your code consultant, and we will build whatever the drawings and the permit require.
Can you correct concrete that failed inspection?
Yes. Small slope errors can sometimes be ground, but a section that is out of tolerance usually needs to be cut out and repoured. We diagnose the cause first, whether grade, form or finish, and fix the process, not just the panel.
How does winter affect accessible routes?
Snow storage must stay clear of the route, and de-icing salt can damage concrete that was not air-entrained. We specify air entrainment and a sealer, and we lay out the route away from places where plows pile snow.
Related
Related Services
Related Building Types
Related Industries
Related Service Areas
Ready to talk about your project?
Industrial Construction Services
-
Ground-Up Industrial Construction
Ground-up plants and industrial buildings in Cheyenne and Laramie County, built around utilities, slab spec, wind load and a 36 inch frost line. -
Industrial Design-Build
One contract for design and construction of Cheyenne industrial plants, with guaranteed pricing, early utility release and closely managed site work. -
Industrial Preconstruction Services
Site feasibility, utility review, estimating and scheduling for Cheyenne industrial projects, priced on real quantities before design is frozen.