
Hospital and Healthcare Facility Construction in Cheyenne, Wyoming
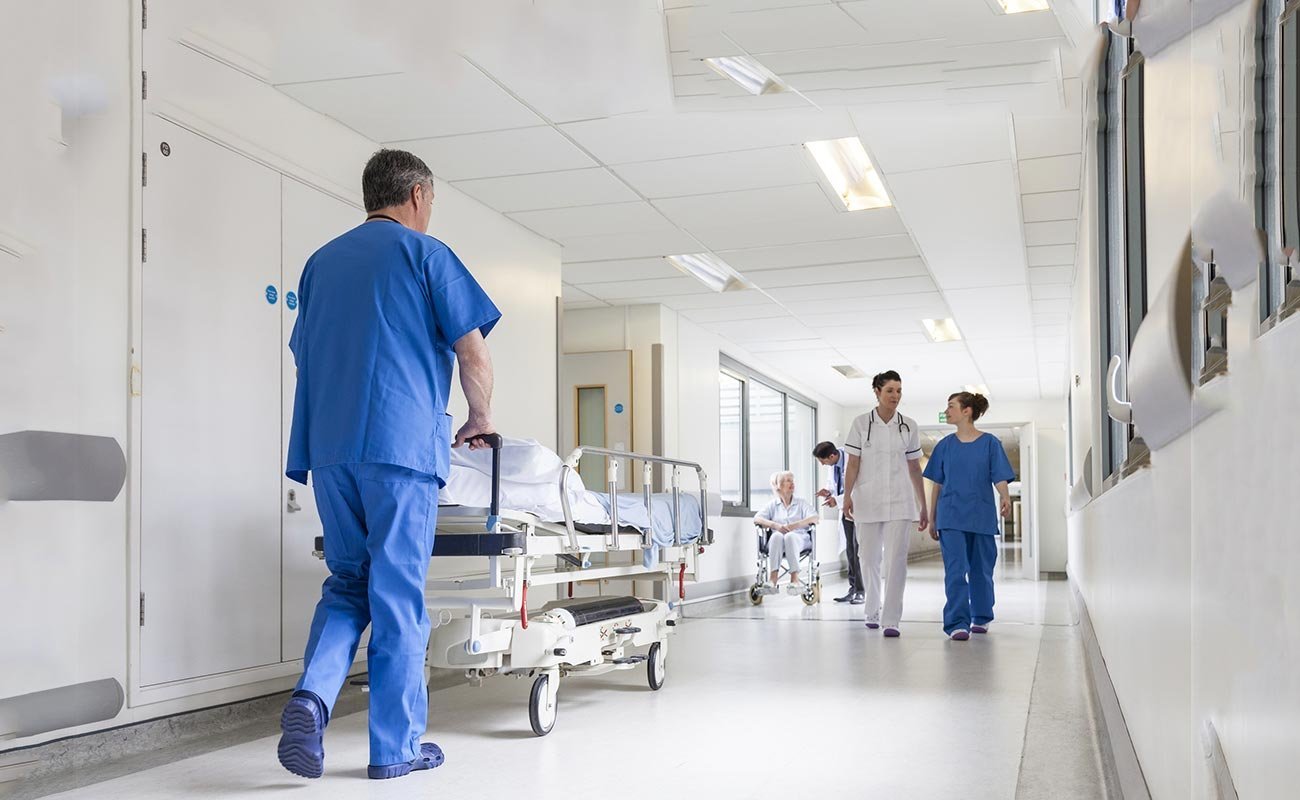
Generators, transfer switches, medical gas, air changes and pressure relationships decide a hospital design before the floor plan is final. For an owner in Cheyenne, the working example is a county-owned, non-profit Level III trauma center that is renovating in phases while it keeps serving patients.
That reality shapes how we build healthcare facilities. We rarely get a clean site. We get an occupied campus, a stack of existing utilities and a requirement that the emergency department never goes dark. Infection control, noise, vibration and power continuity are conditions of the contract, not courtesies. We plan work by shutdown window, by pressure zone and by patient route.
We build additions, bed towers, procedure suites, central plants and parking for the campus. If your project is an outpatient clinic, our medical office construction work is the closer fit. For a public owner with multiple facilities, the approach resembles municipal and government construction, with open procurement and tight reporting.
A campus that renovates while it operates
Cheyenne Regional Medical Center reported 1,850 staff, including 168 doctors, as of 2013, and the Wyoming Tribune Eagle reported on May 30, 2021 that it planned a roughly $115 million renovation over about 10 years. The first phase, roughly $10 million, remodeled the fourth floor into a mother-baby unit and NICU. Later phases cover East Campus renovations and upgrades for outpatient and community-based care.
Earlier work included a 2014 new lobby and cancer treatment center and radiology renovations in 2017 and 2018. Phased, decade-long programs reward contractors who stay organized and keep drawings, shutdown plans and as-built records current. Our Cheyenne Regional Medical Center area page explains how we approach work near the campus.
Infection control and life safety while patients are present
Every opening in a hospital wall is an infection-control event. We build hard-wall containment, run negative air machines, monitor pressure with gauges and clean the route every shift. Demolition of ceilings near patient rooms is scheduled and logged. Hot work is permitted, with fire watch.
After COVID-19 the plan added more isolation and negative-pressure rooms, a signal that air systems are now a design driver for hospitals. We build those rooms with sealed penetrations, anterooms and monitored exhaust. The same attention to life safety applies to fire water loops and hydrant systems on the campus, which have to stay in service while new lines are tied in.
Plant first, then the beds
The central plant is the heart of the campus. Boilers, chillers, generators, switchgear and medical gas supply are replaced or expanded in an order that never drops below the required redundancy. We prepare enabling packages, such as new pads, duct banks and pipe racks, before the new equipment arrives, and we tie in during short, pre-approved windows.
Underground work gets particular care because hospitals have many years of buried lines that are not always on the drawings. We pothole before we dig and use underground electrical duct banks with spare conduits so the next expansion does not need another trench. Concrete for equipment pads and generator bases is placed with attention to vibration isolation.
Codes that apply and who enforces them
The State of Wyoming, through the Department of Fire Prevention and Electrical Safety, adopted the 2024 International Codes on June 28, 2024, and the state page lists the 2024 International Fire, Building, Mechanical, Fuel Gas and Existing Building Codes. It names the 2026 National Electrical Code for electrical work, while other Wyoming sources still cite the 2023 edition, so the NEC edition has to be confirmed with the department.
Under Wyoming Statute 35-9-121, a locality with enforcement authority must adopt or maintain standards that at least meet the state standard within six months after new codes are adopted. Laramie County adopted the 2024 International Building Code effective January 1, 2025. The existing building code matters for renovations, and our commissioning, turnover and closeout process documents every inspection result for the owner.
Shutdown windows and equipment lead times
A hospital schedule is built around shutdowns. Power transfers, med-gas cutovers and fire-system impairments are done in short, agreed windows, with backup plans if the weather or a patient surge intervenes. We rehearse each cutover on paper and again on site before the day.
Long-lead items include generators, switchgear, air handlers, imaging equipment and elevators. We buy those items during design development and store them off site if the building is not ready. Winter matters too: exterior tie-ins are planned for warmer months where we can, and a heated enclosure covers critical openings when we cannot. Coordination with the power utility begins before the design is final so service upgrades are not a surprise.
Why healthcare costs more per square foot
Mechanical and electrical systems take the largest share of the project value. Redundant power, medical gas, high air-change rates, filtration, controls and specialty plumbing all add cost. Finishes are chosen for cleaning and infection control, which raises price further. Phasing and shutdown work add labor hours that do not show up in a new-build estimate.
We give owners a budget broken into base building, systems, equipment and phasing allowances. That lets the board see which pieces are choices and which are required. Contingency for hidden conditions is higher than for other building types, and we explain why with photos and potholing results when we can.
Plan the shutdowns before the drawings
Tell us which systems cannot go down. We will map phasing, shutdown windows and temporary power into a schedule your clinical staff can approve.
Common Questions
How do you keep patients safe during construction?
We use hard-wall containment, negative air, pressure monitoring, clean access routes and daily cleaning. Work above ceilings near patient rooms is permitted and logged. The hospital infection-control staff approves the plan before demolition starts, and we stop work if pressure readings fall out of range.
What is the usual approach to a campus plant upgrade?
We install new capacity next to the old, tie in during planned windows and retire the old equipment after testing. Redundancy is never reduced below the level the hospital requires. Enabling work such as pads, duct banks and piping is built first so the critical path is the tie-in and the testing.
Which code edition applies to a hospital addition?
Wyoming has no single statewide code, and local jurisdictions adopt and enforce their own. The state adopted the 2024 International Codes on June 28, 2024, and Laramie County adopted the 2024 International Building Code effective January 1, 2025. We confirm the exact edition with the authority having jurisdiction before design.
Can phases be adjusted as funding changes?
Yes. The county hospital plan itself is phased over about ten years, so owners are used to adjusting. We prepare drawings and bid packages in logical blocks so an addition or renovation can be moved without redesign. Utilities and structure are usually built ahead of interior fit-out.
How do you handle hidden conditions in older buildings?
We survey before demolition, pothole buried lines and open a few ceilings or walls early in the schedule. Unforeseen conditions are documented with photos and priced promptly, and we set an owner contingency for them. Older parts of a campus nearly always hold surprises.
Related
Related Services
Related Building Types
Related Industries
Related Service Areas
Ready to talk about your project?
Building Types
-
Warehouses
Warehouse shells built to Cheyenne frost, wind and snow loads: slab, wall system, roof and dock package for the Business Parkway and Logistics Hub. -
Distribution Centers
Distribution centers in Cheyenne built from throughput backward: slab flatness, dock count, truck court and power, with North Range and I-80 access in mind. -
Manufacturing Plants
Ground-up manufacturing plants in Cheyenne built around the process: equipment pads, crane bays, process utilities and power, frost depth and permits.