
Medical Office Construction in Cheyenne, Wyoming
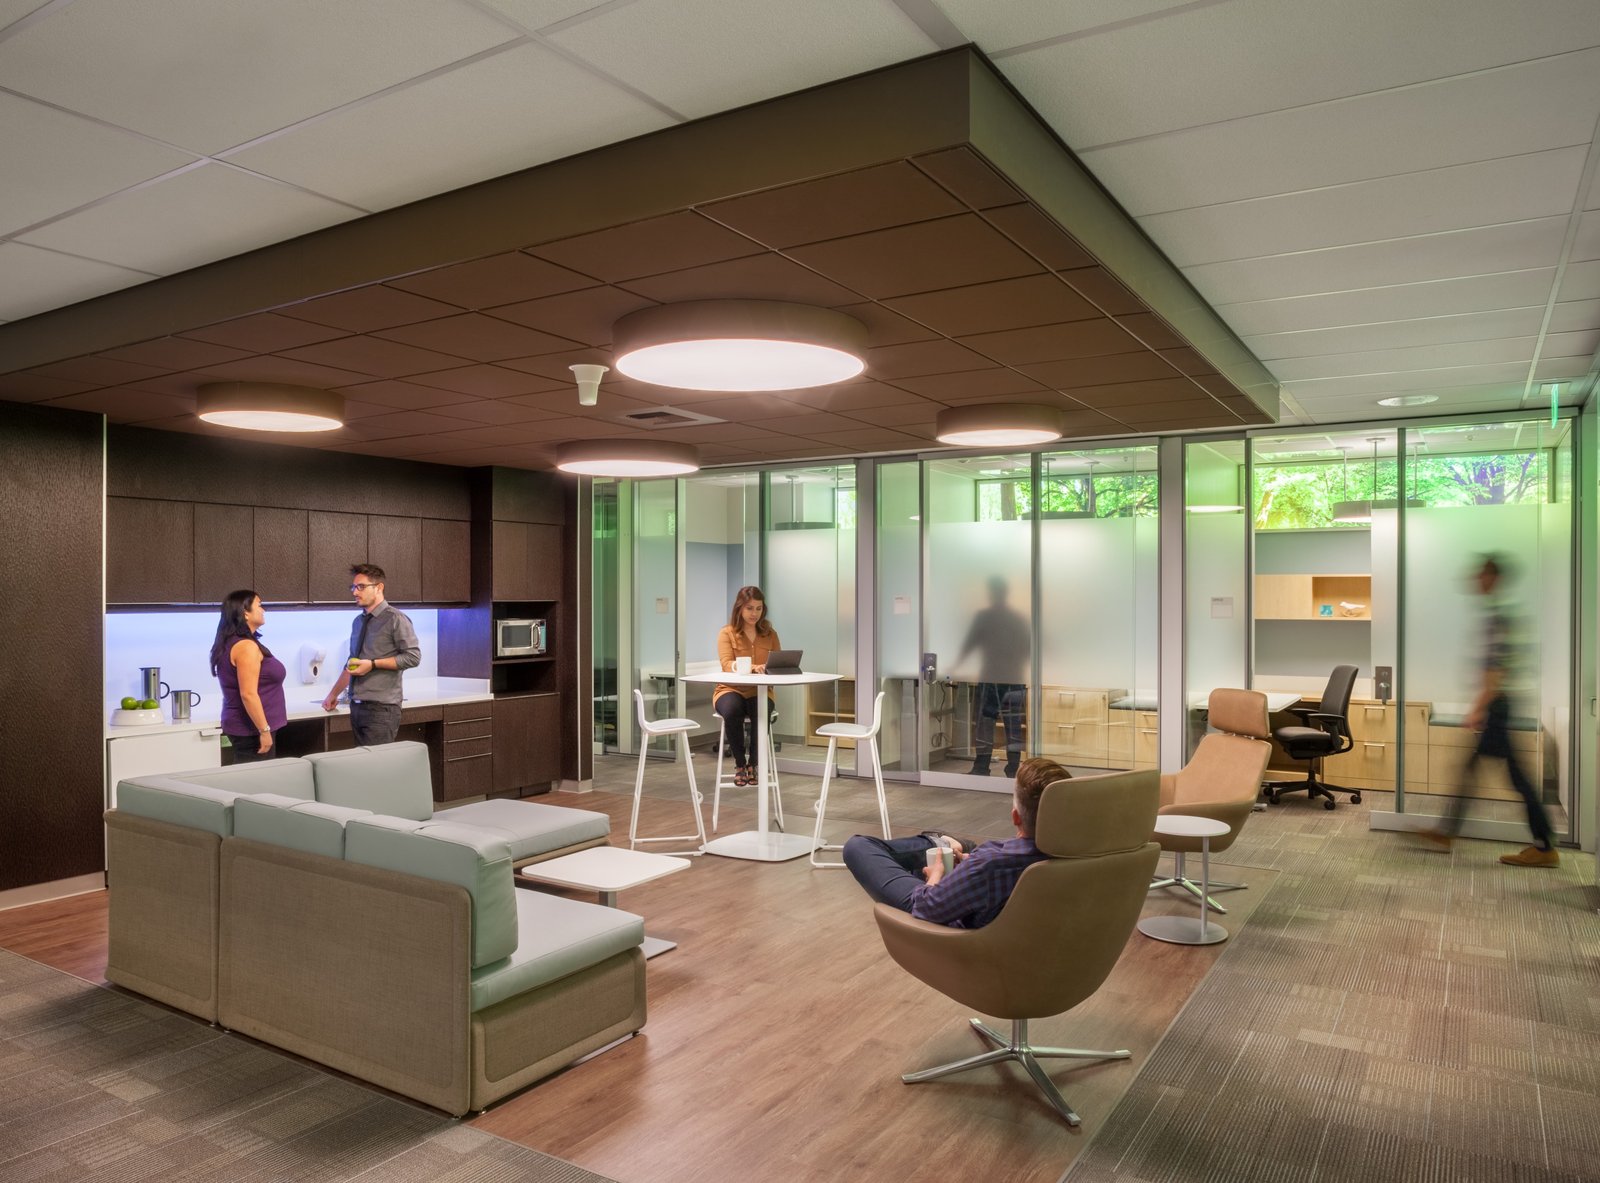
Medical office buildings get built twice: once as a shell, once as a patchwork of exam rooms, imaging suites and procedure rooms that each have their own power, plumbing and shielding. Cheyenne's outpatient demand is growing around the county hospital campus, and our job is to give owners a frame and a mechanical plant that will survive that second build.
The Cheyenne Regional Medical Center is a county-owned, non-profit Level III trauma center, and its published renovation plan includes East Campus work for outpatient and community-based care. That tells us where small, flexible clinics will want to sit: near the campus, near US 85 and I-25, and on lots where parking is easy.
We build medical office from shell to turnover. The details are what separate it from a standard office: medical gas rough-in, lead-lined walls where imaging is planned, isolation-capable rooms, redundant power for refrigeration and clean utilities for sterile processing. When a clinic sits inside a larger plant campus, we coordinate with the hospital construction approach on shared infrastructure.
Shell, tenant spaces and the infrastructure behind them
A medical office shell should be built for change. We set floor-to-floor heights that leave room for ductwork, medical gas and plumbing drops over exam rooms, and we put chase locations where future imaging rooms can be served. Slab depressions for shower pans, sterilizers and floor drains are formed before the pour, not saw-cut later.
Mechanical systems need more attention than in a general office. Exam rooms want a controlled ventilation rate, procedure rooms may want negative or positive pressure, and the rooftop units need curb space and snow protection. We also size the electrical room for tenant meters and a generator-backed panel, which is the same thinking we apply to industrial tenant improvements. If a tenant later adds imaging, the structure and power are already there. We also leave room on the roof for a second air handler, because medical tenants rarely stay with the first mechanical layout, and we keep the electrical gear in a room with clear working space and a path to bring in a larger panel without opening the wall.
Code review and the question of local enforcement
Wyoming does not have a single statewide building code. Under state statute, a county or municipality with enforcement authority must adopt or maintain standards that at least meet the state standard within six months after the state adopts new codes. Laramie County adopted the 2024 International Building Code with amendments effective January 1, 2025, and the state fire marshal page lists the 2024 International Fire, Mechanical and Existing Building Codes.
The state page also names the 2026 National Electrical Code for electrical work, while other Wyoming sources still cite the 2023 edition. We ask the department to confirm the edition before the electrical set is issued. A medical office project may also trigger state health facility reviews, depending on the use. Our permitting and entitlements coordination tracks each review and its comments in one log.
Parking, access and the Dell Range corridor
Patients arrive by car, often in snow, and often need to park close to the door. We plan canopies, heated walks and snow storage that do not block ADA routes. Drive aisles and drop-off lanes are sized for ambulance access as well as daily traffic.
The Dell Range corridor deserves a closer look for sites near the mall. WYDOT's Cheyenne Streets Project, announced June 5, 2026, rebuilds Dell Range Boulevard on a new alignment east of Whitney Road starting June 15, 2026, adds a Dell Range and US 30 intersection and signals, and builds a new South Frontage Road. Work on Whitney Road resumes in March 2027 and runs into fall 2027. Access points and delivery routes should be confirmed against that schedule. The same corridor logic appears in our retail center construction notes.
Building near live patients and sensitive systems
Infection control is part of construction safety. When we add a clinic to an occupied campus, we set up negative-air containment, walk-off mats and dust control, schedule noisy work around clinic hours and keep demolition debris off patient routes. CRMC's own plan added more isolation and negative-pressure rooms after COVID-19, which shows how fast expectations on air handling have moved.
Everyone on our sites also works to site-specific safety plans for excavation near existing utilities, crane work next to occupied buildings and winter concrete. The same discipline from our phased construction in occupied sites work applies, because many medical offices connect to or sit beside live buildings.
Long-lead equipment and phased turnover
Imaging equipment, sterilizers, generators and air handlers are the long poles. We lock mechanical and electrical equipment orders during design development and confirm shielding, structural support and rigging paths before the shell is erected. A cold-weather schedule also matters: we aim to close the building envelope before the heaviest winter months so interior trades can work in heated space.
Many owners want to open the first suites while later suites are still under construction. We build in separate utilities, fire separations and entrances so that is possible. That approach is similar to how a campus expansion works, and the planning resembles what we do for pharmaceutical and life-science owners who need clean utilities and tight pressure control.
Start with the equipment list
Send the tenant mix, imaging plans and lot. We will respond with a shell, utility and phasing plan that holds up when the suites change.
Common Questions
How early should we choose imaging equipment?
Choose the type and model before the structure is drawn, even if the purchase is later. Shielding, floor loading, power, cooling, vibration limits and rigging routes depend on the machine. We can build a shell with flexible space and provisions, but a late change to a heavier or higher-load unit may require structural revision.
Do we need a generator for a clinic?
Not always, but refrigerated medications, vaccine storage, phones and IT closets often justify one. We size the generator pad, exhaust path and fuel storage in the first plan so noise and fumes do not affect patients or neighbors. Power outages in winter make this a practical question, not a luxury.
How does the Dell Range road work affect a clinic site?
It can change access, signals and delivery routes during construction. Our planning starts with the published schedule for the Cheyenne Streets Project, then we phase site entry and material deliveries so they do not conflict with lane closures. After construction, signals and new frontage roads may improve patient access.
Does a clinic need different paving or site drainage?
Usually the paving is conventional, but the drainage and snow plan matter more. Patients cross the lot on foot, so we slope walks away from entries, route roof leaders to the storm system and keep meltwater from freezing across the accessible route. Heated apron slabs at ambulance or drop-off lanes are an option when the budget allows.
Can we build a shell first and finish suites later?
Yes. We provide a warm shell with utilities stubbed, fire separations complete and mechanical capacity reserved. Tenant spaces are then finished as leases are signed. The challenge is keeping the occupied part safe, which we manage with separate entrances, dust barriers and clear utility isolation.
Related
Related Services
Related Building Types
Related Industries
Ready to talk about your project?
Building Types
-
Warehouses
Warehouse shells built to Cheyenne frost, wind and snow loads: slab, wall system, roof and dock package for the Business Parkway and Logistics Hub. -
Distribution Centers
Distribution centers in Cheyenne built from throughput backward: slab flatness, dock count, truck court and power, with North Range and I-80 access in mind. -
Manufacturing Plants
Ground-up manufacturing plants in Cheyenne built around the process: equipment pads, crane bays, process utilities and power, frost depth and permits.