
Retail Shopping Center Construction in Cheyenne, Wyoming
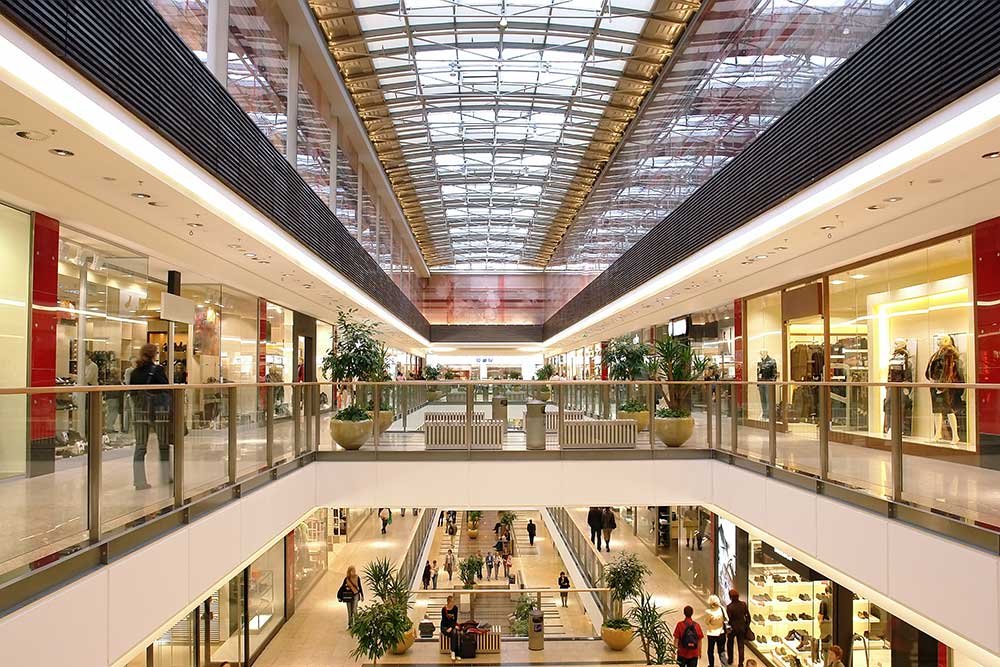
519,471 square feet on one level, 67 shops, a 1981 opening date and a front door on Dell Range Boulevard. That is the scale of retail the Cheyenne market already carries, and it sets the bar for any new center: big clear roof spans, deep parking fields and truck service that never crosses the customer lane.
We build shopping centers the way we build distribution buildings. Slabs are flat and jointed for pallet jacks and floor scrubbers, roofs are designed for the county's snow load, and the back-of-house court is sized for a 53 foot trailer to turn without backing across a fire lane. The front of the building is where the architect earns the fee. The rest is concrete, steel, pipe and wire, which is our part.
New retail in this city does not sit still. Roads are being rebuilt, a mixed-use district is rising near the interstate and the corridors are drawing more traffic. Owners need a contractor who can phase construction against road work and keep tenants open when they are expanding. Our Dell Range and Frontier Mall corridor notes cover access and sequencing on that stretch.
Corridors that are changing under retail owners
WYDOT's Cheyenne Streets Project, announced June 5, 2026, rebuilds Dell Range Boulevard on a new alignment east of Whitney Road starting June 15, 2026. It adds a Dell Range and US 30 intersection, signals at US 30 and Whitney Road and a new South Frontage Road, and Whitney Road work resumes in March 2027 and continues into fall 2027. A new pad or expansion on this stretch needs a driveway plan that works with the finished alignment, not the old one.
The Storey Boulevard extension from North College Drive to Whitney Road was built to relieve Dell Range. Traffic on Storey is expected to rise from about 84 to about 3,500 vehicles per day, which turns quiet frontage into viable retail frontage. We help owners read those road changes into pad layouts, curb cuts and signal spacing before the site plan is filed.
Where retail money goes
Parking and site work are a bigger share of a center budget than most pro formas show. Asphalt thickness, base depth, storm sewer, detention volume, lighting and landscaping add up fast, and snow storage areas cost land. We estimate the site as its own package and show the value of every drive aisle that can be cut or narrowed.
The building itself divides into shell, tenant allowance and rooftop equipment. Shell is steel, deck, insulation and a masonry or metal-panel envelope. Allowances vary widely by tenant, and a grocery or fitness user can need much more than a boutique. Our stormwater detention and drainage design is often the item that decides how many pads fit on a parcel, so we price it early.
Shell, pads and the service court
A center starts as a graded pad with utility stubs. We build the slab, set tilt-wall panels or steel frames, install the roof system and leave each bay with power, water, sewer and gas ready for a tenant. Rooftop units are set on curbs designed for snow load, and screen walls are tied back to the frame. Concrete aprons at truck docks use heavier sections to resist trailer landing gear.
Site concrete includes sidewalks, ramps, curb and gutter, dumpster pads and loading aprons. Every accessible route needs a continuous path from parking to each tenant door, which is why we run site concrete and ADA compliance checks as the forms are set, not after the pour. Where several tenants share a rear court, we use the same grading logic as a truck court to keep water away from the dock doors.
Opening dates and tenant turnover
Retail lives on opening dates. Major tenants and holiday seasons fix the calendar, and a six week slip can cost a season. We plan the shell so dry-in falls before the coldest months, then hand over bays in the order tenants need them.
Winter pours are common in this city. We use blankets, heated enclosures and accelerated mixes, with test breaks recorded for every placement. Equipment lead times matter as well: rooftop units, storefront systems and switchgear should be ordered the day permit comes in. Where a center is part of a larger mixed development such as the Hitching Post District, we coordinate with the hotel and residential builders on shared utilities and laydown.
Hospitality and storage neighbors
Retail rarely stands alone. A hotel on an adjacent pad shares parking, signage and utilities with the center, and our hotel construction experience carries over to those joint site plans. At the edge of town, storage and flex space often sit behind or beside retail, and self-storage buildings use the same sub-base and drainage details.
For owners who sell online as well as in-store, a small fulfillment room at the back of the building is now common. We lay out that space with dock-level doors, a clean path to the street and a connection to the ecommerce fulfillment workflow so staff are not carrying parcels through the sales floor.
Send the site plan and tenant list
Share the parcel, major-tenant needs and target opening. We will return a site, shell and phasing plan that accounts for the road changes around you.
Common Questions
What roof design handles snow on a long-span retail building?
The county design table lists a 32 lb/ft2 ground snow load, and commercial buildings design to IBC Chapter 16 with project-specific code study sheets. Drift loads at parapets and rooftop units can exceed the base figure, so we check the framing at those locations. Heavy roof equipment needs its own support steel.
How do the Dell Range road changes affect a new pad site?
They can move the main entry, add signals and change turning movements. We start with the published Cheyenne Streets Project schedule and ask the city and WYDOT where access will be allowed. Driveway permits and queue lengths on the new alignment should be settled before pad grading begins.
Can you keep a tenant open while we expand?
Often, yes. We fence the work area, route trucks to a separate gate, keep fire lanes clear and schedule noisy work for off-hours. Utility shutdowns are planned in short windows and communicated to the tenant. For multi-tenant buildings, we keep the common-area walkways open at all times.
What does it cost more to build in winter?
Cold-weather concrete protection, heated enclosures and slower finishing add cost, as does lost production on windy days. We reduce the penalty by getting foundations and slab placements done in warm months when possible, and by scheduling steel and roof work to follow. Your total depends on the calendar more than any single item.
Do you build the whole center or just the shell?
Either. We can deliver site, shell and warm-shell utility stubs, then finish tenant bays as leases are signed, or we can take the whole project through turnover. The right split depends on your financing and on how many users you have committed.
Related
Related Services
Related Building Types
Related Industries
Related Service Areas
Ready to talk about your project?
Building Types
-
Warehouses
Warehouse shells built to Cheyenne frost, wind and snow loads: slab, wall system, roof and dock package for the Business Parkway and Logistics Hub. -
Distribution Centers
Distribution centers in Cheyenne built from throughput backward: slab flatness, dock count, truck court and power, with North Range and I-80 access in mind. -
Manufacturing Plants
Ground-up manufacturing plants in Cheyenne built around the process: equipment pads, crane bays, process utilities and power, frost depth and permits.