
Multifamily and Mixed-Use Construction in Cheyenne, Wyoming
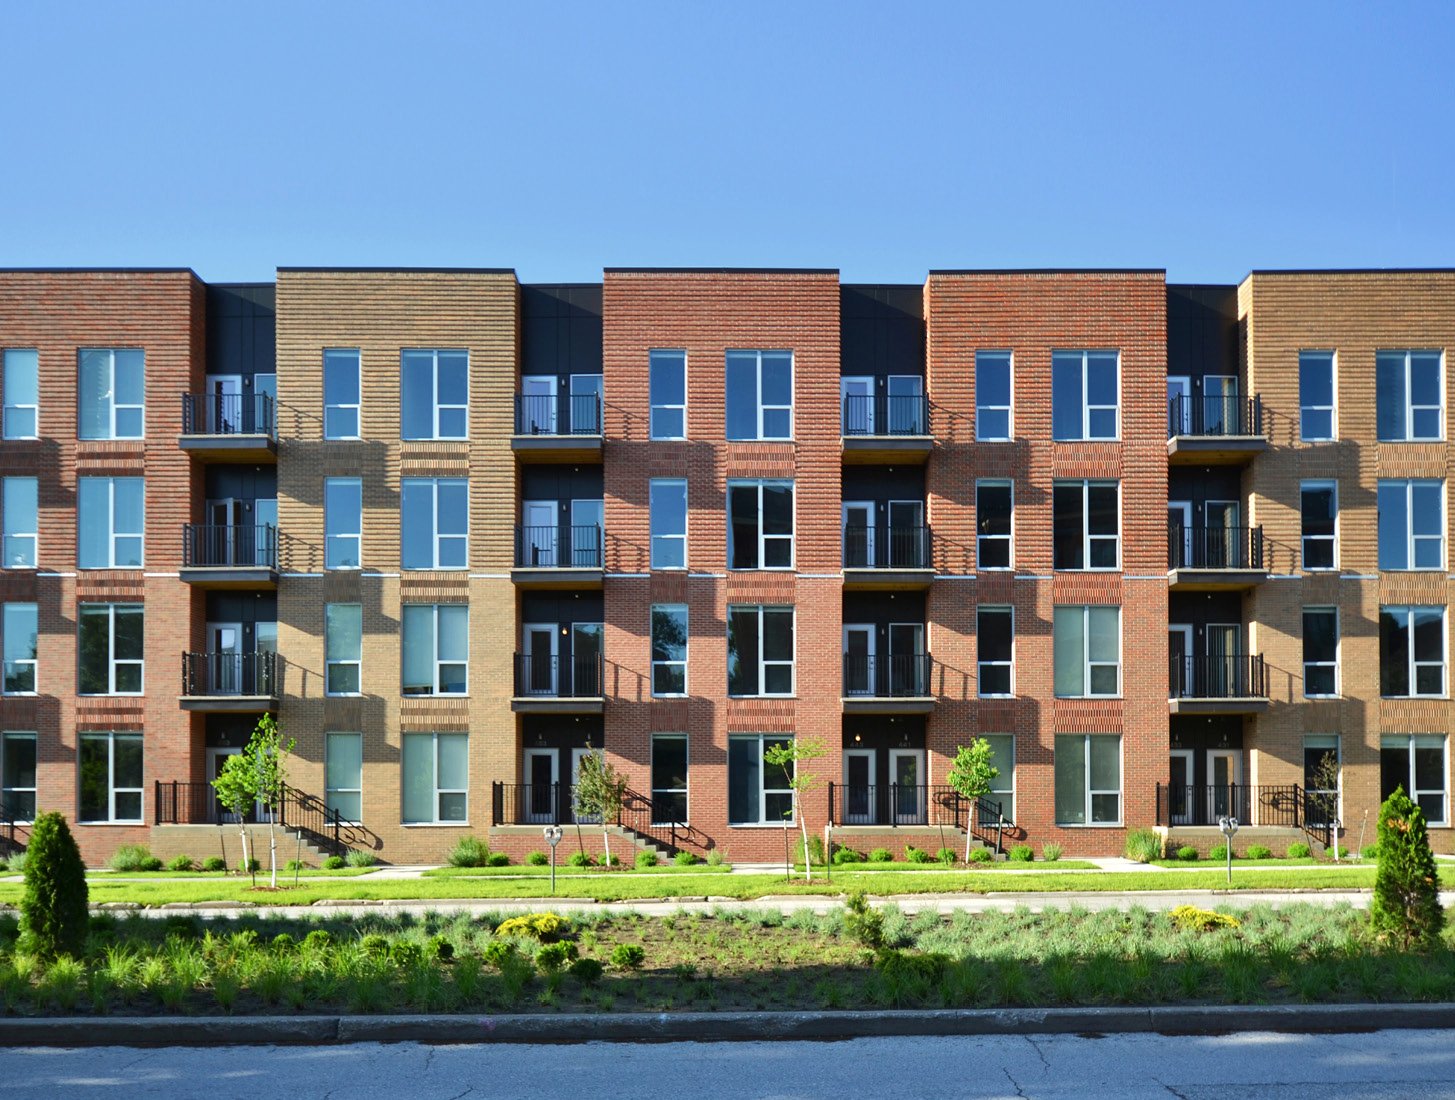
Housing is the constraint everyone in Cheyenne names when the data center talk starts. The Chamber CEO expects electricity demand to rise about 50% over five years, and the same article lists power supply, transmission, housing and workforce as the challenges. We build mixed-use and multifamily buildings with that picture in mind: apartments that can be delivered fast, ground floors that carry retail or office and sites that handle utilities without surprises.
Multifamily here is a wood or steel frame over a podium or slab, built to the same frost and wind values as a plant. The county table lists a 36 inch frost line, 105 mph design wind and 32 lb/ft2 of ground snow load. Mixed-use buildings add a commercial level with taller floor heights, grease and exhaust risers and a different fire separation from the housing above.
Our industrial roots show in the parts owners cannot see: duct banks, transformer pads, storm systems and the compaction under the slab. If you are comparing lots, we can price the infrastructure and tell you which parcel carries the lower risk before the architect starts.
Sites with history, hail and old utilities
Infill sites are rarely clean. The Downtown Development Authority named long-vacant sites called The Hynds and the Hole as candidates for apartments, ground-floor retail or Class A office. A long-vacant site usually hides old foundations, backfill and abandoned lines, and we run test pits before design is locked.
Weather is part of the design. A storm on August 1, 2025 dropped about baseball-size hail on downtown Cheyenne, damaging vehicles, homes and trees. Roofs, siding and balcony elements on multifamily buildings are directly exposed. We favor impact-resistant cladding, protected parking where possible and roof assemblies that insurers accept. Detailing balconies and walkways to shed snow without icing the entry also reduces liability. Related thinking appears in our demolition and slab replacement work, where we find out what is under the ground early.
Three places where housing is planned
The first is downtown, where the city's Q3 2025 update describes a $3.5 million 6th Penny Large Projects Gap Financing Program for long-vacant sites. Downtown projects share streets with the depot district and active rail, so crane swings, deliveries and parking need careful planning. See the Downtown Cheyenne and Depot District page for site notes.
The second is the Hitching Post area, where the September 2021 announcement described an 80-acre development with a hotel, restaurants, retail and a residential area, financed in part through a TIF district. The third is the south side: the High Plains Business Park makes an additional 2,800 acres immediately south available for future development, planned for mixed use including new housing units, and the High Plains Business Park infrastructure has already put sewer, water and roads in place for the first user.
Fire separations, energy code and plan review
Mixed-use buildings carry the most code complexity. The commercial level needs its own fire separation from the residential floors above, sprinklers throughout and a smoke and fire alarm tied to both uses. Laramie County adopted the 2024 International Building Code with amendments effective January 1, 2025 and the 2024 International Fire Code effective April 15, 2025. Inside the city, the building official told the Board of Appeals on February 5, 2025 that a code adoption package was before the governing body and the 2018 Energy Code would remain in effect, so we confirm the governing edition before design.
We pre-meet with the building and fire departments to settle the code path, occupancy separation and accessible unit count. Wyoming has no single statewide building code, so the first call is always local. A short meeting early prevents a redesign after the drawings are 80 percent complete. A hotel in the same development brings its own review, and the review for a ground-floor office is often handled in the same submittal.
Podium, garden-style and stacked mixed use
Garden-style walk-ups are the lowest-cost option and fit larger parcels. Podium buildings place commercial or parking space under residential floors and allow more units per lot. Stacked mixed-use works on downtown corners where retail frontage matters.
Each type has different foundation, frame and utility needs. Podium slabs carry heavy transfer loads and need careful reinforcement. Garden-style buildings have more roof and exterior wall per unit, so envelope quality drives cost. Parking can be surface, tuck-under or a separate structure, and our work on parking structures shows when a deck pays off compared with more surface lots.
Delivering units in phases
Multifamily projects usually deliver by building or by floor. We plan utilities so a finished building can be occupied while the next one is under construction, with separated construction access and fire lanes. Certificates of occupancy are staged building by building to start rent sooner.
Winter planning is critical. Foundations and podium slabs are placed in warm months where possible, and wood or steel framing proceeds as the weather allows with temporary protection. Windows, roofing and sheathing are scheduled to close in each floor quickly. The workforces behind data center campuses and the construction trades need places to live, so we give owners a milestone schedule they can share with prospective tenants and lenders.
Compare lots before you design
Send two or three parcels and your unit target. We will return utility, site and structure costs side by side.
Common Questions
Can one contractor build both the housing and the ground-floor retail?
Yes. We price them as separate scopes because the structure, fire separation and utilities differ. The commercial level often has taller floors, heavier loads and different mechanical needs. Tenants may also want to start fit-out before the residential floors are complete, which affects phasing.
What does it cost to bring utilities to a new housing site?
It depends on how far the mains are and whether capacity exists. At High Plains Business Park, infrastructure was built in seven bid packages with two sanitary sewer mains, one water main, a 4.5-mile road and a traffic signal on US 85. A parcel near existing mains costs much less than one that needs extensions, and we price both options during site selection.
How should we plan for hail and snow?
Choose impact-resistant roofing and cladding, design drift loads at roof steps and keep balconies and entries from collecting ice. After the August 2025 storm, insurers and lenders pay close attention to envelope materials. We review options and costs before you commit.
Is there incentive financing for downtown projects?
The Downtown Development Authority reported a $3.5 million gap financing program in its Q3 2025 update for long-vacant sites. The Hitching Post area uses a TIF district. Eligibility and terms change, so talk to the city early and let us price the work in the categories those programs require.
Can phased buildings stay occupied during construction?
Yes, with separate access, fencing, utilities isolation and safe fire lanes. We schedule noisy work in daytime hours and keep walkways clear of snow and ice. A phased plan also lets you start earning rent sooner.
Related
Related Services
Related Building Types
Related Industries
Related Service Areas
Ready to talk about your project?
Building Types
-
Warehouses
Warehouse shells built to Cheyenne frost, wind and snow loads: slab, wall system, roof and dock package for the Business Parkway and Logistics Hub. -
Distribution Centers
Distribution centers in Cheyenne built from throughput backward: slab flatness, dock count, truck court and power, with North Range and I-80 access in mind. -
Manufacturing Plants
Ground-up manufacturing plants in Cheyenne built around the process: equipment pads, crane bays, process utilities and power, frost depth and permits.