
Office Building Construction in Cheyenne, Wyoming
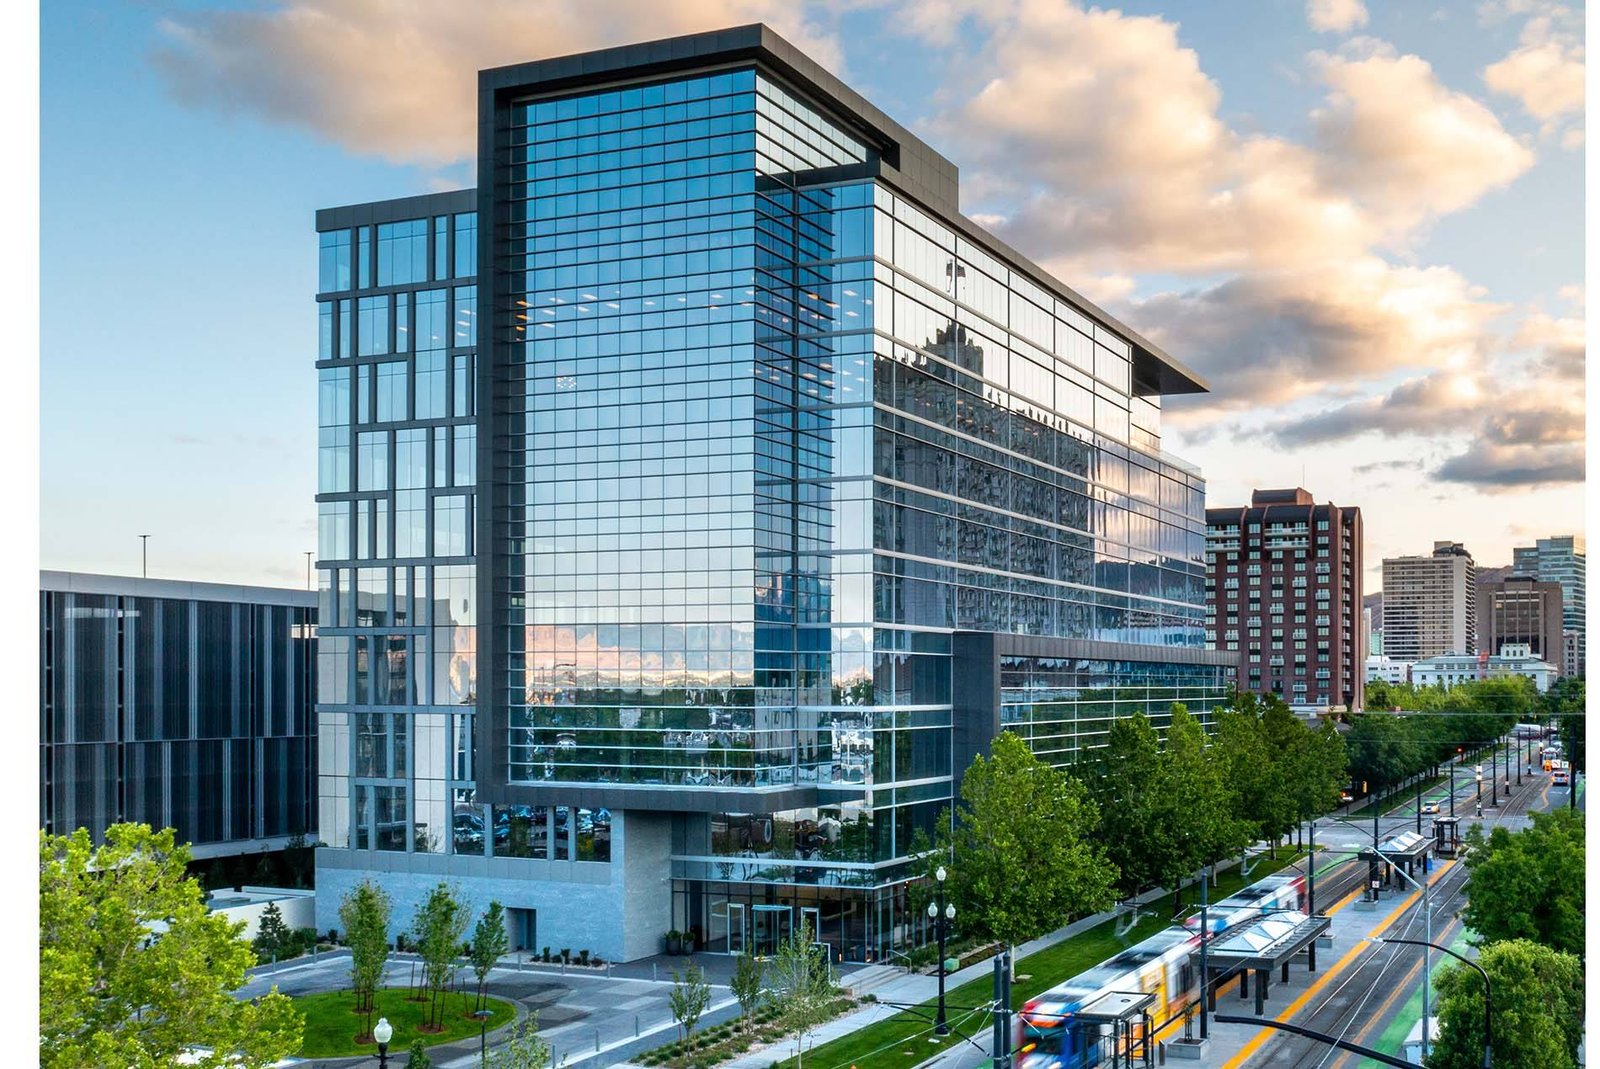
Fiber path, backup power, roof that survives hail, floor plates that carry a server closet. Those are the office specs we hear from Cheyenne owners who also run a plant or a data hall, and they are why an industrial contractor ends up building offices. We treat an office building as a small piece of infrastructure with people in it.
Two kinds of office work come through here. One is the corporate or headquarters building that sits next to operations, often inside a business park with utilities already in the ground. The other is infill in the downtown core, where the city is trying to get long-vacant lots built out and the site is tight, historic and underground-utility heavy. The structure is usually steel or concrete frame, the envelope has to take wind and a hard winter, and the mechanical room gets as much attention as the lobby.
We build shell and core, tenant fit-out and owner-occupied buildings. If your space is inside an existing plant, our industrial office buildouts are the more direct fit.
Build the office like a facility, not a showroom
We start with the loads: server room kilowatts, UPS and generator pad, chilled-water or DX capacity, and the riser path for fiber from two directions. The architecture follows those decisions. A floor plate that cannot take a battery room or a rack row is hard to change after the slab is poured.
Structure comes next. Spread footings go below the 36 inch frost line the county design table lists, and the frame is designed for a 32 lb/ft2 ground snow load and a 105 mph design wind speed. Parapets, rooftop units and screen walls catch both drift and wind, so we detail them as structure, not as trim. We coordinate steel, deck and rooftop equipment early with the same discipline used in structural steel erection on plant work.
Hail, snow and roof choices in a hard climate
A storm on August 1, 2025 dropped about baseball-size hail on downtown Cheyenne and damaged vehicles, homes and trees. The roof is the first thing to ask about on any new office. We favor membrane systems with cover boards, impact-rated rooftop equipment curbs and skylight-free or protected glazing layouts, and we price those against the cost of an insurance claim.
Snow behaves like a cost item too. Drift behind a parapet or against a taller mechanical penthouse is a design load, and meltwater has to reach a drain without freezing in the line. We lay out slopes, heat-traced drains and overflow scuppers on the drawings before the roof goes on. Glazing gets thermal-break frames, tight sealing at the base and a sill detail that tolerates frost heave at the slab edge.
Downtown infill and business-park campuses
The city's Downtown Development Authority reported in its Q3 2025 update a $3.5 million 6th Penny Large Projects Gap Financing Program aimed at long-vacant sites, with possible uses including apartments, ground-floor retail or Class A office, and on-street parking designs 75% complete. Downtown office here means working next to historic structures and active rail, with limited laydown, so we plan deliveries, crane swings and street closures with the city early.
Out in the parks, the story is utilities. High-volume natural gas, electricity and redundant fiber optic telecommunications are in place at Cheyenne Business Parkway, which can make a headquarters building a faster build than the same program on an unserved parcel. If your campus includes mixed uses, see how we handle mixed-use construction, and for owners with an operations floor beside the office, our logistics and distribution work shows how that combination is built.
What we manage in the ground
Excavation, utilities, forms, rebar and concrete are the trades we know best. Slab-on-grade for an office is a simpler pour than a plant floor, but it still needs clean subgrade, moisture control under the finish flooring and joints that line up with the column grid. We schedule and inspect the footings and foundations and tie them into the site utilities package so water, sewer, gas and electric arrive where the building needs them.
That control matters in winter. Managing the concrete sequence closely means we can move a placement a day to catch a better forecast, and we plan the trade partners around the change. Steel, roofing, glazing and mechanical packages are bought through a bid process, and we manage them against one schedule.
Where office work meets the rest of the site
Parking, drive aisles and the entry approach carry more cost than owners expect, and where a lot cannot hold the cars a parking structure may beat more asphalt. Snow storage, ADA routes and drainage need space on the plan, and our work on stabilized parking lots covers the base and paving build-up. Stormwater that runs off a roof and a lot has to go somewhere in a city with a record of flash flooding along its creeks.
Interchange work is another factor. WYDOT's estimate to replace the 1960s I-25 and I-80 cloverleaf with flyover bridges rose to about $500 million, with design running to 2027 and construction taking at least six years in phases. Offices near the interchange should plan access, signage and truck routing around that work. The interchange area page explains how we sequence deliveries around live freight corridors.
Tell us the load and the lot
Share the program, the server and generator needs and the parcel. We will return a structure, envelope and utility scope you can take to your lender and your tenants.
Common Questions
Can the office be built before the plant or data hall next to it?
Yes, and it often is. Offices are lighter loads, so they can be permitted and started while process design is still moving. We stub utilities, leave a slab edge or knockout panel where the plant will connect, and keep the structural grid consistent so a later expansion does not require demolition.
What roof system holds up to Cheyenne hail?
No roof is hailproof, but thicker membranes, cover boards and impact-rated rooftop units cut damage. We also avoid soft aluminum screens on exposed roof edges. After the August 2025 storm, we advise owners to document warranty terms and insurer requirements before choosing the system.
Which building code governs a new office in the city?
Wyoming has no single statewide code. Laramie County adopted the 2024 International Building Code with amendments effective January 1, 2025. Inside the city, an adoption package was before the governing body in February 2025 and the 2018 Energy Code was to remain in effect. We confirm the edition with the building official before design starts.
How do you handle fiber and backup power in an office?
We get the utility and telecom requests started at schematic design. Redundant fiber in the business parks is already in place, but the lateral into the building and the entrance room still need routing. Generator and UPS pads are placed so exhaust, noise and refueling do not conflict with the front door or parking.
Is downtown infill harder than a business-park site?
Usually, yes. Downtown has older underground utilities, limited laydown and neighbors, while the business parks have wider lots and services at the property line. Downtown can still be the right choice if foot traffic, depot-district access or incentives matter to your tenants.
Related
Related Services
Related Building Types
Related Industries
Related Service Areas
Ready to talk about your project?
Building Types
-
Warehouses
Warehouse shells built to Cheyenne frost, wind and snow loads: slab, wall system, roof and dock package for the Business Parkway and Logistics Hub. -
Distribution Centers
Distribution centers in Cheyenne built from throughput backward: slab flatness, dock count, truck court and power, with North Range and I-80 access in mind. -
Manufacturing Plants
Ground-up manufacturing plants in Cheyenne built around the process: equipment pads, crane bays, process utilities and power, frost depth and permits.